
Discovery at The Realm
Studio - 3 Beds
$1,306 - $3,176


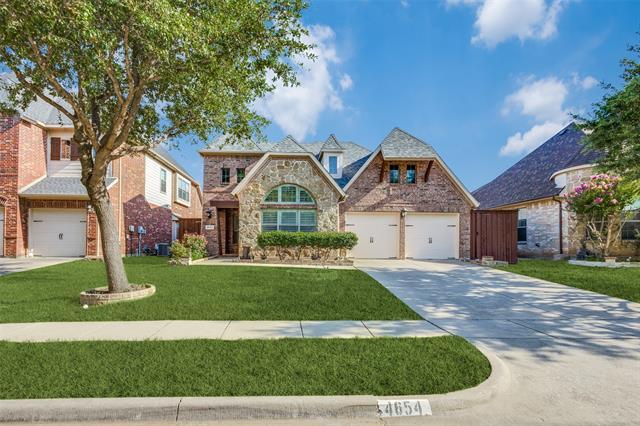
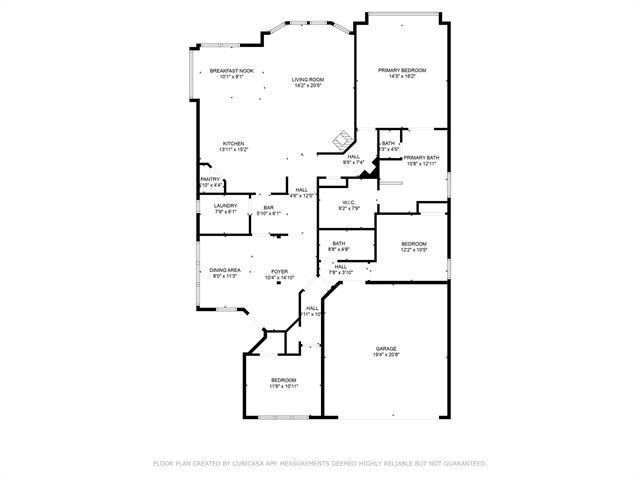
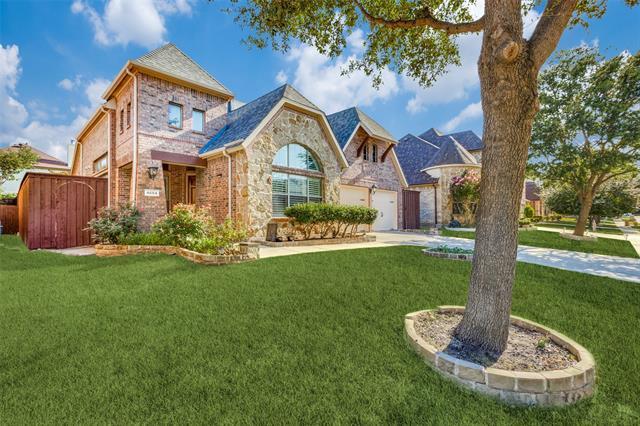
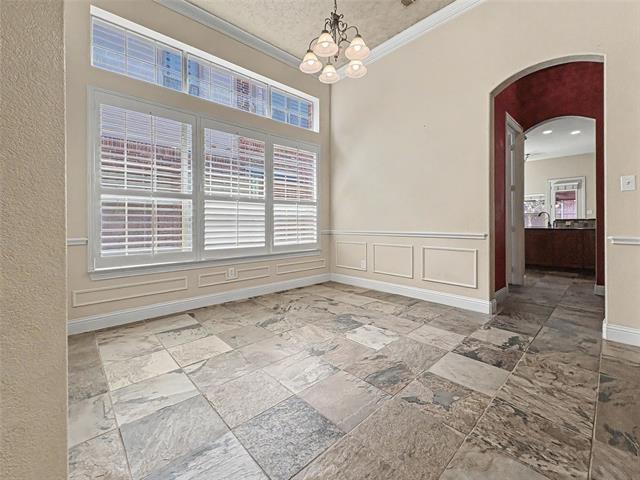
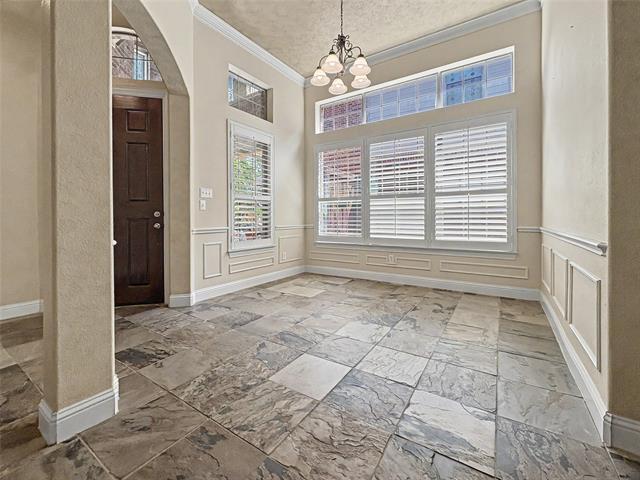
From the moment you arrive, the property’s unbeatable location stands out, offering seamless connectivity to major thoroughfares like the DNT, Highway 121, &... US-75. Located in Plano with FRISCO ISD!Step into a warm, inviting foyer with slate tiled flooring and high ceilings. The spacious formal dining room leads to the oversized kitchen through a butler's pantry. The kitchen features a fully equipped island with stainless steel appliances,RO SYSTEM and granite counters, providing ample storage and prep space, plus a full-size pantry.The kitchen opens up to a large living room featuring a stone fireplace with seating. Upgraded cabinetry is found throughout the house, from the butler's pantry and bathrooms to the kitchen. The desirable split layout includes three bright bedrooms with low-maintenance luxury wood laminate flooring.The cozy backyard, complete with a covered porch, is perfect for gatherings and entertaining.The community offers a pool and playground.
4654 Phillip Dr is a single-family home for rent in Plano, TX
The fees below are based on community-supplied data and may exclude additional fees and utilities.
Property Fee Disclaimer Based on community-supplied data and independent market research. Subject to change without notice. May exclude fees for mandatory or optional services and usage-based utilities.

Copyright © 2026 North Texas Real Estate Information Systems, Inc. All rights reserved. All information provided by the listing agent/broker is deemed reliable but is not guaranteed and should be independently verified.
Walkability
Moderately walkable60 / 100
Driveability
Exceptionally drivable90 / 100
Bikeability
Fairly bikeable50 / 100

Soundscore ™
Active72 / 100


Warren Montessori
Grades PK-5
Private
Early Childhood School
Grades PK-5
Public

Borchardt Elementary School
Grades PK-5
Public
Fowler Middle School
Grades 6-8
Public
Archgate Montessori Academy
Grades PK-8
Private

Lebanon Trail High School
Grades 9-12
Public
Coram Deo Academy Of Collin County
Grades PK-12
Private
Data provided by GreatSchools.org © 2026. All rights reserved.

School
Commute Time (Distance)
Collin County CC, Preston
Drive: 7 min (3 mi)
Collin County CC, Courtyard
Drive: 11 min (6.3 mi)
The Chicago School
Drive: 11 min (7.3 mi)
Collin County CC, Spring Creek
Drive: 20 min (9.8 mi)
Shoppers will appreciate 4654 Phillip Dr proximity to Mustang Square, Plano Crossing, and Preston Village Center. Mustang Square is 0.6 miles away, and Plano Crossing is within a 14 minute walk.
Living in Plano provides easy access to Dallas Love Field, located just 31 minutes from 4654 Phillip Dr. Another nearby airport is Dallas-Fort Worth International, located 24.4 miles away.
Within 50 Miles of 4654 Phillip Dr





12 Month Lease