
Discovery at The Realm
Studio - 3 Beds
$1,306 - $3,176


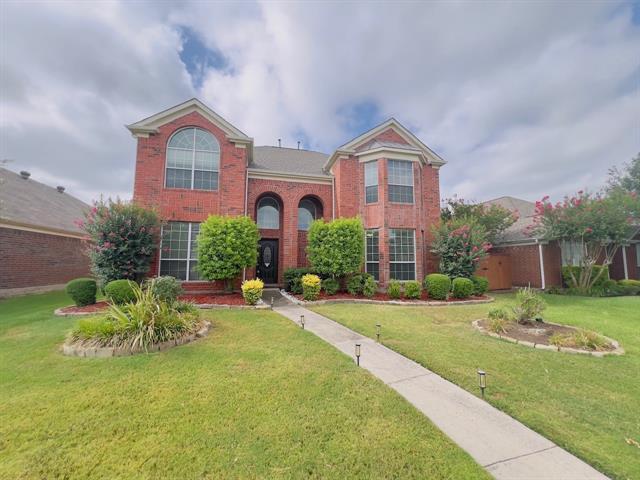
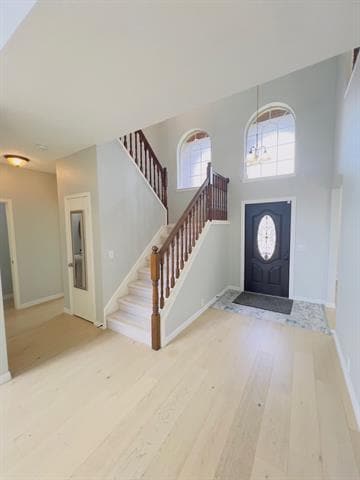
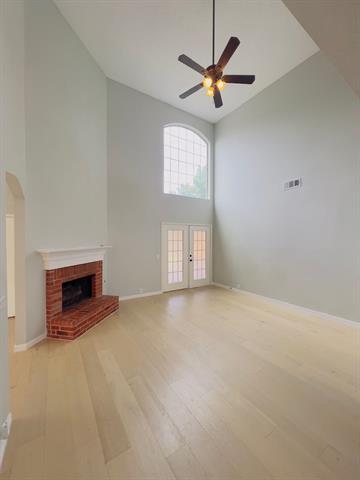
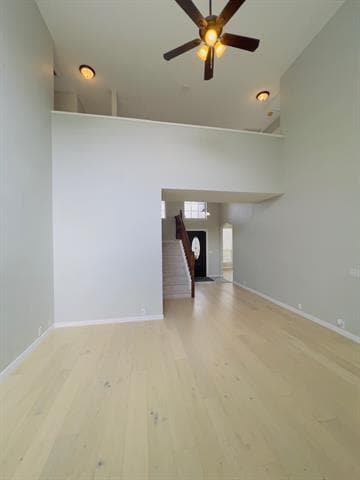
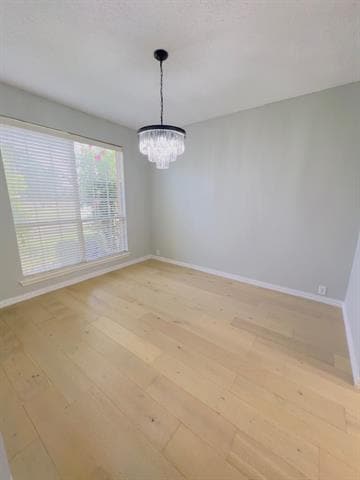
Beautifully updated 5-BEDROOM home in the heart of Plano! This spacious floor plan features the primary suite and a half bath on the first floor, with four... additional bedrooms and two full baths upstairs, including one private en-suite bedroom. The family room offers soaring ceilings and abundant natural light, while the kitchen features granite countertops, a window seat, and an adjacent breakfast area. A formal dining room can also serve as a home office. Enjoy updated flooring throughout and relax on the pergola-covered paver patio surrounded by mature trees for added privacy and shade. Conveniently located just minutes from H-E-B, shopping, dining, and major highways. A newer washer and dryer are INCLUDED, LAWN MOWING and HOA FEES are COVERED by the landlord, and tenants can ENJOYthe community pool. Pets will be considered on a case-by-case basis. Come and show it today, it's won't last long!
4712 Frost Hollow Dr is a single-family home for rent in Plano, TX
The fees below are based on community-supplied data and may exclude additional fees and utilities.
Property Fee Disclaimer Based on community-supplied data and independent market research. Subject to change without notice. May exclude fees for mandatory or optional services and usage-based utilities.

Copyright © 2026 North Texas Real Estate Information Systems, Inc. All rights reserved. All information provided by the listing agent/broker is deemed reliable but is not guaranteed and should be independently verified.
Walkability
Moderately walkable60 / 100
Transit
Limited public transit20 / 100
Driveability
Moderately drivable70 / 100
Bikeability
Moderately bikeable60 / 100

Soundscore ™
Active72 / 100


Daffron Elementary School
Grades K-5
Public

Hightower Elementary School
Grades PK-5
Public

Preston Creek Montessori
Grades PK-5
Private

Robinson Middle School
Grades 6-8
Public

Plano West Senior High School
Grades 9-12
Public
Jasper High School
Grades 9-12
Public
Kids USA Montessori
Grades K-12
Private
Data provided by GreatSchools.org © 2026. All rights reserved.

School
Commute Time (Distance)
Collin County CC, Courtyard
Drive: 6 min (2.8 mi)
The Chicago School
Drive: 10 min (5.1 mi)
Collin County CC, Preston
Drive: 13 min (6.7 mi)
UT Dallas
Drive: 14 min (7.1 mi)
Shoppers will appreciate 4712 Frost Hollow Dr proximity to 4040 Preston Rd, Lakeside Market, and Preston Parker Crossing. 4040 Preston Rd is 0.7 miles away, and Lakeside Market is within a 15 minute walk.
Recreational activities near 4712 Frost Hollow Dr are plentiful. Discover 2 parks within 4.2 miles, including Environmental Education Center and Arbor Hills Nature Preserve.
Living in Plano provides easy access to Dallas Love Field, located just 30 minutes from 4712 Frost Hollow Dr. Another nearby airport is Dallas-Fort Worth International, located 24.7 miles away.
Within 50 Miles of 4712 Frost Hollow Dr





12 Month Lease