
6801 Corporate Dr, Plano, TX 75024
What This Condo Offers
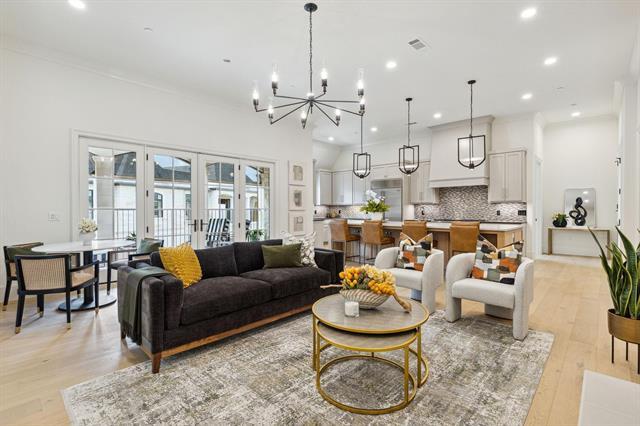
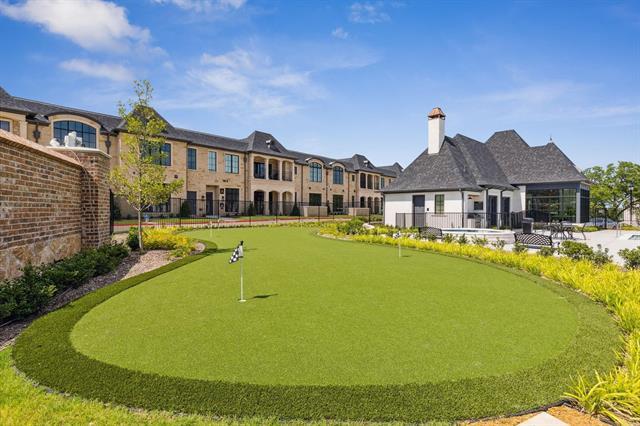
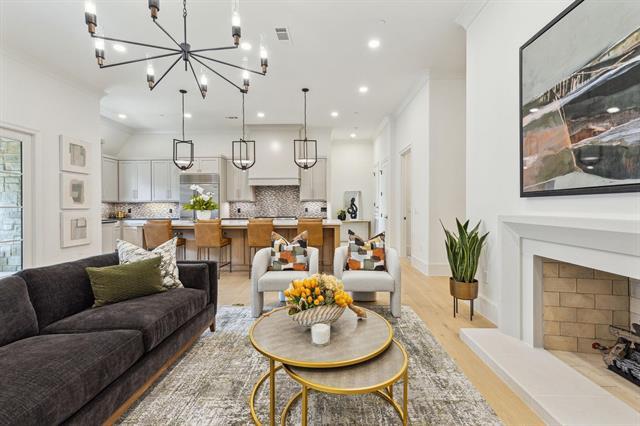
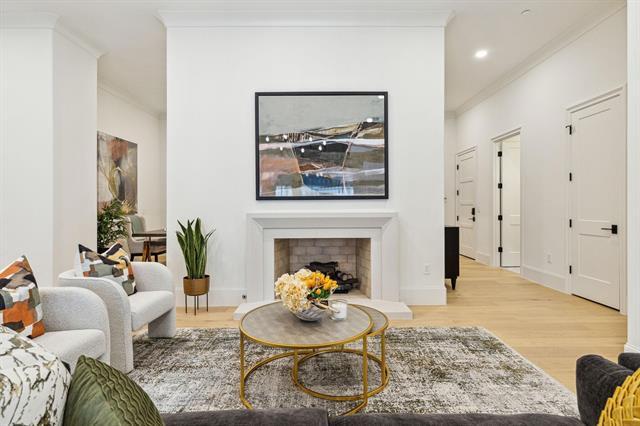
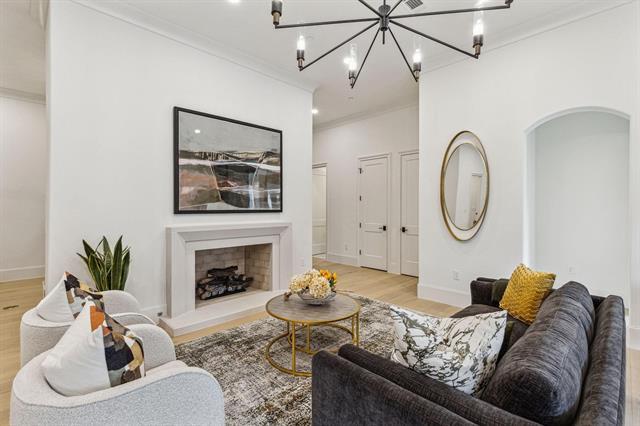
Sur le Lac at Normandy Estates — Now Available for Lease! Designed by acclaimed Dallas architect Lloyd Lumpkins, Sur le Lac offers an exceptional... lock-and-leave lifestyle within the gated privacy of prestigious Normandy Estates. Step inside to an open, airy floorplan where soaring ceilings and abundant natural light create a sense of effortless elegance. Every detail has been finished to the highest standard, from the sleek lines of the living spaces to the chef-caliber kitchen outfitted with premium Sub-Zero and Wolf appliances — a dream for both everyday living and entertaining. Retreat to the luxury primary suite, a private haven designed for comfort and calm. Two deeded underground parking spaces plus a private 10' x 5' storage unit, offering the security and convenience. Residents enjoy an exclusive amenity center complete with a swimming pool, spa, fully equipped fitness studio, and a putting green — resort-style living, every day. HOA maintenance fees and property taxes will be covered by the owners.
Unit A2
- $8,100 / month
- 2 Beds
- 2.5 Baths
- 2350 sq. ft.
- Available Aug 10
Condo Features
- Air Conditioning
- Cable Ready
- Dishwasher
- Disposal
- Fireplace
- Hardwood Floors
- Heating
- High Speed Internet Access
- Island Kitchen
- Microwave
- Pantry
- Range
- Refrigerator
- Security System
- Sprinkler System
- Tile Floors
- Window Coverings
Community Features
- Car Charging Station
- Clubhouse
- Elevator
- Fenced Lot
- Fitness Center
- Gated
- Lake Access
- Pool
- Spa
6801 Corporate Dr Unit A2 is a condo for rent in Plano, TX
Fees and Policies
The fees below are based on community-supplied data and may exclude additional fees and utilities.
One-Time Basics
Due at Application
- Application Fee Per Applicant$75
Due at Move-In
- Security Deposit - Refundable$8,100
- Other
Property Fee Disclaimer Based on community-supplied data and independent market research. Subject to change without notice. May exclude fees for mandatory or optional services and usage-based utilities.

Condo Details
Home Design
- Built in 2020
- French Provincial Architecture
- Condominium
- Composition Roof
Interior Spaces
- Open Floorplan
- 1-Story Property
- ENERGY STAR Qualified Windows
- 2350 Sq Ft Home
- Fireplace Features Masonry
- Ventless Fireplace
- Wired For Sound
- Window Treatments
- Decorative Lighting
Kitchen
- Built-In Refrigerator
- Wine Cooler
- Kitchen Island
- Gas Range
- Microwave
- Dishwasher
- Disposal
Flooring
- Wood
- Tile
Bedrooms and Bathrooms
- 2.5 Bathrooms
- 2 Bedrooms | 3 Bathrooms
- 2 Bedrooms
Laundry
- Laundry in Utility Room
Home Security
- Security Gate
- Home Security System
- Carbon Monoxide Detectors
- Fire and Smoke Detector
- Fire Sprinkler System
Parking
- 2 Car Attached Garage
- Secure Parking
Eco-Friendly Details
- Energy-Efficient Thermostat
- Energy-Efficient HVAC
- Energy-Efficient Insulation
- Ventilation
Outdoor Features
- Covered Patio or Porch
Lot Details
- 4.98 Acre Lot
- Fenced Yard
- Interior Lot
- Property fronts a private road
- Aluminum or Metal Fence
Schools
- Barksdale Elementary School
- Renner Middle School
- Shepton High School
Utilities
- Tankless Water Heater
- Central Heating and Cooling System
- High Speed Internet
- Cable TV Available
- Natural Gas Available
- Sewer Available
- Underground Utilities
- Vented Exhaust Fan
Listing and Financial Details
- Property Available on 2026-08-10
- 12 Month Lease Term
- Assessor Parcel Number R1282800A00A21
- Tax Block A
- Tenant pays for all utilities
- Residential Lease
Community Details
Overview
- Community Lake
- Blue Hawk Management Association
- Sur Le Lac Condo Subdivision
- Association fees include management, maintenance structure
Amenities
- Clubhouse
- Elevator
- Community Mailbox
Recreation
- Fitness Center
- Fishing
- Community Pool
- Trails
Pet Policy
- Breed Restrictions
- Limit on the number of pets
- Pet Size Limit
- Pet Deposit $500
Security
- Gated with Attendant
Explore Commute Options
- Drive Time--
- Walk Time--
- Bike Ride Time--
- Public Transit--
Get In Touch
Plano, TX 75024

Copyright © 2026 North Texas Real Estate Information Systems, Inc. All rights reserved. All information provided by the listing agent/broker is deemed reliable but is not guaranteed and should be independently verified.
Area Scores
Walkability
Fairly walkable50 / 100
Transit
Minimal public transit10 / 100
Driveability
Exceptionally drivable100 / 100
Bikeability
Fairly bikeable50 / 100

Soundscore ™
Active68 / 100
Travel and Transit


Local Education
Colleges and Universities
School
Commute Time (Distance)
The Chicago School
Drive: 7 min (4.3 mi)
Collin County CC, Courtyard
Drive: 11 min (5.8 mi)
Collin County CC, Preston
Drive: 13 min (6.8 mi)
UT Dallas
Drive: 17 min (10.7 mi)
Discover Plano, Plano, TX
Shopping Centers
Shoppers will appreciate 6801 Corporate Dr Unit A2 proximity to The Shops on The Creek, The Shops At Legacy, and The Shops at Legacy North. The Shops on The Creek is 0.4 miles away, and The Shops At Legacy is within a 22 minute walk.
Parks and Recreation
Recreational activities near 6801 Corporate Dr Unit A2 are plentiful. Discover 1 park within 2.2 miles, including Arbor Hills Nature Preserve.
Airports
Living in Plano provides easy access to Dallas Love Field, located just 27 minutes from 6801 Corporate Dr Unit A2. Another nearby airport is Dallas-Fort Worth International, located 21.6 miles away.
Nearby Properties You Might Like
Within 50 Miles of 6801 Corporate Dr Unit A2

Find More Rentals in Plano
- Pet-Friendly Apartments in Plano
- Furnished Apartments in Plano
- Waterfront Apartments in Plano
- Apartments with a Pool in Plano
- Apartments with Wheelchair Access in Plano
- Apartments with Washer & Dryer in Plano
- Apartments with Utilities Included in Plano
- Apartments with a Garage in Plano
- Apartments with EV Charging in Plano
- Apartments with a Virtual Tour in Plano