
7312 Lavery Dr, Plano, TX 75025
What This House Offers
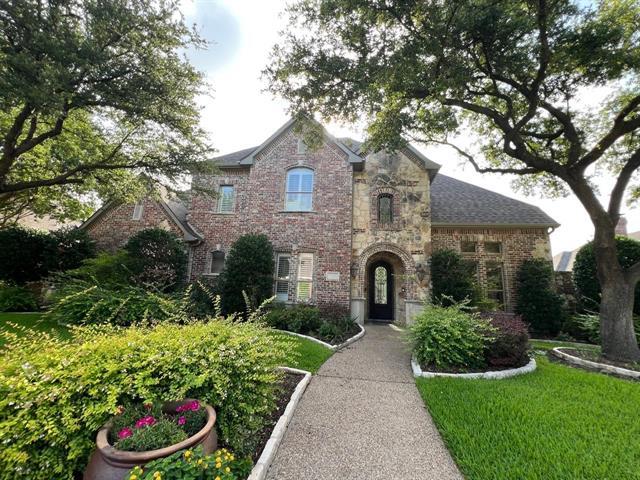
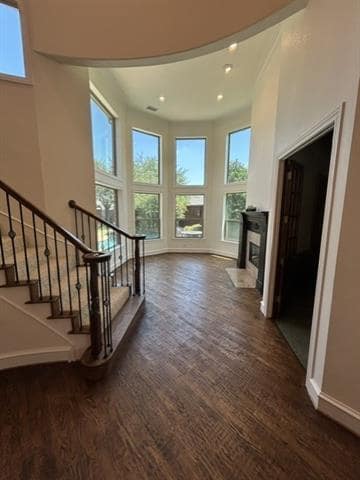
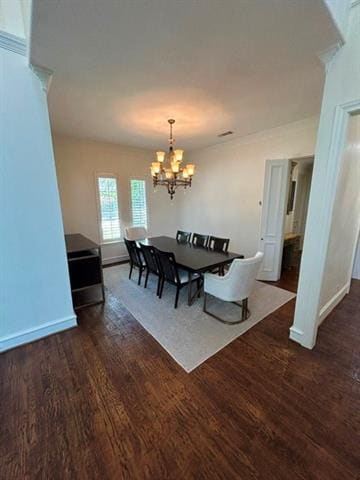
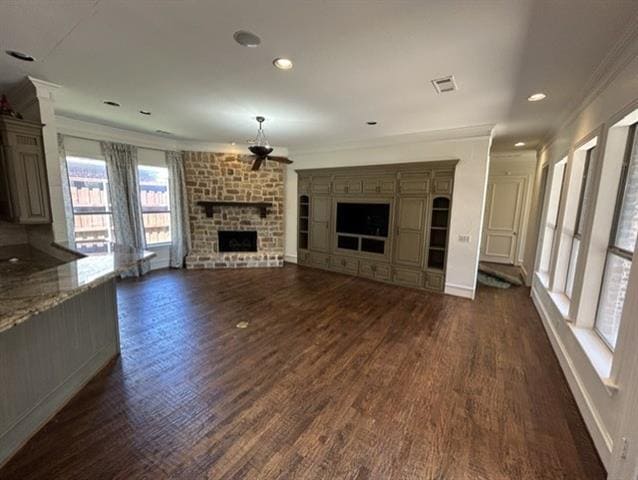
Beautiful home with grand staircase and high ceilings! Hand scraped wood floors, tons of natural light. Guest bedroom with full bath on first floor in addition to a dedicated office space. Open floorplace. Kitchen has a butlers pantry, island, ss appliances, gas stove and breakfast bar which lead to family room with stone fireplace and half bath to pool area. Master bedroom is at the back of the home with views of the pool, his and her vanities and separate shower. Upstairs has a state of the art media room, two bedrooms with a Jack n ill bath and a 5th bedroom with a full bath. Outdoor oasis with large patio, built in grill and beautiful pool! Walking distance to the elementary and park. *Lawn service and pool service included in monthly rent price. **Washer, dryer, and both refrigerators will not be repaired or replaced during the lease term. At Plano Property Management, we strive to provide an experience that is cost-effective and convenient. That’s why we provide a Resident Benefits Package (RBP) to address common headaches for our residents. Our program handles high-speed internet, pest control, air filter changes, utility set up, credit building and more at a rate of $45.00 per month, plus $59 for group rate internet per month, added to every property as a required program. Residents have the option to personalize some components during onboarding, which may increase or decrease the monthly amount. More details upon application. This home comes with high speed internet up to 1 Gig at an exclusive group rate of $59.00 per month, and includes 24 7 premium support and setup to help get you connected at move in.
Unit
Home Features
- Ceiling Fans
- Fireplace
- Heating
- Refrigerator
Community Features
- Fenced Lot
- Garages
- Pool
7312 Lavery Dr is a single-family home for rent in Plano, TX
Fees & Policies
The fees below are based on community-supplied data and may exclude additional fees and utilities.
One-Time Basics
Due at Application
-
Application Fee Per Applicant$65
Due at Move-In
-
Security Deposit - Refundable$5,500
-
Garage
Property Fee Disclaimer: Based on community-supplied data and independent market research. Subject to change without notice. May exclude fees for mandatory or optional services and usage-based utilities.
Home Details
Home Design
- Built in 1998
- Traditional Architecture
- Brick Exterior Construction
- Single Family Detached Home
Interior Spaces
- Dual Staircase
- Vaulted Ceiling
- 2 Fireplaces
- Ceiling Fan
- 4363 Sq Ft Home
- Stone Fireplace
- Decorative Fireplace
- 2-Story Property
- Fireplace With Gas Starter
Kitchen
- Built-In Refrigerator
- Wine Cooler
- Gas Cooktop
- Gas Oven
- Microwave
- Dishwasher
- Disposal
Bedrooms and Bathrooms
- 4.5 Bathrooms
- 5 Bedrooms | 5 Bathrooms
- 5 Bedrooms
Laundry
- Dryer
- Washer
Home Security
- Fire and Smoke Detector
Parking
- 3 Car Attached Garage
- Rear-Facing Garage
- Garage Door Opener
Pool
- Pool and Spa
- In Ground Pool
- Pool Water Feature
- Gunite Pool
Outdoor Features
- Covered Patio or Porch
Lot Details
- 11326 Sq Ft Lot
- Wood Fence
Schools
- Mathews Elementary School
- Schimelpfenig Middle School
- Clark High School
Utilities
- Central Heating and Cooling System
- Heating System Uses Natural Gas
- Sewer Available
Listing and Financial Details
- Property Available on 2026-08-14
- Legal Lot and Block 4 / H
- Assessor Parcel Number R206700H00401
- Tenant pays for all utilities
- Residential Lease
Community Details
Overview
- Association Fee 1 Frequency
- Whiffletree Association
- Whiffletree Vii Subdivision
Pet Policy
- Breed Restrictions
Explore Commute Options
What's nearby 7312 Lavery Dr
Get In Touch
Plano, TX 75025

Copyright © 2026 North Texas Real Estate Information Systems, Inc. All rights reserved. All information provided by the listing agent/broker is deemed reliable but is not guaranteed and should be independently verified.
Area Scores
Walkability
Moderately walkable
Driveability
Moderately drivable
Bikeability
Moderately bikeable
Walkability measures the walking distance to day-to-day needs.
Driveability measures congestion, parking availability, and access to major roads.
Bikeability measures the suitability for cycling.
Soundscore™
Active
A Sound Score rating aggregates noise caused by vehicle traffic, airplane traffic and local sources.
Travel and Transit
Airport
35 min Drive

Airport
35 min Drive

Local Education
Primary and Secondary Schools

Mathews Elementary School
Grades PK-5
Public

New Star Leadership Education
Grades PK-5
Private
Schimelpfenig Middle School
Grades 6-8
Public
Plano Tamil School
Grades K-8
Private

Plano Senior High School
Grades 9-12
Public

Clark High School
Grades 9-12
Public
Spring Creek Academy
Grades K-12
Private
Data provided by GreatSchools.org © 2026. All rights reserved.

Colleges and Universities
| School | Commute Time (Distance) |
|---|---|
| Collin County CC, Spring Creek | Drive: 13 min (5.8 mi) |
| Collin County CC, Courtyard | Drive: 13 min (6.1 mi) |
| Collin County CC, Preston | Drive: 15 min (6.9 mi) |
| Collin Co. Comm. Coll. | Drive: 16 min (7.9 mi) |
Discover Plano, Plano, TX
Shopping Centers
Shoppers will appreciate 7312 Lavery Dr proximity to Legacy Drive Village, Legacy Plaza, and Independence Crossing. Legacy Drive Village is 0.4 miles away, and Legacy Plaza is within a 10 minute walk.
Parks and Recreation
Recreational activities near 7312 Lavery Dr are plentiful. Discover 2 parks within 5 miles, including Trail at the Woods and Heritage Farmstead Museum.
Airports
Living in Plano provides easy access to Dallas Love Field, located just 36 minutes from 7312 Lavery Dr. Another nearby airport is Dallas-Fort Worth International, located 26.6 miles away.
Avoid Scams
Protect yourself from fraud. Do not send money to anyone you don't know.
Nearby Properties You Might Like
Within 50 Miles of 7312 Lavery Dr






Find More Rentals in Plano
Bedrooms
Other Types of Rentals
Plano Houses for Rent by Amenity
- Houses with Pets Allowed in Plano
- Affordable Houses for Rent in Plano
- Fully Furnished Homes for Rent in Plano
- Modern Homes for Rent in Plano
- Houses for Rent with a Pool in Plano
- Houses for Rent with a Yard in Plano
- Homes for Rent with a Garage in Plano
- Houses for Rent with Fireplace in Plano
- Houses for Rent with a Patio in Plano
- Houses for Rent with Washer and Dryer in Plano
- Houses for Rent with Utilities Paid in Plano