

Discovery at The Realm
1 - 3 Beds
$1,306 - $3,176


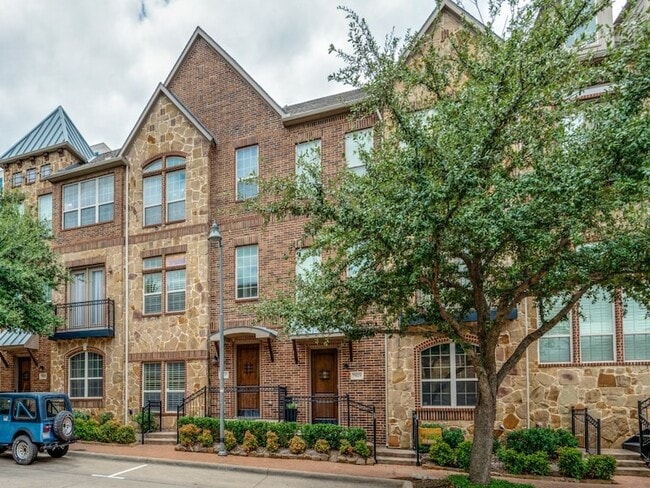
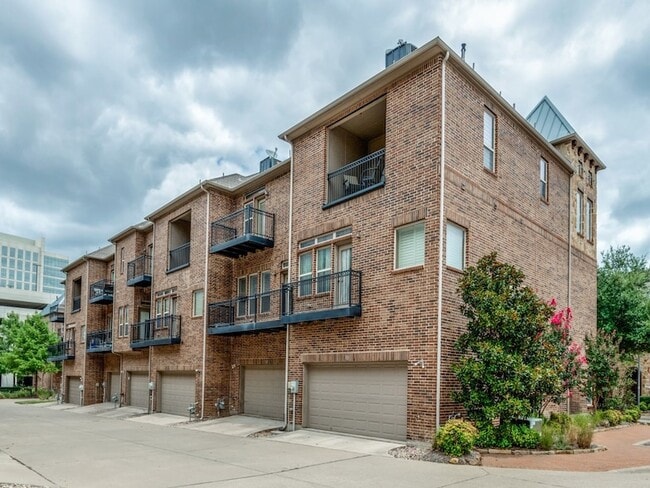
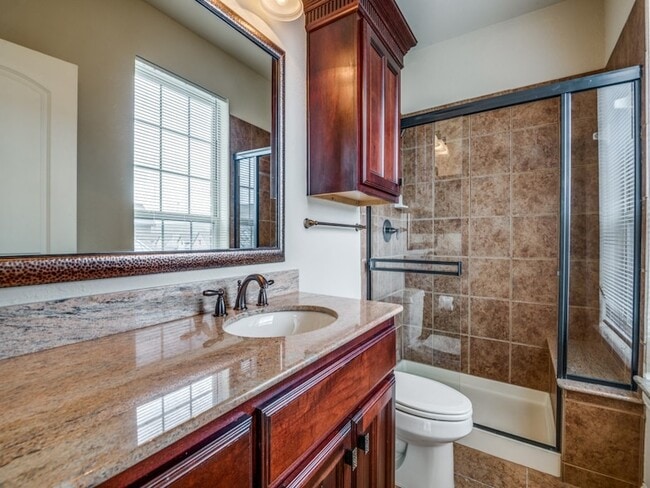
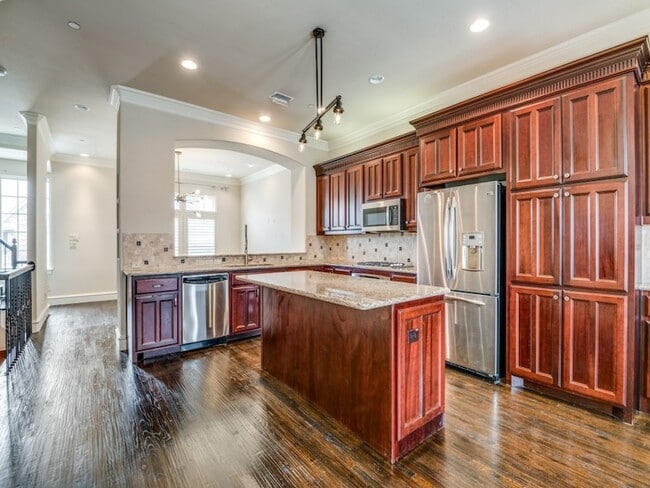
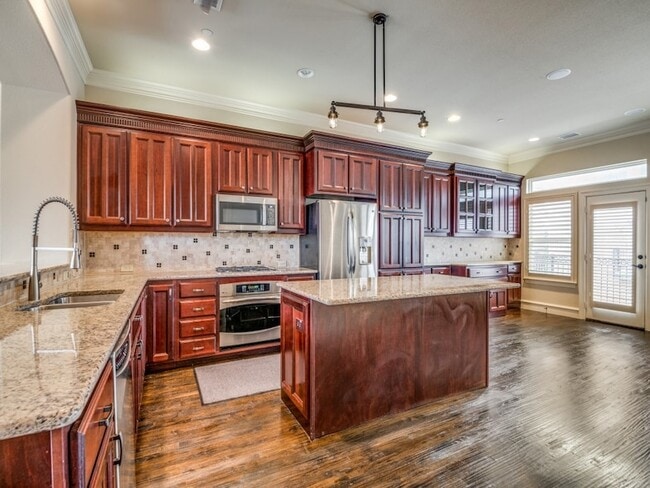
Welcome to this immaculate, move-in ready 3-story executive townhome offering an elevated urban lifestyle in one of West Plano s most coveted enclaves.... Perfectly situated within prestigious Frisco ISD, this home combines high-end architectural details with unbeatable convenience. Step inside to discover rich hand-scraped hardwood floors, plantation shutters, and a cozy custom fireplace that anchors the main living area. The chef-inspired kitchen is designed for seamless entertaining, featuring custom cabinetry, extended countertops, a butler s pantry, and premium stainless steel appliances. The serene primary retreat boasts a customized walk-in closet and a spa-like ensuite complete with a jetted soaking tub. Modern comforts include smart thermostats, an attached 2-car garage, and included refrigerator, washer, and dryer. Walk to the world-class dining, shopping, and nightlife at The Shops at Legacy and Legacy West, with Toyota HQ, The Star in Frisco, DNT, and SH-121 just minutes away. Low-maintenance luxury at its finest!
12 Month Lease
7927 Osborn Pkwy is a townhome for rent in Plano, TX
The fees below are based on community-supplied data and may exclude additional fees and utilities.
Property Fee Disclaimer Based on community-supplied data and independent market research. Subject to change without notice. May exclude fees for mandatory or optional services and usage-based utilities.
As a full-time Real Estate Professional, Faruk is dedicated to providing buyers and sellers with outstanding client service. With a dedication and devotion to ensuring your real estate experience is positive, let him put his experience to work for you. Whether you need sales and marketing expertise, or strong negotiating skills she will work diligently to help you reach your goals. Trust your next real estate transaction to a proven professional.
Walkability
Moderately walkable70 / 100
Transit
Limited public transit30 / 100
Driveability
Very drivable80 / 100
Bikeability
Moderately bikeable60 / 100

Soundscore ™
Busy65 / 100


Spears Elementary School
Grades K-5
Public

Early Childhood School
Grades PK-5
Public
Preston ABC Day School
Grades PK-5
Private

Cunningham Middle
Grades 6-8
Public
Archgate Montessori Academy
Grades PK-8
Private

Lebanon Trail High School
Grades 9-12
Public
Legacy Christian Academy
Grades PK-12
Private
Data provided by GreatSchools.org © 2026. All rights reserved.

School
Commute Time (Distance)
The Chicago School
Drive: 7 min (4.7 mi)
Collin County CC, Preston
Drive: 10 min (4.8 mi)
Collin County CC, Courtyard
Drive: 11 min (5.7 mi)
UT Dallas
Drive: 17 min (11.1 mi)
Shoppers will appreciate 7927 Osborn Pkwy proximity to Granite Park, The Shops at Legacy North, and The Shops At Legacy East. Granite Park is 0.5 miles away, and The Shops at Legacy North is within a 9 minute walk.
With a TransitScore of 30, 7927 Osborn Pkwy has limited public transit, including 10 transit stops within 24.4 miles. Transit options include Parker Rd and Downtown Plano Station.
Recreational activities near 7927 Osborn Pkwy are plentiful. Discover 1 park within 3.9 miles, including Arbor Hills Nature Preserve.
Living in Plano provides easy access to Dallas Love Field, located just 27 minutes from 7927 Osborn Pkwy. Another nearby airport is Dallas-Fort Worth International, located 22 miles away.
Within 50 Miles of 7927 Osborn Pkwy





12 Month Lease