

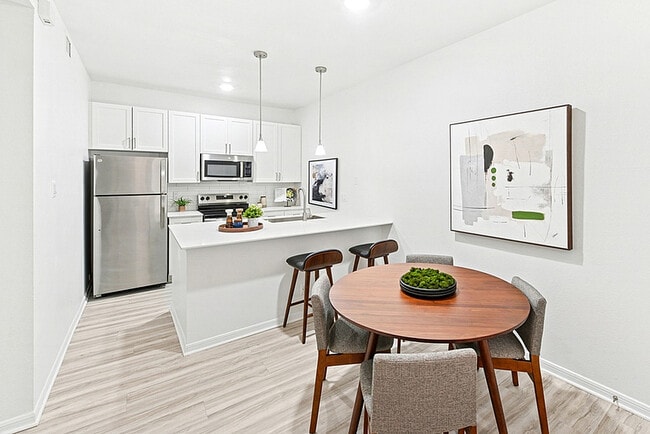
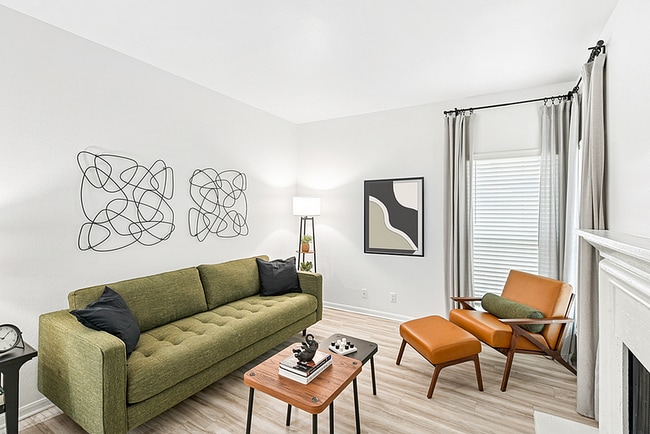
- Bedrooms
- 1 - 21 - 2 Beds
- Bathrooms
- 1 - 21 - 2 Baths
- Sq. Ft.
- 655 - 1,059 sq ft
Pricing and Floor Plans
A1
Show Floor Plan Details Hide Floor Plan Details
Unable to load floor plan details.
33-3303
$1,074
655 Sq. Ft.
Now
31-3103
$1,138
655 Sq. Ft.
Now
9-907
$1,165
655 Sq. Ft.
Nov. 7
A4
Show Floor Plan Details Hide Floor Plan Details
Unable to load floor plan details.
2-206
$1,086
708 Sq. Ft.
Now
22-2208
$1,155
708 Sq. Ft.
Now
31-3102
$1,165
708 Sq. Ft.
Now
A2
Show Floor Plan Details Hide Floor Plan Details
Unable to load floor plan details.
11-1106
$1,110
671 Sq. Ft.
Now
38-3808
$1,145
671 Sq. Ft.
Nov. 2
16-1602
$1,157
671 Sq. Ft.
Nov. 9
43-4304
$1,157
671 Sq. Ft.
Nov. 23
A3
Show Floor Plan Details Hide Floor Plan Details
Unable to load floor plan details.
30-3009
$1,220
669 Sq. Ft.
Now
12-1201
$1,254
669 Sq. Ft.
Oct. 30
24-2409
$1,129
669 Sq. Ft.
Nov. 3
A6
Show Floor Plan Details Hide Floor Plan Details
Unable to load floor plan details.
6-606
$1,254
776 Sq. Ft.
Oct. 26
8-802
$1,250
776 Sq. Ft.
Nov. 4
13-1308
$1,027
776 Sq. Ft.
Nov. 13
New
A5
Show Floor Plan Details Hide Floor Plan Details
Unable to load floor plan details.
42-4201
$1,311
730 Sq. Ft.
Nov. 5
13-1301
$1,222
730 Sq. Ft.
Nov. 9
B4
Show Floor Plan Details Hide Floor Plan Details
Unable to load floor plan details.
12-1208
$1,688
965 Sq. Ft.
Now
33-3306
$1,688
965 Sq. Ft.
Now
5-508
$1,764
965 Sq. Ft.
Now
B2
Show Floor Plan Details Hide Floor Plan Details
Unable to load floor plan details.
38-3802
$1,658
892 Sq. Ft.
Now
25-2508
$1,631
892 Sq. Ft.
Nov. 7
B3
Show Floor Plan Details Hide Floor Plan Details
Unable to load floor plan details.
36-3603
$1,786
936 Sq. Ft.
Now
B6
Show Floor Plan Details Hide Floor Plan Details
Unable to load floor plan details.
11-1104
$1,888
1,059 Sq. Ft.
Oct. 5
B5
Show Floor Plan Details Hide Floor Plan Details
Unable to load floor plan details.
30-3007
$1,846
1,030 Sq. Ft.
Dec. 2
B1
Show Floor Plan Details Hide Floor Plan Details
Unable to load floor plan details.
Property Map
Select a unit to view pricing and availability
Details
Property Information
- Built in 1985
- 379 units2 stories
Fees & Policies
The fees below are based on community-supplied data and may exclude additional fees and utilities.
Utilities & Essentials
-
Zero Deposit Program$29 / mo
-
Stormwater Billing$3 / mo
-
Stack Washer/Dryer Rental$40 / mo
-
Washer/Dryer Rental$50 / mo
-
Utility - WaterVaries / mo
-
SewerVaries / mo
-
StormwaterVaries / mo
-
WaterVaries / mo
One-Time Basics
Due at Application
-
Application Fee Per Applicant$75
Due at Move-In
-
Administrative Fee$200
-
Covered
-
Surface Lot
-
Carport
Dogs Allowed
-
Non-Refundable Pet Fee$350
-
Pet Rent$25 / mo
0 lbs. Weight Limit, Pet Interview, Spayed/Neutered
Restrictions
We love pets! A maximum of 2 pets are allowed per apartment. Restricted breeds are as follows: Akita Chow Chow Dalmatian Doberman Elkhound Foxhound German Shepherd Great Dane Greyhound Keeshond Malamute Pitt Bull/American Bull Terrier Presa Canario Rottweiler Additionally, mixed breeds of these dogs are also restricted. This list should not be considered all-inclusive. Please remember some breeds have nicknames and most have variations of their breed. Exotic animals and exotic rodents are not allowed.
Cats Allowed
-
Non-Refundable Pet Fee$350
-
Pet Rent$25 / mo
0 lbs. Weight Limit, Pet Interview, Spayed/Neutered
Restrictions
A maximum of 2 pets are allowed per apartment. Restricted breeds are as follows: Akita Chow Chow Dalmatian Doberman Elkhound Foxhound German Shepherd Great Dane Greyhound Keeshond Malamute Pitt Bull/American Bull Terrier Presa Canario Rottweiler Additionally, mixed breeds of these dogs are also restricted. This list should not be considered all-inclusive. Please remember some breeds have nicknames and most have variations of their breed. Exotic animals and exotic rodents are not allowed.
Personalized Add-Ons
-
Administrative Fee$200
-
Trash$18 / mo
-
Valet Trash$25 / mo
-
Full Size Washer$25 / mo
-
Full Size Dryer$25 / mo
-
Zero Deposit Program$29 / mo
-
Utility Service Fee$3 / mo
-
Carport$35 / mo
-
Stack Washer and Dryer$40 / mo
-
Pest Control Fee$7 / mo
-
Package Lockers$35 / lease
-
Package Concierge FeeVaries by unit
Property Fee Disclaimer: Based on community-supplied data and independent market research. Subject to change without notice. May exclude fees for mandatory or optional services and usage-based utilities.
Matterport 3D Tours
Explore Commute Options
Property Highlights
- Ample Natural Lighting
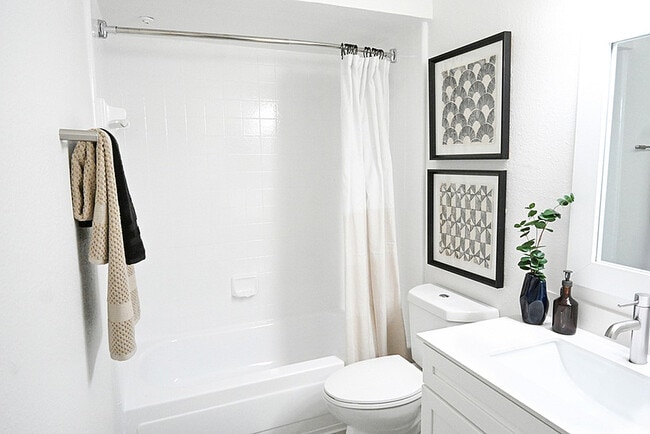
- Convenient Curved Shower Rods
- Convenient Deposit Alternative Available
- Excellent Access to Major Highways, Prime Shopping, and Entertainment
- Flexible Bi-Monthly Payment Options
- Furnished Apartments Available
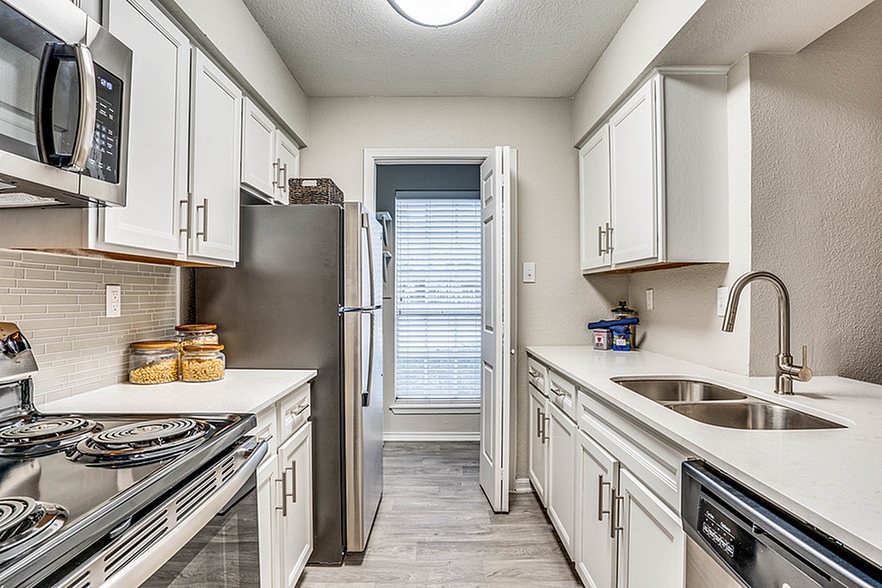
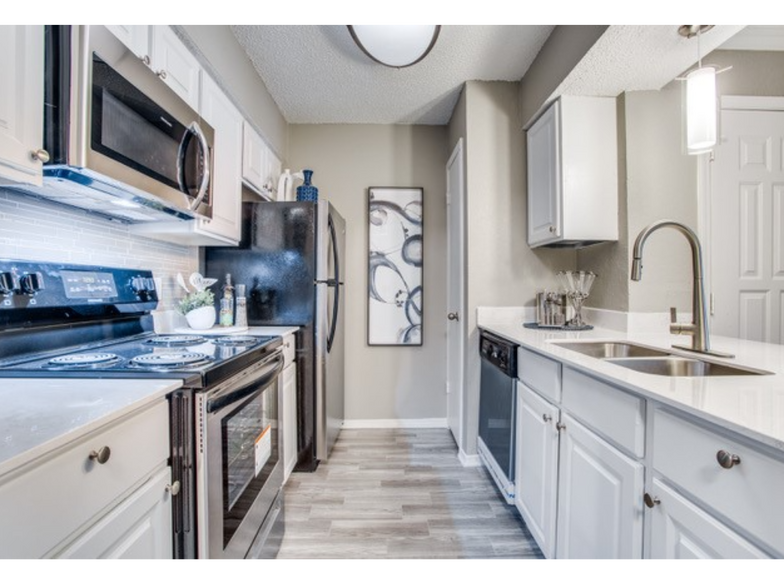
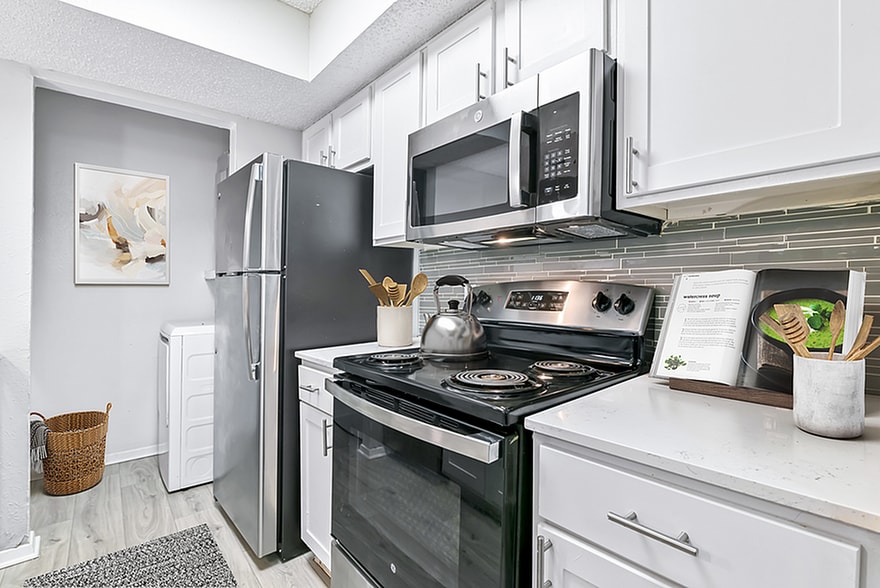
- Glass Mosaic or Subway Tile Backsplashes
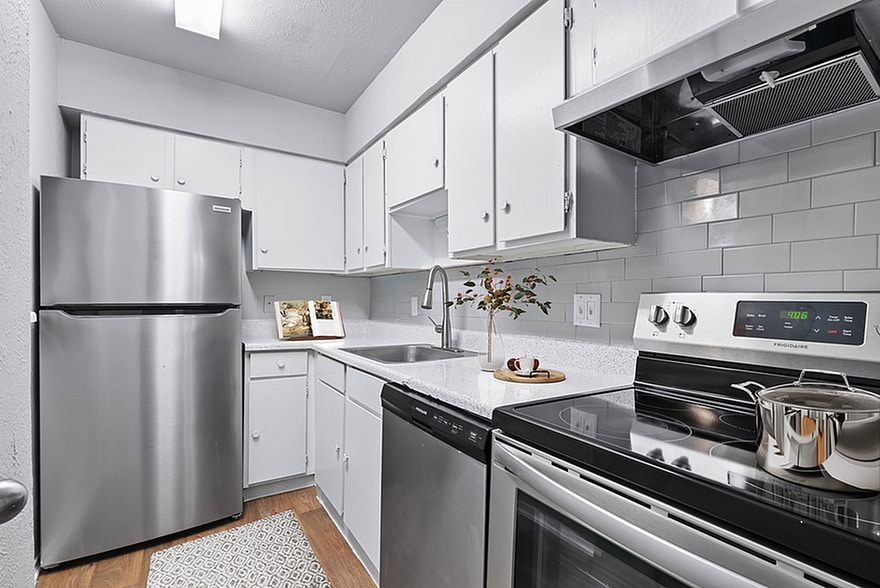
- Granite Counters in Kitchen and Baths
- Hardwood-Style Flooring and Plush Carpeting
- Outdoor Barbecue Grills and Dining Areas
- Oversized Bathroom Vanities and Mirrors
- Pet, Housekeeping & Delivery Services
- Pet, Housekeeping, and Delivery Services
- Plano Independent School District
- Positive Credit Reporting
- Private Balcony
- Rainfall Shower Heads
- Stainless Appliance Package with Built-in Microwave
- Timeless Gray Subway Tile Backsplash
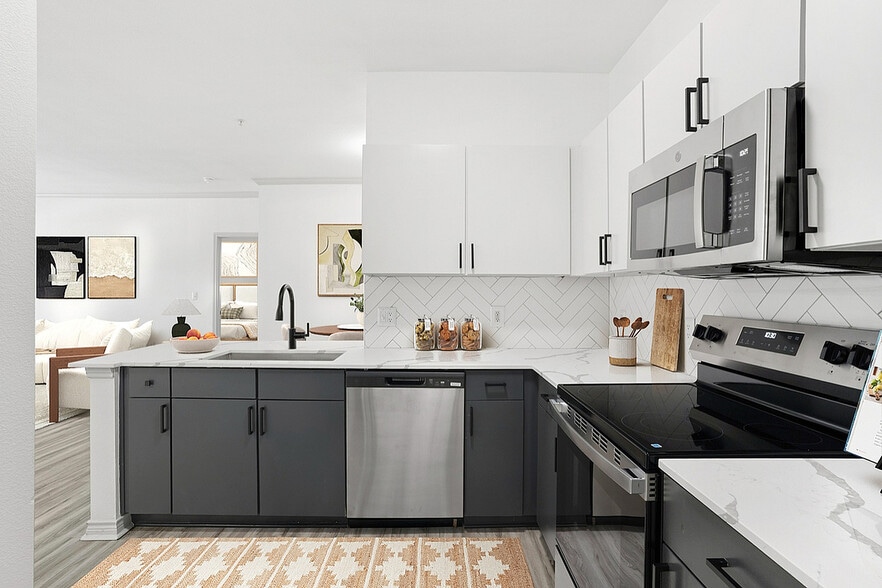
- Timeless White Subway or Glass Mosaic Tile Backsplash
- Timeless White Subway Tile Backsplash
- Undermount Kitchen Sink with Gooseneck Faucet
- View
- Walk-in, Reach-in, and Linen Closets
- White or Wood Shaker Cabinets in Kitchen and Baths
- White Quartz Counters in Kitchen and Baths
- White Shaker Cabinets in Kitchen and Baths
Apartment Features
- Air Conditioning
- Balcony
- Breakfast Nook
- Cable Ready
- Carpet
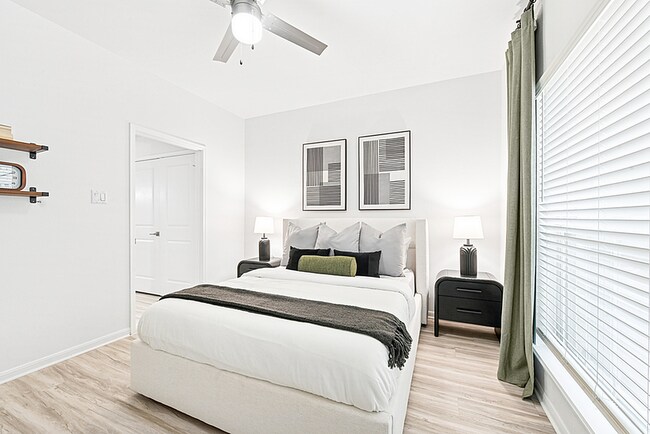
- Ceiling Fans
- Den
- Dining Room
- Dishwasher
- Disposal
- Eat-in Kitchen
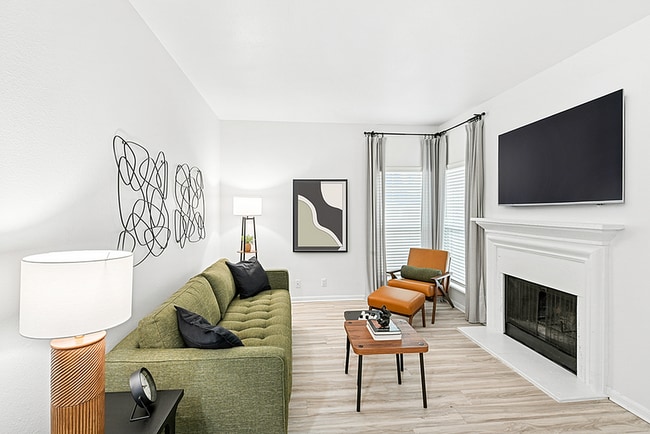
- Fireplace
- Framed Mirrors
- Freezer
- Granite Countertops
- Hardwood Floors
- Heating
- High Speed Internet Access
- Ice Maker
- Kitchen
- Large Bedrooms
- Linen Closet
- Loft Layout
- Microwave
- Office
- Oven
- Pantry
- Patio
- Porch
- Quartz Countertops
- Range
- Refrigerator
- Satellite TV
- Stainless Steel Appliances
- Storage Space
- Tub/Shower
- Vaulted Ceiling
- Views
- Vinyl Flooring
- Walk-In Closets
- Washer/Dryer
- Washer/Dryer Hookup
- Window Coverings
- Yard
Community Features
- Business Center
- Cabana
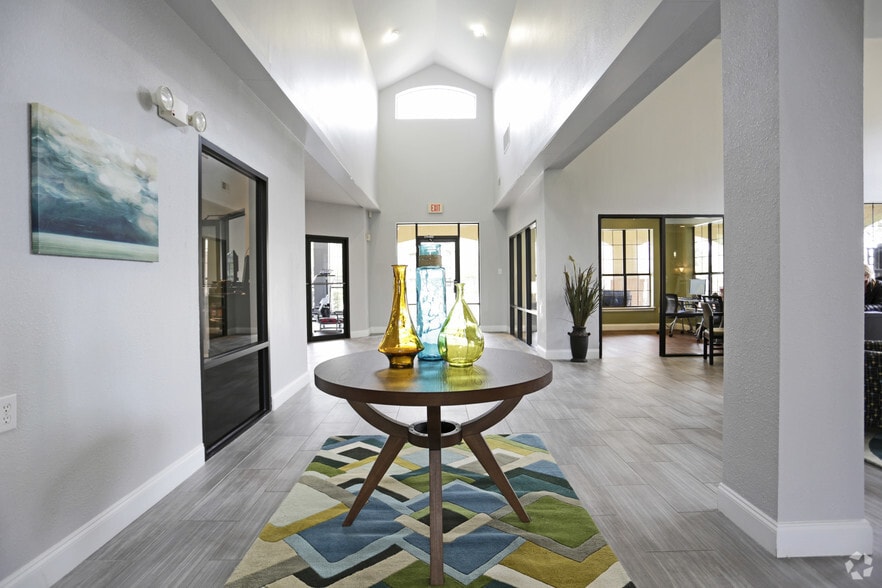
- Clubhouse
- Courtyard
- Dog Park
- Fitness Center
- Furnished Units Available
- Grill
- Lounge
- Maintenance on site
- Online Services
- Package Service
- Pet Play Area
- Pool
- Property Manager on Site
- Storage Space
- Sundeck
- Trash Pickup - Door to Door
- Walk-Up
- Wheelchair Accessible
Map of Birchstone West Plano
Area Scores
Walkability
Moderately walkable
Transit
Limited public transit
Driveability
Moderately drivable
Bikeability
Fairly bikeable
Walkability measures the walking distance to day-to-day needs.
Transit measures access to public transportation.
Driveability measures congestion, parking availability, and access to major roads.
Bikeability measures the suitability for cycling.
Soundscore™
Active
A Sound Score rating aggregates noise caused by vehicle traffic, airplane traffic and local sources.
Transit
Airport
28 min Drive

Airport
30 min Drive

Moving to Plano, Plano, TX
Shopping Centers
Shoppers will appreciate Birchstone West Plano proximity to Berkeley Square, Preston Towne Crossing, and Preston Park Colonnade. Berkeley Square is 0.7 miles away, and Preston Towne Crossing is within a 14 minute walk.
Parks and Recreation
Recreational activities near Birchstone West Plano are plentiful. Discover 3 parks within 4.2 miles, including Environmental Education Center, Arbor Hills Nature Preserve, and Heritage Farmstead Museum.
Airports
Living in Plano provides easy access to Dallas Love Field, located just 29 minutes from Birchstone West Plano. Another nearby airport is Dallas-Fort Worth International, located 23.7 miles away.
Local Education
Primary and Secondary Schools

Harrington Elementary School
Grades K-5
Public

Huffman Elementary School
Grades PK-5
Public

Hightower Elementary School
Grades PK-5
Public
Renner Middle
Grades 6-8
Public

Frankford Middle School
Grades 6-8
Public

Prince of Peace Catholic School
Grades PK-8
Private
Plano Senior High School
Grades 9-12
Public
Shepton High School
Grades 9-12
Public
Plano West Senior High School
Grades 9-12
Public
Willow Bend Academy
Grades K-12
Private
Data provided by GreatSchools.org © 2026. All rights reserved.

Colleges and Universities
| School | Commute Time (Distance) |
|---|---|
| Collin County CC, Courtyard | Drive: 3 min (1.2 mi) |
| The Chicago School | Drive: 8 min (3.6 mi) |
| UT Dallas | Drive: 12 min (5.5 mi) |
| Collin County CC, Spring Creek | Drive: 18 min (8.1 mi) |
About Birchstone West Plano
Welcome to Birchstone West Plano! Located in Plano, Texas, and carefully designed for the discerning resident, our great community is situated conveniently close to the downtown Dallas, and Carrollton areas. This Plano preserve features a stunningly…
blue swimming pool, along with meticulously landscaped grounds and a fully-stocked Fitness Center complete with a variety of exercise equipment. This Plano complex is also pet-friendly, boasting a spacious dog park for your furry companions to freely roam.
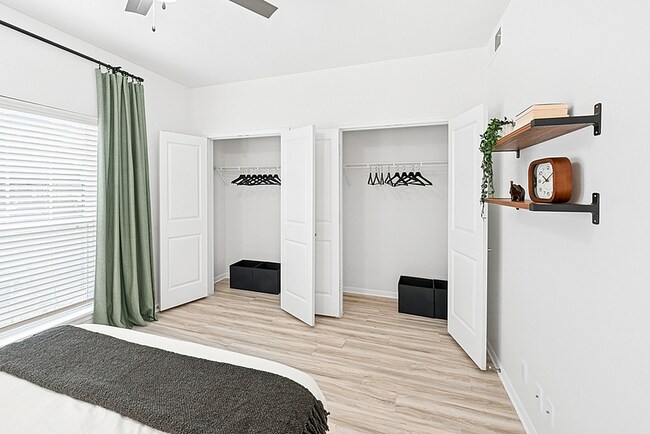
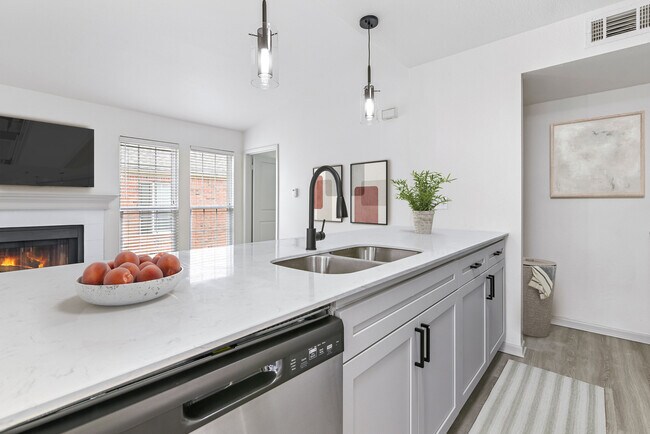
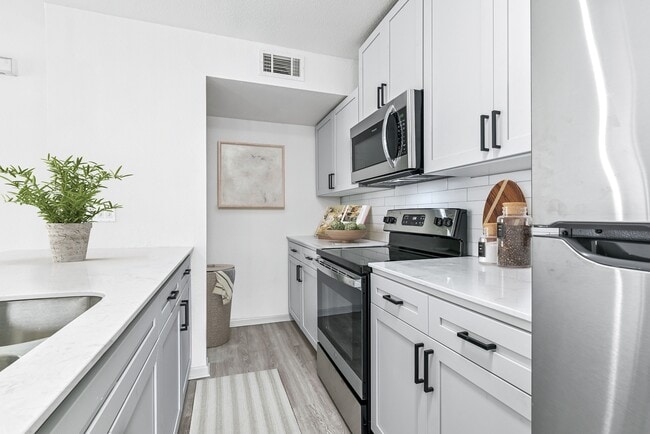
Aside from our great community amenities, Birchstone West Plano offers 1- and 2-bedroom floorplans that are simultaneously luxurious and contemporary. Our newly-renovated apartments feature immaculate granite countertops with a tile backsplash, plush carpets, and private patios. Inquire about taking a tour today to see for yourself why Birchstone West Plano is a much sought-after residential community in Plano and Dallas, Texas!
Welcome to Birchstone West Plano! Located in Plano, Texas, and carefully designed for the discerning resident, our great community is situated conveniently close to the downtown Dallas, and Carrollton areas. This Plano preserve features a stunningly blue swimming pool, along with meticulously landscaped grounds and a fully-stocked Fitness Center complete with a variety of exercise equipment. This Plano complex is also pet-friendly, boasting a spacious dog park for your furry companions to freely roam.
Aside from our great community amenities, Birchstone West Plano offers 1- and 2-bedroom floorplans that are simultaneously luxurious and contemporary. Our newly-renovated apartments feature immaculate granite countertops with a tile backsplash, plush carpets, and private patios. Inquire about taking a tour today to see for yourself why Birchstone West Plano is a much sought-after residential community in Plano and Dallas, Texas!
Birchstone West Plano is an apartment community in Plano, TX
Contact
Plano, TX 75093
- Sunday Closed
- Monday 10:00 AM – 6:00 PM
- Tuesday 10:00 AM – 6:00 PM
- Wednesday 10:00 AM – 6:00 PM
- Thursday 10:00 AM – 6:00 PM
- Friday 10:00 AM – 6:00 PM
- Saturday 10:00 AM – 5:00 PM

Renter Reviews
For Birchstone West Plano
9 Ratings & Reviews
-
10/20/25
Worst Apartments Ever.
1. The apartments have rats on property. 2. There's makeshift dumpsters in the parking lot making less space for residents to park. 3. Their package machine is broken in one spot and they refuse to give me my package - its been brought to their attention since May. 4. Aggressive neighbors that dont pick up dog park. 5. Apartments let their dogs poop on patios and do nothing when you bring to their attention. 6. The counter tops that are supposed to be granite are basically balsa covered. 7. The… amenities are always under construction. instead of making the Apartments actually nice. 8. Apartment staff that live on site have kids that like to hit cars with their balls and not get out of
the road when cars are coming thru. don't move here.Review from Apartments.com
Property Manager at Birchstone West Plano responded to this review
A well-maintained and attractive environment is always our goal, and your description certainly does not reflect those aims. We can assure you that our residents' comfort and well-being are our priorities. When you have a moment, please call or stop… by the office so we can discuss any and all concerns with you directly and work toward a resolution. Thank you.
Birchstone West Plano Gallery


Nearby Properties You Might Like
Within 50 Miles of Birchstone West Plano
Find More Rentals in Plano
Bedrooms
Other Types of Rentals
Plano Apartments by Amenity
- Pet-Friendly Apartments in Plano
- Furnished Apartments in Plano
- Waterfront Apartments in Plano
- Apartments with a Pool in Plano
- Apartments with Wheelchair Access in Plano
- Apartments with Washer & Dryer in Plano
- Apartments with Utilities Included in Plano
- Apartments with a Garage in Plano
- Apartments with EV Charging in Plano
- Apartments with a Virtual Tour in Plano
Apartment Specialties
Find More Rentals Nearby…
Cities
Neighborhoods
Contact This Property
(469) 595-8962Languages: English, Spanish
Open 10:00 AM – 5:00 PM Today