

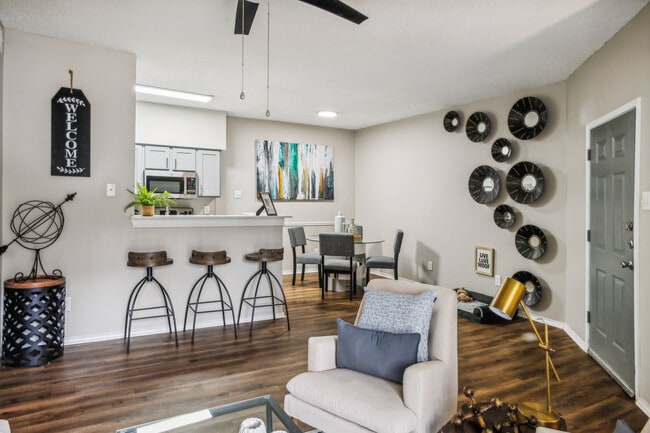


- Bedrooms
- Studio - 3Studio - 3 Beds
- Bathrooms
- 1 - 21 - 2 Baths
- Sq. Ft.
- 600 - 1,186 sq ft
Pricing and Floor Plans
Studio, 1 Bath
Show Floor Plan Details Hide Floor Plan Details
Unable to load floor plan details.
1028
$1,180
600 Sq. Ft.
Now
0528
$1,100
600 Sq. Ft.
Sep. 30
2228
$1,200
750 Sq. Ft.
Oct. 1
Studio, 1 Bath (60% Income Restricted)
Show Floor Plan Details Hide Floor Plan Details
Unable to load floor plan details.
0318
$1,069
600 Sq. Ft.
Now
1024
$1,050
600 Sq. Ft.
Sep. 30
Studio, 1 Bath (80% Income Restricted)
Show Floor Plan Details Hide Floor Plan Details
Unable to load floor plan details.
2223
$1,147
750 Sq. Ft.
Oct. 1
1 Bed, 1 Bath
Show Floor Plan Details Hide Floor Plan Details
Unable to load floor plan details.
0827
$1,200
750 Sq. Ft.
Oct. 8
0817
$1,232
750 Sq. Ft.
Oct. 8
2217
$1,183
750 Sq. Ft.
Nov. 8
1 Bed, 1 Bath (80% Income Restricted)
Show Floor Plan Details Hide Floor Plan Details
Unable to load floor plan details.
1917
$1,085
750 Sq. Ft.
Now
0918
$1,219
750 Sq. Ft.
Now
0217
$1,196
750 Sq. Ft.
Nov. 22
2 Bed, 1 Bath
Show Floor Plan Details Hide Floor Plan Details
Unable to load floor plan details.
0623
$1,157
900 Sq. Ft.
Now
0212
$1,288
900 Sq. Ft.
Sep. 29
1926
$1,264
900 Sq. Ft.
Oct. 2
2 Bed, 2 Bath
Show Floor Plan Details Hide Floor Plan Details
Unable to load floor plan details.
2125
$1,362
1,018 Sq. Ft.
Now
0511
$1,505
1,018 Sq. Ft.
Now
1115
$1,601
1,018 Sq. Ft.
Now
1026
$1,525
1,018 Sq. Ft.
Sep. 30
2 Bed, 2 Bath (80% Income Restricted)
Show Floor Plan Details Hide Floor Plan Details
Unable to load floor plan details.
1212
$1,487
1,018 Sq. Ft.
Sep. 30
1121
$1,454
1,018 Sq. Ft.
Oct. 8
1025
$1,455
1,018 Sq. Ft.
Nov. 16
2 Bed, 1 Bath (80% Income Restricted)
Show Floor Plan Details Hide Floor Plan Details
Unable to load floor plan details.
1818
$1,313
900 Sq. Ft.
Sep. 29
0726
$1,200
900 Sq. Ft.
Nov. 10
3 Bed, 2 Bath
Show Floor Plan Details Hide Floor Plan Details
Unable to load floor plan details.
1312
$1,524
1,186 Sq. Ft.
Now
1323
$1,611
1,186 Sq. Ft.
Oct. 1
2014
$1,909
1,186 Sq. Ft.
Nov. 14
Income Restrictions
Income restrictions apply to some or all residents. Contact the community for more information.
How To Qualify
Based on the size of your household, your Maximum Annual Income must be equal to or less than the amount listed in this chart.
| # of Persons | Annual Income |
|---|---|
| 1 | $84,800 |
| 2 | $96,900 |
| 3 | $109,000 |
| 4 | $121,100 |
| 5 | $130,800 |
| 6 | $140,500 |
Details
Lease Term Options
- 3 - 15 Month Leases
Property Information
- Built in 1987
- 314 units2 stories
Fees & Policies
The fees below are based on community-supplied data and may exclude additional fees and utilities.
Utilities & Essentials
-
Rent Billing FeeVaries by unit
One-Time Basics
-
Application FeeVaries by unit
-
Administrative FeeVaries by unit
Surface Lot
-
Parking FeeN/A
Parking
-
Parking$65 / mo
Additional Parking Options
-
Covered
-
Carport
-
Garage
Pet policies are negotiable.
Dogs Allowed
-
Pet Fees and Charges$400
-
Monthly Pet Rent$25 / mo
50 lbs. Weight Limit
Restrictions
Below is a list of dog breeds, restricted from the Community. This list is not exhaustive and may be updated at any time and at the Community's discretion. Renters may not own or otherwise bring, or allow others to bring, the following breeds onto the Community property.<br /> All discretion regarding permissible pet(s) is held solely by the Community. Only dogs and cats are permitted as pets.<br /> Akita<br /> Presa Canario<br /> Chow-Chow<br /> Doberman Pinscher<br /> German Shepherd<br /> Great Dane<br /> Rottweiler<br /> Husky; American Husky; Eskimo Husky; Greenland Husky<br /> Malamute; Alaskan Malamute<br /> Mastiff; Cane Corso, Italian Mastiff, Bull Mastiff<br /> Bernese Mountain; Bernese Cattle<br /> Pit Bull; American Pit Bull Terrier; Staffordshire Terrier, American Bulldog<br /> Saint Bernard<br /> Wolf Hybrids<br /> Rhodesian Ridgeback<br /> Karelian Bear Dog; Russo European Laika / any Laika breed<br /> Management reserves the right to, in its sole discretion, deny any pet(s) deemed dangerous or potentially dangerous for any reason. Management further reserves the right to request information and documentation (i) verifying pet breed, (ii) verifying proof of pet vaccinations, and (iii) relating to any and all history with respect to a pets interactions with people.
Comments
All pets must be under 50 pounds (50lbs.). Two (2) pet maximum allowed per unit. Any necessary reasonable accommodations relating to pet ownership must be communicated at the time renter is going through the PetScreening process. Pet rent,
Cats Allowed
-
Pet Fees and Charges$400
-
Monthly Pet Rent$25 / mo
50 lbs. Weight Limit
Restrictions
Below is a list of dog breeds, restricted from the Community. This list is not exhaustive and may be updated at any time and at the Communitys discretion. Renters may not own or otherwise bring, or allow others to bring, the following breeds onto the Community property.<br /> All discretion regarding permissible pet(s) is held solely by the Community. Only dogs and cats are permitted as pets.<br /> Akita<br /> Presa Canario<br /> Chow-Chow<br /> Doberman Pinscher<br /> German Shepherd<br /> Great Dane<br /> Rottweiler<br /> Husky; American Husky; Eskimo Husky; Greenland Husky<br /> Malamute; Alaskan Malamute<br /> Mastiff; Cane Corso, Italian Mastiff, Bull Mastiff<br /> Bernese Mountain; Bernese Cattle<br /> Pit Bull; American Pit Bull Terrier; Staffordshire Terrier, American Bulldog<br /> Saint Bernard<br /> Wolf Hybrids<br /> Rhodesian Ridgeback<br /> Karelian Bear Dog; Russo European Laika / any Laika breed
Comments
All pets must be under 50 pounds (50lbs.). Two (2) pet maximum allowed per unit. Any necessary reasonable accommodations relating to pet ownership must be communicated at the time renter is going through the PetScreening process. Pet rent,
Birds Allowed
-
Birds Allowed
Max of 999, 0 lbs. Weight Limit
Personalized Add-Ons
-
Trash Service FeeVaries by unit
-
Pest Control FeesVaries by unit
-
Damage WaiverVaries by unit
-
Community Amenity Maintenance FeeVaries by unit
Property Fee Disclaimer: Based on community-supplied data and independent market research. Subject to change without notice. May exclude fees for mandatory or optional services and usage-based utilities.
Matterport 3D Tours
Explore Commute Options
Property Highlights
- Additional Storage On Patio
- BBQ/Picnic Area
- Billiards Area With Pool Table
- Breakfast Bars
- Digital Thermostat*
- Fully Renovated Interiors*
- Hardwood Style Flooring
- Other
- Pantry in Kitchen*
- Preferred Employer Discounts
- Soccer Field
- Spacious Floor plans
- Storage Units
- View
Apartment Features
- Air Conditioning
- Balcony
- Cable Ready
- Carpet
- Ceiling Fans
- Den
- Dishwasher
- Disposal
- Eat-in Kitchen
- Fireplace
- Freezer
- Hardwood Floors
- Heating
- High Speed Internet Access
- Kitchen
- Microwave
- Office
- Oven
- Pantry
- Patio
- Range
- Refrigerator
- Storage Space
- Tub/Shower
- Vaulted Ceiling
- Views
- Vinyl Flooring
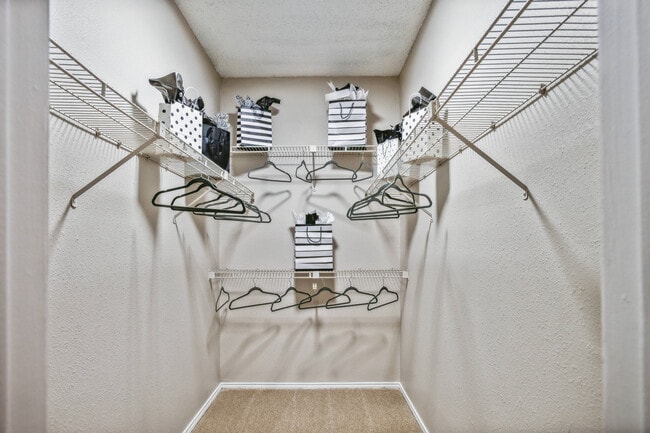
- Walk-In Closets
- Washer/Dryer Hookup
- Window Coverings
Community Features
- Business Center
- Clubhouse
- Courtyard
- Dog Park
- Fitness Center
- Garages
- Grill
- Hot Tub
- Income Restricted
- Laundry Facilities
- Maintenance on site
- Online Services
- Package Service
- Pet Play Area
- Playground
- Pool
- Property Manager on Site
- Tennis Court
- Trash Pickup - Door to Door
- Walk-Up
- Walking/Biking Trails
- Wi-Fi
Map of Collin Creek
Area Scores
Walkability
Fairly walkable
Transit
Minimal public transit
Driveability
Exceptionally drivable
Bikeability
Moderately bikeable
Walkability measures the walking distance to day-to-day needs.
Transit measures access to public transportation.
Driveability measures congestion, parking availability, and access to major roads.
Bikeability measures the suitability for cycling.
Soundscore™
Active
A Sound Score rating aggregates noise caused by vehicle traffic, airplane traffic and local sources.
Transit
Airport
27 min Drive

Airport
35 min Drive

Moving to Plano, Plano, TX
Shopping Centers
Shoppers will appreciate Collin Creek proximity to Park Central Retail Center, Enterprise Square, and Chisholm Plaza. Park Central Retail Center is 0.4 miles away, and Enterprise Square is within an 8 minute walk.
Parks and Recreation
Recreational activities near Collin Creek are plentiful. Discover 5 parks within 4.5 miles, including Heritage Farmstead Museum, Spring Creek Natural Area, and Galatyn Woodland Preserve.
Airports
Living in Plano provides easy access to Dallas Love Field, located just 29 minutes from Collin Creek. Another nearby airport is Dallas-Fort Worth International, located 29.2 miles away.
Local Education
Primary and Secondary Schools

Harrington Elementary School
Grades K-5
Public

Sigler Elementary School
Grades PK-5
Public

Haggard Middle School
Grades 6-8
Public

St Mark Catholic School
Grades PK-8
Private

Plano Senior High School
Grades 9-12
Public
Vines High School
Grades 9-12
Public
Plano ISD Academy High School
Grades 9-12
Public
Precious Beginnings Montessori
Grades K-12
Private
Data provided by GreatSchools.org © 2026. All rights reserved.

Colleges and Universities
| School | Commute Time (Distance) |
|---|---|
| Collin County CC, Spring Creek | Drive: 9 min (3.6 mi) |
| Collin County CC, Courtyard | Drive: 12 min (5.3 mi) |
| UT Dallas | Drive: 12 min (6.3 mi) |
| Collin Co. Comm. Coll. | Drive: 14 min (8.1 mi) |
About Collin Creek
Live in comfort and convenience at Collin Creek Apartments in Plano, TX. Our community offers affordable and spacious 1- and 2-bedroom apartments with modern features including private patios/balconies, walk-in closets, fireplaces (in select units),…
and in-home washer/dryer connections.
Enjoy access to a full suite of amenities including two resort-style pools, tennis court, fitness center, and scenic trails along the Chisholm Trail. Located just minutes from Downtown Plano, UT Dallas, and Legacy West, Collin Creek offers everything you need to feel at home.
Experience friendly service, a welcoming neighborhood, and a lifestyle built for convenience. Schedule your tour today!
Live in comfort and convenience at Collin Creek Apartments in Plano, TX. Our community offers affordable and spacious 1- and 2-bedroom apartments with modern features including private patios/balconies, walk-in closets, fireplaces (in select units), and in-home washer/dryer connections.
Enjoy access to a full suite of amenities including two resort-style pools, tennis court, fitness center, and scenic trails along the Chisholm Trail. Located just minutes from Downtown Plano, UT Dallas, and Legacy West, Collin Creek offers everything you need to feel at home.
Experience friendly service, a welcoming neighborhood, and a lifestyle built for convenience. Schedule your tour today!
Collin Creek is an apartment community in Plano, TX
Contact
Plano, TX 75075
- Sunday Closed
- Monday 9:00 AM – 6:00 PM
- Tuesday 9:00 AM – 6:00 PM
- Wednesday 9:00 AM – 6:00 PM
- Thursday 9:00 AM – 6:00 PM
- Friday 9:00 AM – 6:00 PM
- Saturday 10:00 AM – 5:00 PM

Renter Reviews
For Collin Creek
50 Ratings & Reviews
-
5/7/26
Verified Renter
Submitted by a verified resident of the apartment community. Participating residents may receive reward points in exchange for posting a review during their lease term, regardless of the nature of the review.Experience has been great so far no problems office has been helpful I'd like to keep living here it's been great not too much noise pretty peaceful so far
Review from Apartments.com
Collin Creek Gallery
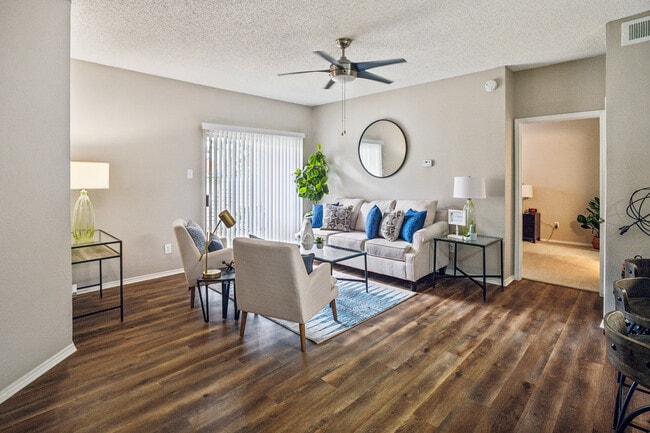
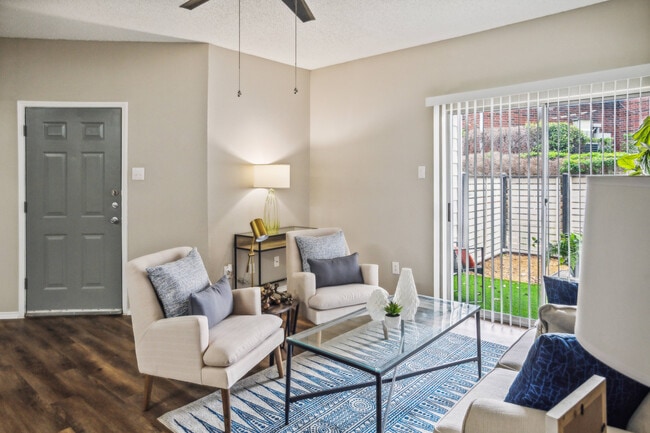
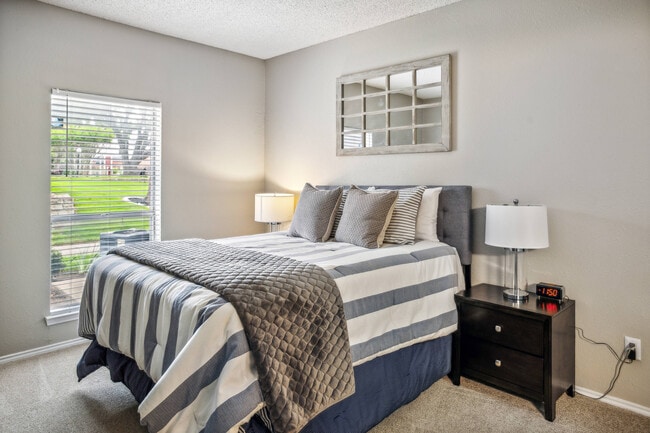



Nearby Properties You Might Like
Within 50 Miles of Collin Creek


Find More Rentals in Plano
Bedrooms
Other Types of Rentals
Plano Apartments by Amenity
- Pet-Friendly Apartments in Plano
- Furnished Apartments in Plano
- Waterfront Apartments in Plano
- Apartments with a Pool in Plano
- Apartments with Wheelchair Access in Plano
- Apartments with Washer & Dryer in Plano
- Apartments with Utilities Included in Plano
- Apartments with a Garage in Plano
- Apartments with EV Charging in Plano
- Apartments with a Virtual Tour in Plano
Apartment Specialties
Find More Rentals Nearby…
Cities
Neighborhoods
Contact This Property
(469) 829-6152Languages: English, Spanish
Closed Today