

Managed By

- Bedrooms
- 1 - 31 - 3 Beds
- Bathrooms
- 1 - 2.51 - 2.5 Baths
- Sq. Ft.
- 611 - 1,545 sq ft
Pricing and Floor Plans
1 Bed, 1 Bath B
Show Floor Plan Details Hide Floor Plan Details
Unable to load floor plan details.
1-305
$1,392
637 Sq. Ft.
Nov. 9
1-457
$1,342
637 Sq. Ft.
Nov. 13
1-257
$1,312
637 Sq. Ft.
Nov. 28
1-135
$1,402
637 Sq. Ft.
Nov. 29
New
1 Bed, 1 Bath F (80% Income Restricted)
Show Floor Plan Details Hide Floor Plan Details
Unable to load floor plan details.
1-234
$1,407
750 Sq. Ft.
Now
1-476
$1,437
750 Sq. Ft.
Now
1-463
$1,433
750 Sq. Ft.
Oct. 1
1 Bed, 1 Bath E (80% Income Restricted)
Show Floor Plan Details Hide Floor Plan Details
Unable to load floor plan details.
1-240
$1,410
713 Sq. Ft.
Oct. 8
1-475
$1,440
713 Sq. Ft.
Oct. 23
1-439
$1,437
713 Sq. Ft.
Nov. 7
1 Bed, 1 Bath A (80% Income Restricted)
Show Floor Plan Details Hide Floor Plan Details
Unable to load floor plan details.
1-381
$1,341
611 Sq. Ft.
Now
1-150
$1,277
611 Sq. Ft.
Nov. 16
1 Bed, 1 Bath C (80% Income Restricted)
Show Floor Plan Details Hide Floor Plan Details
Unable to load floor plan details.
1-114
$1,326
639 Sq. Ft.
Now
1-148
$1,326
639 Sq. Ft.
Now
1 Bed, 1 Bath B (80% Income Restricted)
Show Floor Plan Details Hide Floor Plan Details
Unable to load floor plan details.
1-208
$1,343
637 Sq. Ft.
Oct. 1
1-308
$1,345
637 Sq. Ft.
Oct. 27
1 Bed, 1 Bath I (80% Income Restricted)
Show Floor Plan Details Hide Floor Plan Details
Unable to load floor plan details.
1-406
$1,573
826 Sq. Ft.
Now
1 Bed, 1 Bath D (80% Income Restricted)
Show Floor Plan Details Hide Floor Plan Details
Unable to load floor plan details.
1-452
$1,415
701 Sq. Ft.
Oct. 5
1 Bed, 1 Bath G (80% Income Restricted)
Show Floor Plan Details Hide Floor Plan Details
Unable to load floor plan details.
1-138
$1,455
756 Sq. Ft.
Oct. 23
1 Bed, 1 Bath D
Show Floor Plan Details Hide Floor Plan Details
Unable to load floor plan details.
1-152
$1,459
701 Sq. Ft.
Dec. 12
2 Bed, 2 Bath G
Show Floor Plan Details Hide Floor Plan Details
Unable to load floor plan details.
1-309
$2,005
1,190 Sq. Ft.
Now
1-359
$1,941
1,190 Sq. Ft.
Nov. 24
2 Bed, 2 Bath B
Show Floor Plan Details Hide Floor Plan Details
Unable to load floor plan details.
1-422
$1,940
1,080 Sq. Ft.
Now
2 Bed, 2 Bath D (80% Income Restricted)
Show Floor Plan Details Hide Floor Plan Details
Unable to load floor plan details.
1-433
$1,861
1,134 Sq. Ft.
Oct. 9
2 Bed, 2 Bath C
Show Floor Plan Details Hide Floor Plan Details
Unable to load floor plan details.
1-126
$1,886
1,081 Sq. Ft.
Nov. 8
2 Bed, 2 Bath C (80% Income Restricted)
Show Floor Plan Details Hide Floor Plan Details
Unable to load floor plan details.
1-226
$1,786
1,081 Sq. Ft.
Nov. 26
New
3 Bed, 2.5 Bath A
Show Floor Plan Details Hide Floor Plan Details
Unable to load floor plan details.
1-149
$2,809
1,423 Sq. Ft.
Now
1-349
$2,813
1,423 Sq. Ft.
Nov. 8
3 Bed, 2 Bath B (80% Income Restricted)
Show Floor Plan Details Hide Floor Plan Details
Unable to load floor plan details.
1-174
$2,769
1,545 Sq. Ft.
Now
Property Map
Select a unit to view pricing and availability
Income Restrictions
Income restrictions apply to some or all residents. Contact the community for more information.
How To Qualify
Based on the size of your household, your Maximum Annual Income must be equal to or less than the amount listed in this chart.
| # of Persons | 80 % Income Limit | 140 % Income Limit |
|---|---|---|
| 1 | $67,840 | $118,720 |
| 2 | $77,520 | $135,660 |
| 3 | $87,200 | $152,600 |
| 4 | $96,880 | $169,540 |
| 5 | $104,640 | $183,120 |
| 6 | $112,400 | $196,700 |
Details
Lease Term Options
- 3 - 15 Month Leases
Property Information
- Built in 2021
- 304 units4 stories
Fees & Policies
The fees below are based on community-supplied data and may exclude additional fees and utilities.
One-Time Basics
-
Administrative FeeVaries by unit
-
Application FeeVaries by unit
Parking
-
Parking$20 / mo
Dogs Allowed
-
Pet Fees and Charges$400
-
Monthly Pet Rent$25 / mo
0 lbs. Weight Limit
Cats Allowed
-
Pet Fees and Charges$400
-
Monthly Pet Rent$25 / mo
100 lbs. Weight Limit
Birds Allowed
-
Birds Allowed
Max of 999, 0 lbs. Weight Limit
Storage Unit
-
Storage$15 - $150 / mo
Personalized Add-Ons
-
Pest Control FeesVaries by unit
-
Damage WaiverVaries by unit
-
Community Amenity Maintenance FeeVaries by unit
-
PackageVaries by unit
-
Valet Trash ServiceVaries by unit
-
Rent Billing FeeVaries by unit
Property Fee Disclaimer: Based on community-supplied data and independent market research. Subject to change without notice. May exclude fees for mandatory or optional services and usage-based utilities.
Matterport 3D Tours
Explore Commute Options
Property Highlights
- 2story Fitness Center With Rock-climbing
- Ask About Our Preferred Employer Program
- Ceramic Tile Backsplash
- Coffee Bar
- Community Events
- Community Market
- Controlled Access
- Corner Balcony
- Courtyard view
- Designer Color Schemes and Tile
- Designer Lighting and Hardware
- Dual Vanities*
- European-style Cabinets
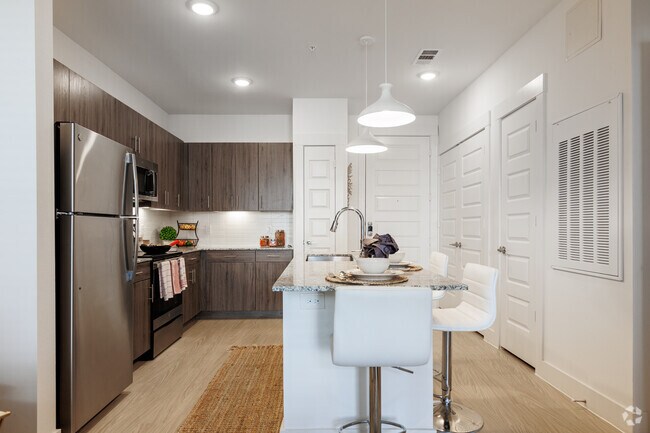
- Fully-equipped Kitchens
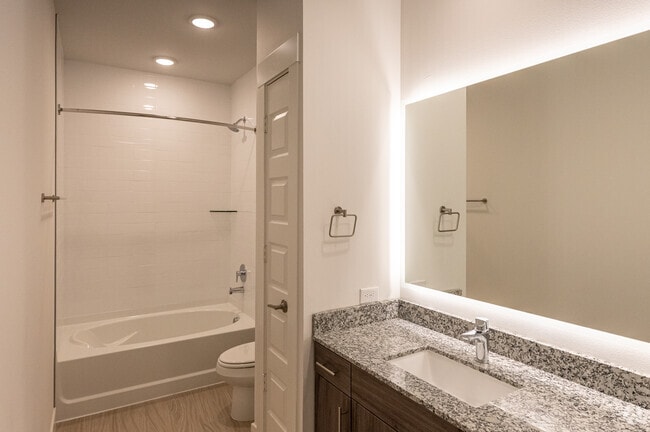
- Garden-style Bathtubs*
- Guest Bath Dble Sinks
- Large patio/balcony
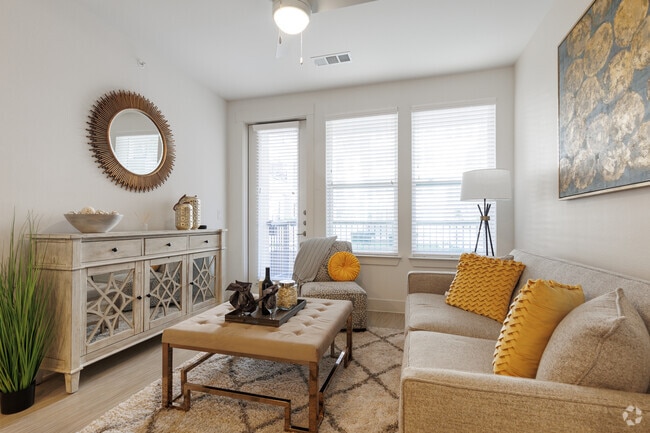
- Large Windows
- Lounge With Coffee Bar & Billiards
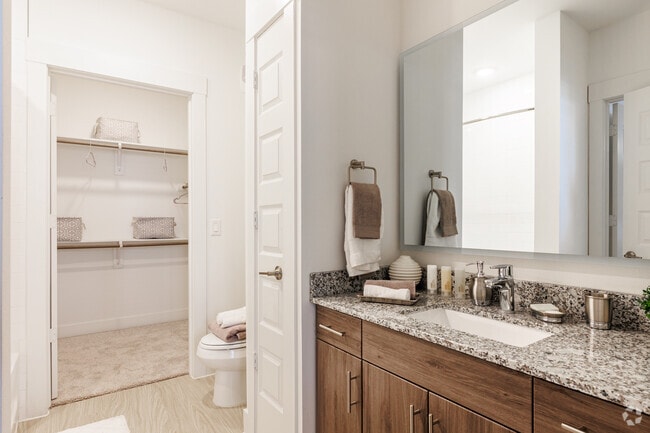
- Master Bath Dbl Sinks
- Master Stand Up Glass Shower
- Modern Appliances
- Neighborhood View
- Open Floor Plans
- Other
- Outdoor Kitchen & Lounge With Tvs
- Oversized Windows
- Pool Tanning Ledge, Cabanas & Fire Pits
- Pool view
- Print On Demand
- Reserved Parking
- Resident Clubs
- Rock-climbing Station
- Separate Showers & Garden-style Tubs *
- Sky Lounge
- Sky Lounge With Rooftop Amenity Deck
- Soft-close Cabinets and Drawers
- Stainless Steel Appliances
- Top Load Washer / Dryer
- Washer - Dryer - FL Stacked
- Washer and Dryer Included
- Washer Dryer - Front Load
- Zero Deposit Move-in Option
Apartment Features
- Air Conditioning
- Balcony
- Cable Ready
- Carpet
- Ceiling Fans
- Deck
- Dining Room
- Dishwasher
- Double Pane Windows
- Double Vanities
- Freezer
- Granite Countertops
- Hardwood Floors
- Heating
- High Speed Internet Access
- Island Kitchen
- Kitchen
- Large Bedrooms
- Linen Closet
- Microwave
- Office
- Oven
- Pantry
- Patio
- Range
- Recreation Room
- Refrigerator
- Satellite TV
- Smoke Free
- Stainless Steel Appliances
- Tile Floors
- Tub/Shower
- Vaulted Ceiling
- Views
- Vinyl Flooring
- Walk-In Closets
- Washer/Dryer
- Wheelchair Accessible (Rooms)
- Wi-Fi
- Window Coverings
Community Features
- 24 Hour Access
- Breakfast/Coffee Concierge
- Business Center
- Cabana
- Car Charging Station
- Clubhouse
- Concierge
- Conference Rooms
- Controlled Access
- Courtyard
- Dry Cleaning Service
- Elevator
- Fitness Center
- Gated
- Grill
- Grocery Service
- Income Restricted
- Key Fob Entry
- Lounge
- Maid Service
- Maintenance on site
- Multi Use Room
- On-Site Retail
- Online Services
- Package Service
- Pet Care
- Pet Washing Station
- Picnic Area
- Planned Social Activities
- Playground
- Pool
- Property Manager on Site
- Public Transportation
- Recycling
- Renters Insurance Program
- Roof Terrace
- Spa
- Sundeck
- Trash Pickup - Door to Door
- Video Patrol
- Wi-Fi
Map of Latitude
Area Scores
Walkability
Fairly walkable
Transit
Limited public transit
Driveability
Exceptionally drivable
Bikeability
Fairly bikeable
Walkability measures the walking distance to day-to-day needs.
Transit measures access to public transportation.
Driveability measures congestion, parking availability, and access to major roads.
Bikeability measures the suitability for cycling.
Soundscore™
Active
A Sound Score rating aggregates noise caused by vehicle traffic, airplane traffic and local sources.
Transit
Airport
30 min Drive

Airport
32 min Drive

Moving to Plano, Plano, TX
Shopping Centers
Shoppers will appreciate Latitude proximity to The Village of Collin Creek, Custer Creek Village, and 190 Central Retail Center. The Village of Collin Creek is 1.1 miles away, and Custer Creek Village is within a 22 minute walk.
Commuting
With a TransitScore of 30, Latitude has limited public transit, including 10 transit stops within 20.7 miles. Transit options include Cityline/Bush Station and Downtown Plano Station.
Parks and Recreation
Recreational activities near Latitude are plentiful. Discover 5 parks within 3.4 miles, including Heritage Farmstead Museum, Spring Creek Natural Area, and Galatyn Woodland Preserve.
Airports
Living in Plano provides easy access to Dallas Love Field, located just 28 minutes from Latitude. Another nearby airport is Dallas-Fort Worth International, located 26.4 miles away.
Local Education
Primary and Secondary Schools

Sigler Elementary School
Grades PK-5
Public

Wilson Middle School
Grades 6-8
Public
Plano Senior High School
Grades 9-12
Public
Vines High School
Grades 9-12
Public

Focus On The Future Training Center
Grades K-12
Private
North Dallas Adventist Academy
Grades PK-12
Private
Data provided by GreatSchools.org © 2026. All rights reserved.

Colleges and Universities
| School | Commute Time (Distance) |
|---|---|
| UT Dallas | Drive: 7 min (3.5 mi) |
| Collin County CC, Courtyard | Drive: 9 min (5.7 mi) |
| Collin County CC, Spring Creek | Drive: 11 min (6 mi) |
| Richland College | Drive: 17 min (9 mi) |
About Latitude
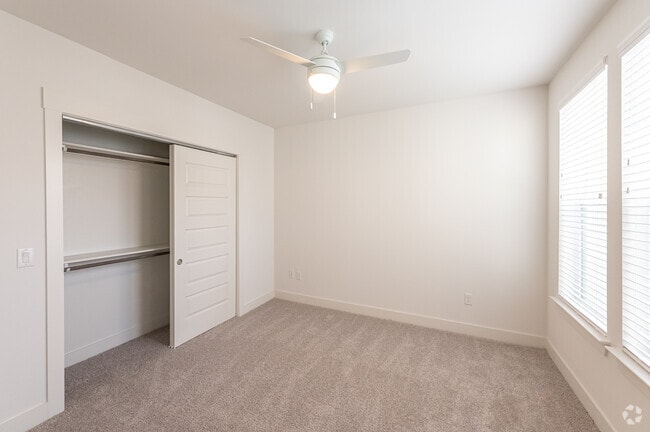
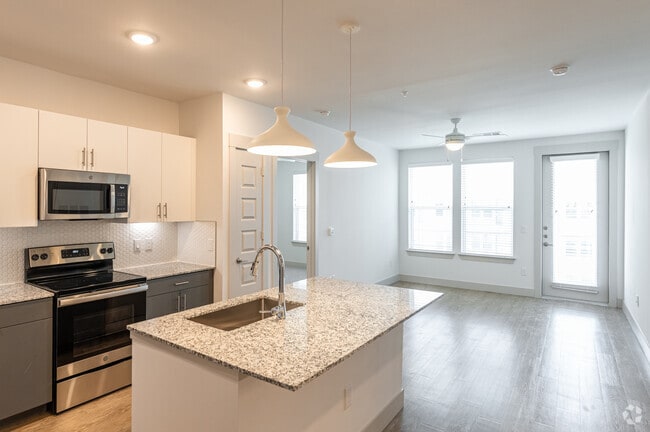
Experience modern luxury at Latitude Plano, a premier apartment community located in the heart of West Plano. Enjoy upscale living with unparalleled amenities, including a resort-style pool, expansive fitness center with a rock-climbing station, and… a luxurious sky lounge. Each home is thoughtfully designed with contemporary finishes such as designer lighting, European-style cabinets, and stainless steel appliances. Convenient features like EV charging stations, concierge services, and a private parking garage ensure a seamless lifestyle. Come home today to Latitude Apartments - where urban living meets suburban comfort in Plano!
Experience modern luxury at Latitude Plano, a premier apartment community located in the heart of West Plano. Enjoy upscale living with unparalleled amenities, including a resort-style pool, expansive fitness center with a rock-climbing station, and a luxurious sky lounge. Each home is thoughtfully designed with contemporary finishes such as designer lighting, European-style cabinets, and stainless steel appliances. Convenient features like EV charging stations, concierge services, and a private parking garage ensure a seamless lifestyle. Come home today to Latitude Apartments - where urban living meets suburban comfort in Plano!
Latitude is an apartment community in Plano, TX
Contact
Plano, TX 75075
- Sunday Closed
- Monday 9:00 AM – 6:00 PM
- Tuesday 9:00 AM – 6:00 PM
- Wednesday 9:00 AM – 6:00 PM
- Thursday 9:00 AM – 6:00 PM
- Friday 9:00 AM – 6:00 PM
- Saturday 10:00 AM – 5:00 PM
Renter Reviews
For Latitude
91 Ratings & Reviews
-
9/23/26
Verified Renter
Submitted by a verified resident of the apartment community. Participating residents may receive reward points in exchange for posting a review during their lease term, regardless of the nature of the review.Seems nice, the services are nice. Wouldn’t wanna live anywhere else.
Best decision I’ve ever made.
Amenities are good, swimming pool,the gym.Review from Apartments.com
Property Manager at Latitude responded to this review
We’re so glad you had a great experience with us! It’s always our goal to create a welcoming environment and provide excellent service to everyone. We appreciate you taking the time to share your feedback!
Latitude Gallery




Nearby Properties You Might Like
Within 50 Miles of Latitude


Find More Rentals in Plano
Bedrooms
Other Types of Rentals
Plano Apartments by Amenity
- Pet-Friendly Apartments in Plano
- Furnished Apartments in Plano
- Waterfront Apartments in Plano
- Apartments with a Pool in Plano
- Apartments with Wheelchair Access in Plano
- Apartments with Washer & Dryer in Plano
- Apartments with Utilities Included in Plano
- Apartments with a Garage in Plano
- Apartments with EV Charging in Plano
- Apartments with a Virtual Tour in Plano
Apartment Specialties
Find More Rentals Nearby…
Cities
Neighborhoods
Contact This Property
(469) 824-9722Languages: English, Spanish
Closed Today