Modena
1 - 2 Beds
$1,399 - $2,680



2525 Preston Rd, Plano, TX 75093
Managed By

| Monthly Rent | Bedrooms | Bathrooms | |||
|---|---|---|---|---|---|
| $1,083 - $1,991 | 1 - 3 Beds | 1 - 3 | 1 - 2.5 Baths | 1 - 2.5 | 813 - 1,317 sq. ft. |
| View Fees and Policies |

Show Floor Plan Details
Show Floor Plan Details
Show Floor Plan Details
Show Floor Plan Details
Show Floor Plan Details
Show Floor Plan Details
Show Floor Plan Details
Show Floor Plan Details
Show Floor Plan Details
Show Floor Plan Details
Show Floor Plan Details
Show Floor Plan Details
Show Floor Plan Details
Show Floor Plan Details
Show Floor Plan Details
Lease Term Options
Property Information
The fees below are based on community-supplied data and may exclude additional fees and utilities.
Property Fee Disclaimer Based on community-supplied data and independent market research. Subject to change without notice. May exclude fees for mandatory or optional services and usage-based utilities.
Walkability
Moderately walkable70 / 100
Transit
Limited public transit30 / 100
Driveability
Moderately drivable60 / 100
Bikeability
Fairly bikeable50 / 100

Soundscore ™
Active73 / 100


Shoppers will appreciate The Winston proximity to Preston Park Colonnade, Preston Towne Crossing, and Plano Market Street. Preston Park Colonnade is 0.5 miles away, and Preston Towne Crossing is within an 8 minute walk.
With a TransitScore of 30, The Winston has limited public transit, including 10 transit stops within 19.8 miles. Transit options include Parker Rd and Downtown Plano Station.
Recreational activities near The Winston are plentiful. Discover 3 parks within 4.9 miles, including Environmental Education Center, Arbor Hills Nature Preserve, and Heritage Farmstead Museum.
Living in Plano provides easy access to Dallas Love Field, located just 28 minutes from The Winston. Another nearby airport is Dallas-Fort Worth International, located 23.4 miles away.

Centennial Elementary School
Grades K-5
Public

Renner Middle School
Grades 6-8
Public

Prince of Peace Catholic School
Grades PK-8
Private

Shepton High School
Grades 9-12
Public

Plano West Senior High School
Grades 9-12
Public
Yorktown Education
Grades K-12
Private
Data provided by GreatSchools.org © 2026. All rights reserved.

School
Commute Time (Distance)
Collin County CC, Courtyard
Drive: 4 min (1.4 mi)
The Chicago School
Drive: 7 min (2.8 mi)
UT Dallas
Drive: 12 min (5.7 mi)
Collin County CC, Preston
Drive: 15 min (8 mi)
It’s all about location, location, location—and Winston delivers in every way. Perfectly positioned in a highly desirable area, residents enjoy the convenience of having some of Plano’s most sought-after destinations just steps from their front door.... Within walking distance, you’ll find Whole Foods Market, Cinemark Central Plano, Centennial Elementary School, La La Land Coffee, Trader Joe’s, Bellagreen, and Flower Child—offering the perfect blend of everyday convenience, entertainment, dining, and lifestyle. And for those commuting or exploring beyond the neighborhood, easy access to North Central Expressway puts the entire DFW metroplex within minutes. This is more than a great location—it’s a lifestyle residents love and a key driver of the community’s continued success.
It’s all about location, location, location—and Winston delivers in every way. Perfectly positioned in a highly desirable area, residents enjoy the convenience of having some of Plano’s most sought-after destinations just steps from their front door. Within walking distance, you’ll find Whole Foods Market, Cinemark Central Plano, Centennial Elementary School, La La Land Coffee, Trader Joe’s, Bellagreen, and Flower Child—offering the perfect blend of everyday convenience, entertainment, dining, and lifestyle. And for those commuting or exploring beyond the neighborhood, easy access to North Central Expressway puts the entire DFW metroplex within minutes. This is more than a great location—it’s a lifestyle residents love and a key driver of the community’s continued success.
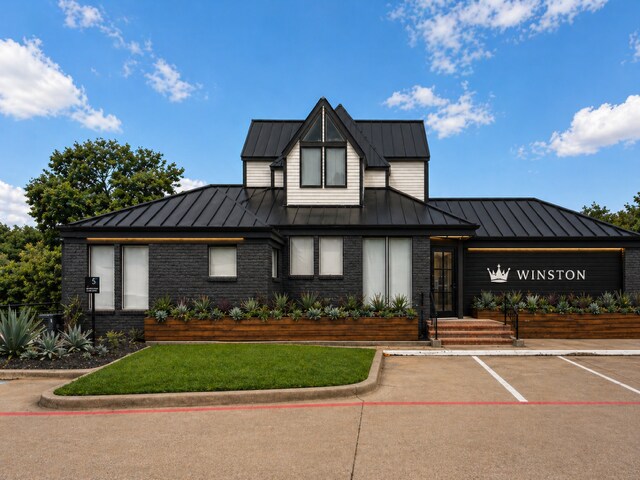
The Winston is an apartment community in Plano, TX

Within 50 Miles of The Winston
Languages: English & Spanish
Open 9:00 AM - 6:00 PM Today