
Managed By

- Bedrooms
- Studio - 2Studio - 2 Beds
- Bathrooms
- 1 - 21 - 2 Baths
- Sq. Ft.
- 546 - 1,314 sq ft
Pricing and Floor Plans
S2.1
Show Floor Plan Details Hide Floor Plan Details
Unable to load floor plan details.
309
$1,310
554 Sq. Ft.
Now
S1.2
Show Floor Plan Details Hide Floor Plan Details
Unable to load floor plan details.
108
$1,330
571 Sq. Ft.
Now
S1.1
Show Floor Plan Details Hide Floor Plan Details
Unable to load floor plan details.
107
$1,390
559 Sq. Ft.
Now
S2.2
Show Floor Plan Details Hide Floor Plan Details
Unable to load floor plan details.
448
$1,509
575 Sq. Ft.
Now
S1.3
Show Floor Plan Details Hide Floor Plan Details
Unable to load floor plan details.
A1.1
Show Floor Plan Details Hide Floor Plan Details
Unable to load floor plan details.
344
$1,490
667 Sq. Ft.
Now
306
$1,490
667 Sq. Ft.
Now
213
$1,620
667 Sq. Ft.
Now
A2.1
Show Floor Plan Details Hide Floor Plan Details
Unable to load floor plan details.
317
$1,565
738 Sq. Ft.
Now
417
$1,540
738 Sq. Ft.
Now
236
$1,540
738 Sq. Ft.
Now
A3.1
Show Floor Plan Details Hide Floor Plan Details
Unable to load floor plan details.
314
$1,695
928 Sq. Ft.
Now
208
$1,690
928 Sq. Ft.
Oct. 21
A2.2
Show Floor Plan Details Hide Floor Plan Details
Unable to load floor plan details.
240
$1,389
726 Sq. Ft.
Nov. 18
New
A1.3
Show Floor Plan Details Hide Floor Plan Details
Unable to load floor plan details.
A1.2
Show Floor Plan Details Hide Floor Plan Details
Unable to load floor plan details.
A4.1
Show Floor Plan Details Hide Floor Plan Details
Unable to load floor plan details.
A4.2
Show Floor Plan Details Hide Floor Plan Details
Unable to load floor plan details.
B1.1
Show Floor Plan Details Hide Floor Plan Details
Unable to load floor plan details.
311
$2,240
1,093 Sq. Ft.
Now
B1.3
Show Floor Plan Details Hide Floor Plan Details
Unable to load floor plan details.
223
$2,395
1,202 Sq. Ft.
Now
New
B1.2
Show Floor Plan Details Hide Floor Plan Details
Unable to load floor plan details.
B2.2
Show Floor Plan Details Hide Floor Plan Details
Unable to load floor plan details.
B2.1
Show Floor Plan Details Hide Floor Plan Details
Unable to load floor plan details.
B3.1
Show Floor Plan Details Hide Floor Plan Details
Unable to load floor plan details.
Details
Property Information
- Built in 2016
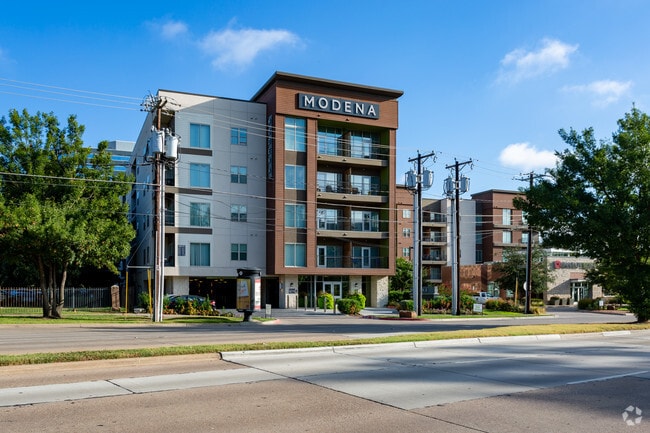
- 230 units5 stories
Fees & Policies
The fees below are based on community-supplied data and may exclude additional fees and utilities.
Utilities & Essentials
-
Trash fee$25 / mo
One-Time Basics
Due at Application
-
Application Fee Per Applicant$75
Due at Move-In
-
Administrative Fee$150
-
Covered
-
Other
-
Small Storage
-
Medium Storage
-
Large Storage
Property Fee Disclaimer: Based on community-supplied data and independent market research. Subject to change without notice. May exclude fees for mandatory or optional services and usage-based utilities.
Matterport 3D Tours
Explore Commute Options
Property Highlights
- Business Center & TV Lounge
- Community gas grill/BBQ area
- Extra Large Fenced Yard Attached
- Garage
- Parking Garage
- Pool Access
- Pool view
- Rent Adj. 4
- Rent Adj. 7
- Resort Style Pool
- Separate game room
- Small Yard
- View
- WiFi in Common Areas
- Yoga Studio
Apartment Features
- Air Conditioning
- Balcony
- Breakfast Nook
- Cable Ready
- Ceiling Fans
- Coffee System
- Den
- Dining Room
- Dishwasher
- Disposal
- Double Pane Windows
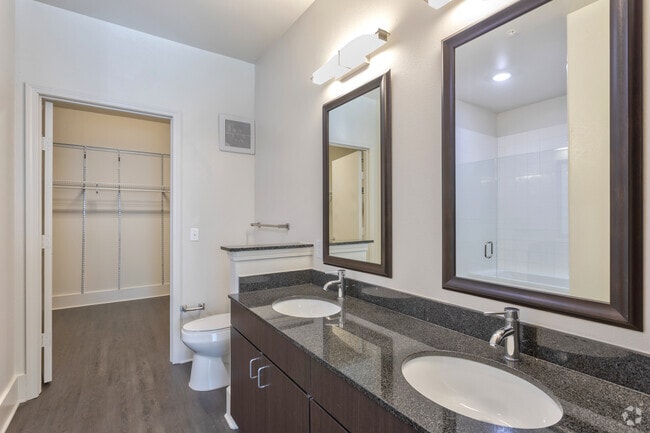
- Double Vanities
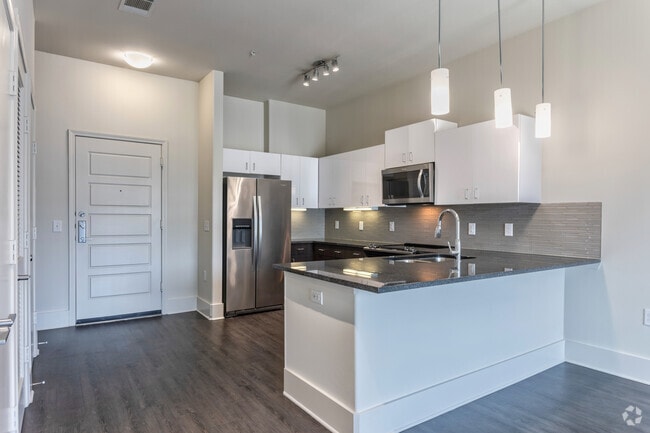
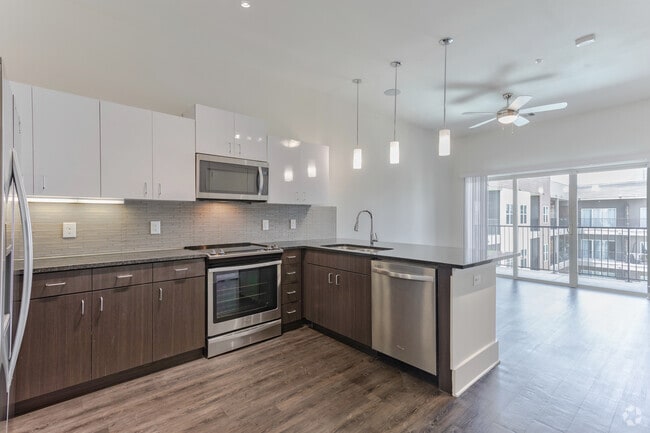
- Eat-in Kitchen
- Family Room
- Framed Mirrors
- Freezer
- Granite Countertops
- Hardwood Floors
- Heating
- High Speed Internet Access
- Ice Maker
- Instant Hot Water
- Island Kitchen
- Kitchen
- Large Bedrooms
- Linen Closet
- Microwave
- Mud Room
- Office
- Oven
- Patio
- Quartz Countertops
- Range
- Recreation Room
- Refrigerator
- Satellite TV
- Security System
- Smoke Free
- Sprinkler System
- Stainless Steel Appliances
- Storage Space
- Surround Sound
- Trash Compactor
- Tub/Shower
- Views
- Vinyl Flooring
- Walk-In Closets
- Warming Drawer
- Washer/Dryer
- Wet Bar
- Wi-Fi
- Window Coverings
- Yard
Community Features
- 24 Hour Access
- Business Center
- Cabana
- Car Charging Station
- Clubhouse
- Community-Wide WiFi
- Conference Rooms
- Controlled Access
- Disposal Chutes
- Dog Park
- Dry Cleaning Service
- Elevator
- Fenced Lot
- Fitness Center
- Gameroom
- Gated
- Grill
- Guest Apartment
- Key Fob Entry
- Laundry Service
- Lounge
- Maid Service
- Maintenance on site
- Media Center/Movie Theatre
- Multi Use Room
- Online Services
- Package Service
- Pet Care
- Pet Play Area
- Pet Washing Station
- Picnic Area
- Planned Social Activities
- Pool
- Property Manager on Site
- Public Transportation
- Recycling
- Renters Insurance Program
- Storage Space
- Video Patrol
- Wi-Fi
Map of Modena
Area Scores
Walkability
Very walkable
Transit
Some public transit
Driveability
Moderately drivable
Bikeability
Moderately bikeable
Walkability measures the walking distance to day-to-day needs.
Transit measures access to public transportation.
Driveability measures congestion, parking availability, and access to major roads.
Bikeability measures the suitability for cycling.
Soundscore™
Active
A Sound Score rating aggregates noise caused by vehicle traffic, airplane traffic and local sources.
Transit
Subway
2 min Drive

Subway
2 min Drive


Commuter Rail
12 min Drive
Commuter Rail
15 min Drive
Airport
17 min Drive

Airport
32 min Drive

Moving to Vickery, Dallas, TX
Shopping Centers
Shoppers will appreciate Modena proximity to The Hill, Lakeside Village Shopping Center, and Meadow Park Plaza. The Hill is 0.4 miles away, and Lakeside Village Shopping Center is within a 13 minute walk.
Commuting
With a TransitScore of 40, Modena has some public transit, including 10 transit stops within 17 miles. Transit options include Walnut Hill Station and Park Lane.
Parks and Recreation
Recreational activities near Modena are plentiful. Discover 2 parks within 4.9 miles, including Dallas Trekkers Walking Club and Richland Park.
Airports
Living in Vickery provides easy access to Dallas Love Field, located just 17 minutes from Modena. Another nearby airport is Dallas-Fort Worth International, located 24.8 miles away.
Local Education
Primary and Secondary Schools

Lee A McShan Jr Elementary School
Grades PK-5
Public

Our Redeemer Lutheran School
Grades PK-5
Private
Sam Tasby Middle School
Grades 6-8
Public

Emmett J Conrad High School
Grades 9-12
Public
Data provided by GreatSchools.org © 2026. All rights reserved.

Colleges and Universities
| School | Commute Time (Distance) |
|---|---|
| The Art Institute of Dallas | Drive: 4 min (1.5 mi) |
| East Texas A&M at Dallas | Drive: 6 min (2.1 mi) |
| Southern Methodist University | Drive: 7 min (3.7 mi) |
| Richland College | Drive: 11 min (4.6 mi) |
About Modena
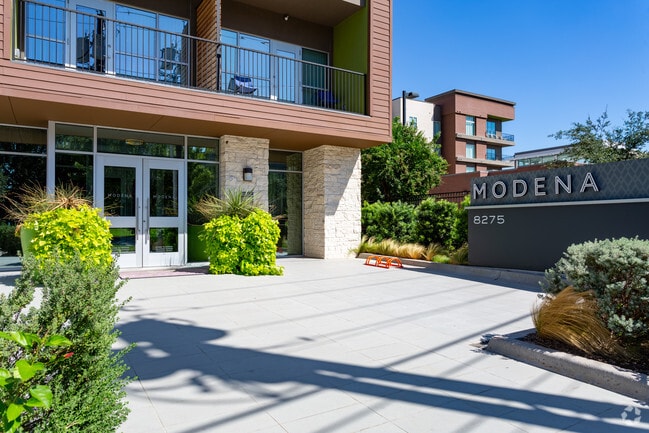
Modena is an apartment community in Dallas, TX
Contact
Dallas, TX 75231
Renter Reviews
For Modena
26 Ratings & Reviews
-
2/20/23
Long term Resident!
I have been living here since 2018 and I wouldn’t dream of calling anywhere else home!! The staff is super friendly and always willing to help. Maintenance never lets me down! Parking is covered and they added a stair stepper to our gym!! Couldn’t be happier!
Review from Apartments.com
1 Person Found This Helpful
Property Manager at Modena responded to this review
Hi, thank you for your kind review; we are happy to pass along your comments to the team here at Modena Dallas!
Modena Gallery


Nearby Properties You Might Like
Within 50 Miles of Modena
Find More Rentals in Dallas
Bedrooms
Other Types of Rentals
Dallas Apartments by Amenity
- Pet-Friendly Apartments in Dallas
- Furnished Apartments in Dallas
- Waterfront Apartments in Dallas
- Apartments with a Pool in Dallas
- Apartments with Wheelchair Access in Dallas
- Apartments with Washer & Dryer in Dallas
- Apartments with Utilities Included in Dallas
- Apartments with a Garage in Dallas
- Apartments with EV Charging in Dallas
- Apartments with a Virtual Tour in Dallas
Apartment Specialties
Apartments in your Budget
Find More Rentals Nearby…
Cities
Neighborhoods
Contact This Property
(469) 754-8390Languages: English, Spanish