

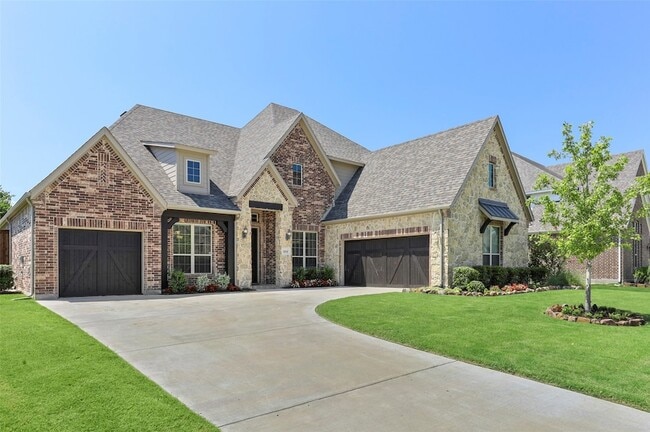

1810 Wichita Dr, Prosper, TX 75078
What This House Offers
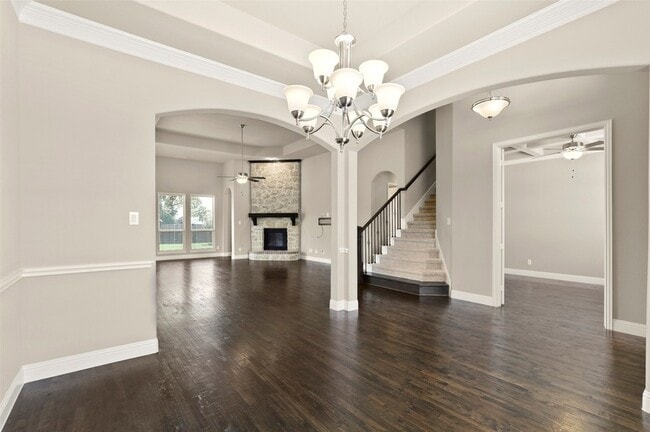
Inside, hardwood floors carry you into a living room big enough for the whole crowd, open concept living to a kitchen with granite counters, a gas cooktop, double ovens, and an island where people lean while dinner happens around them. A butler's pantry for the overflow. A stone fireplace for cool and cozy nights in. Two dining areas, because some nights are casual and some nights are not. Here is the part that makes daily life work. Four of the five bedrooms are on the main floor, the primary included, with a sitting area that becomes the one quiet corner in a full house. The fifth bedroom is upstairs, off by itself. Whoever claims it will think they won. A guest who stays a week, a teenager who wants a door, or you, on a workday that needs actual quiet. There is still a separate room for movie nights. Another dedicated office is also on the first floor. Enjoy morning coffee on the covered patio, more than a third of an acre of fenced grass for the dog, and a walk down to the pond before the day starts.The owner handles the landscaping, the HOA dues and the pest control, so your weekends stay yours.Frontier Estates has pools, a splash pad, ponds, greenbelts, parks and a clubhouse. Prosper ISD. Minutes from the Dallas North Tollway and Highway 380. Four bedrooms. Three and a half baths. Three-car garage. Built in 2017. Come start your next chapter here.
Unit
12 Month Lease
Home Features
- Air Conditioning
- Cable Ready
- Carpet
- Ceiling Fans
- Dishwasher
- Disposal
- Fireplace
- Hardwood Floors
- Heating
- High Speed Internet Access
- Kitchen
- Lawn
- Microwave
- Oven
- Patio
- Porch
- Refrigerator
- Security System
- Sprinkler System
- Vaulted Ceiling
Community Features
- Garages
1810 Wichita Dr is a single-family home for rent in Prosper, TX
Fees & Policies
The fees below are based on community-supplied data and may exclude additional fees and utilities.
-
Garage Attached
-
Garage
Property Fee Disclaimer: Based on community-supplied data and independent market research. Subject to change without notice. May exclude fees for mandatory or optional services and usage-based utilities.
Home Details
Home Design
- Built in 2017
- Traditional Architecture
- Brick Exterior Construction
- Single Family Detached Home
- Composition Roof
- Slab Foundation
Interior Spaces
- Open Floorplan
- Vaulted Ceiling
- Chandelier
- Ceiling Fan
- ENERGY STAR Qualified Windows
- 3401 Sq Ft Home
- Stone Fireplace
- Fireplace Features Masonry
- 2-Story Property
- Gas Log Fireplace
- Decorative Lighting
Kitchen
- Double Oven
- Butlers Pantry
- Eat-In Kitchen
- Electric Oven
- Gas Cooktop
- Microwave
- Dishwasher
- Disposal
Flooring
- Wood
- Ceramic Tile
- Carpet
Bedrooms and Bathrooms
- 3.5 Bathrooms
- 4 Bedrooms | 4 Bathrooms
- 4 Bedrooms
- Low Flow Plumbing Fixtures
Home Security
- Home Security System
- Carbon Monoxide Detectors
- Fire and Smoke Detector
Parking
- 3 Car Attached Garage
- Multiple Garage Doors
- Garage Door Opener
Eco-Friendly Details
- Energy-Efficient Appliances
- Rain or Freeze Sensor
- Energy-Efficient HVAC
- Energy-Efficient Insulation
- Ventilation
Outdoor Features
- Covered Patio or Porch
- Fire Pit
Lot Details
- 16509 Sq Ft Lot
- Lawn
- Interior Lot
- Landscaped
- Wood Fence
- Back Yard
- Lot Dimensions are 80x170
- Sprinkler System
Schools
- Sam Johnson Elementary School
- Reynolds Middle School
- Prosper High School
Utilities
- Central Heating and Cooling System
- High Speed Internet
- Gas Water Heater
- Heating System Uses Natural Gas
- Cable TV Available
- Natural Gas Available
- Sewer Available
Listing and Financial Details
- Property Available on 2026-09-22
- 12 Month Lease Term
- Legal Lot and Block 12 / A
- Assessor Parcel Number R1105600A01201
- Tenant pays for all utilities
- Residential Lease
Community Details
Overview
- Nieghborhood Mgt Inc Association
- Frontier Estates Ph 3 Subdivision
- Association fees include all facilities, management, maintenance structure
Pet Policy
- Call for details about the types of pets allowed
- Pet Deposit $500
- 1 Pet Allowed
Explore Commute Options
What's nearby 1810 Wichita Dr
About the Listing Agent


Stacy Cate is a North DFW real estate advisor specializing in Prosper, Celina, McKinney, Frisco, and the lake markets of Bois d'Arc Lake and the Sherman/Denison corridor. Known as the DFW Lifestyle & Luxury Home Expert, Stacy has spent over 30 years building deep roots in North Collin County, where she's raised her family, served her community, and helped raise more than $5 million for local schools. An expert with 15 years in real estate and a background in new construction sales management, Stacy holds the CNE, CLHMS, SRES, and NHSAC designations, is ranked in the Real Producers Top 1,000 for North DFW, and is RealTrends Verified. Stacy's approach starts with listening. She believes real estate is rarely just a transaction, it's often a major life decision, and she treats it that way for every client, whether they're buying their first home, selling a legacy property, or navigating a complex family transition. We'll prepare first, then go to market with confidence.
Area Scores
Walkability
Somewhat walkable
Driveability
Exceptionally drivable
Bikeability
Fairly bikeable
Walkability measures the walking distance to day-to-day needs.
Driveability measures congestion, parking availability, and access to major roads.
Bikeability measures the suitability for cycling.
Soundscore™
Active
A Sound Score rating aggregates noise caused by vehicle traffic, airplane traffic and local sources.
Travel and Transit
Airport
46 min Drive

Airport
44 min Drive

Local Education
Primary and Secondary Schools

Lilyana Elementary School
Grades PK-5
Public

Reynolds Middle School
Grades 6-8
Public

Prosper High School
Grades 9-12
Public

Prestonwood Christian Academy of Prosper
Grades PK-12
Private
Data provided by GreatSchools.org © 2026. All rights reserved.

Colleges and Universities
| School | Commute Time (Distance) |
|---|---|
| Collin County CC, Preston | Drive: 18 min (10.8 mi) |
| Collin County CC, Central Park | Drive: 19 min (11 mi) |
Discover Prosper, Prosper, TX
Shopping Centers
Shoppers will appreciate 1810 Wichita Dr proximity to Lakeside Park, Victory Shops at Frontier Pkwy, and Preston Road Shops. Lakeside Park is 1 mile away, and Victory Shops at Frontier Pkwy is within a 16 minute walk.
Airports
Living in Prosper provides easy access to Dallas Love Field, located just 46 minutes from 1810 Wichita Dr. Another nearby airport is Dallas-Fort Worth International, located 35.7 miles away.
Avoid Scams
Protect yourself from fraud. Do not send money to anyone you don't know.
Nearby Properties You Might Like
Within 50 Miles of 1810 Wichita Dr






Find More Rentals in Prosper
Bedrooms
Other Types of Rentals
Prosper Houses for Rent by Amenity
- Houses with Pets Allowed in Prosper
- Affordable Houses for Rent in Prosper
- Fully Furnished Homes for Rent in Prosper
- Modern Homes for Rent in Prosper
- Houses for Rent with a Pool in Prosper
- Houses for Rent with a Yard in Prosper
- Homes for Rent with a Garage in Prosper
- Houses for Rent with Fireplace in Prosper
- Houses for Rent with a Patio in Prosper
- Houses for Rent with Washer and Dryer in Prosper
Find More Rentals Nearby…
Cities
Neighborhoods