
Merritt Crossing
1701 North Legacy, Prosper, TX 75078
Managed By

- Bedrooms
- 1 - 31 - 3 Beds
- Bathrooms
- 1 - 21 - 2 Baths
- Sq. Ft.
- 568 - 1,347 sq ft
Pricing and Floor Plans
A2
Show Floor Plan Details Hide Floor Plan Details
Unable to load floor plan details.
5-5222
$1,275
646 Sq. Ft.
Now
5-5221
$1,275
646 Sq. Ft.
Now
5-5219
$1,275
646 Sq. Ft.
Now
A3
Show Floor Plan Details Hide Floor Plan Details
Unable to load floor plan details.
4-4204
$1,295
715 Sq. Ft.
Now
4-4206
$1,295
715 Sq. Ft.
Now
5-5204
$1,295
715 Sq. Ft.
Now
A1
Show Floor Plan Details Hide Floor Plan Details
Unable to load floor plan details.
5-5217
$1,125
568 Sq. Ft.
Now
5-5213
$1,125
568 Sq. Ft.
Now
5-5209
$1,125
568 Sq. Ft.
Now
A4
Show Floor Plan Details Hide Floor Plan Details
Unable to load floor plan details.
2-2201
$1,325
811 Sq. Ft.
Now
2-2209
$1,325
811 Sq. Ft.
Now
3-3201
$1,325
811 Sq. Ft.
Now
A5
Show Floor Plan Details Hide Floor Plan Details
Unable to load floor plan details.
1-1220
$1,375
824 Sq. Ft.
Nov. 20
1-1320
$1,375
824 Sq. Ft.
Nov. 20
1-1120
$1,410
824 Sq. Ft.
Nov. 20
1-1420
$1,410
824 Sq. Ft.
Nov. 20
A6
Show Floor Plan Details Hide Floor Plan Details
Unable to load floor plan details.
1-1205
$1,295
849 Sq. Ft.
Nov. 20
1-1305
$1,295
849 Sq. Ft.
Nov. 20
1-1313
$1,295
849 Sq. Ft.
Nov. 20
A9TH
Show Floor Plan Details Hide Floor Plan Details
Unable to load floor plan details.
1-1407
$1,510
957 Sq. Ft.
Nov. 20
1-1409
$1,510
957 Sq. Ft.
Nov. 20
1-1411
$1,510
957 Sq. Ft.
Nov. 20
A7TH
Show Floor Plan Details Hide Floor Plan Details
Unable to load floor plan details.
1-1405
$1,460
855 Sq. Ft.
Nov. 20
1-1413
$1,460
855 Sq. Ft.
Nov. 20
A8
Show Floor Plan Details Hide Floor Plan Details
Unable to load floor plan details.
1-1310
$1,320
857 Sq. Ft.
Nov. 20
A10TH
Show Floor Plan Details Hide Floor Plan Details
Unable to load floor plan details.
1-1414
$1,585
964 Sq. Ft.
Nov. 20
A11TH
Show Floor Plan Details Hide Floor Plan Details
Unable to load floor plan details.
1-1408
$1,585
1,018 Sq. Ft.
Nov. 20
B1
Show Floor Plan Details Hide Floor Plan Details
Unable to load floor plan details.
5-5208
$1,725
959 Sq. Ft.
Now
5-5210
$1,725
959 Sq. Ft.
Now
5-5212
$1,725
959 Sq. Ft.
Now
B2
Show Floor Plan Details Hide Floor Plan Details
Unable to load floor plan details.
2-2202
$1,750
1,041 Sq. Ft.
Now
2-2208
$1,750
1,041 Sq. Ft.
Now
3-3207
$1,750
1,041 Sq. Ft.
Now
B5
Show Floor Plan Details Hide Floor Plan Details
Unable to load floor plan details.
3-3202
$1,875
1,142 Sq. Ft.
Now
3-3208
$1,875
1,142 Sq. Ft.
Now
3-3302
$1,910
1,142 Sq. Ft.
Now
3-3308
$1,910
1,142 Sq. Ft.
Now
B3
Show Floor Plan Details Hide Floor Plan Details
Unable to load floor plan details.
1-1306
$1,750
1,077 Sq. Ft.
Nov. 20
1-1214
$1,800
1,077 Sq. Ft.
Nov. 20
1-1314
$1,800
1,077 Sq. Ft.
Nov. 20
B4
Show Floor Plan Details Hide Floor Plan Details
Unable to load floor plan details.
1-1309
$1,825
1,094 Sq. Ft.
Nov. 20
C1
Show Floor Plan Details Hide Floor Plan Details
Unable to load floor plan details.
1-1201
$2,250
1,347 Sq. Ft.
Nov. 20
1-1301
$2,250
1,347 Sq. Ft.
Nov. 20
1-1202
$2,275
1,347 Sq. Ft.
Nov. 20
Details
Lease Term Options
- 6 - 13 Month Leases
Property Information
- Built in 2026
- 226 units4 stories
Fees & Policies
The fees below are based on community-supplied data and may exclude additional fees and utilities.
Surface Lot
-
Amenity FeeN/A
Dogs Allowed
-
Application Fee Per ApplicantN/A
0 lbs. Weight Limit, Pet Interview, Spayed/Neutered
Cats Allowed
-
Administrative FeeN/A
0 lbs. Weight Limit, Pet Interview, Spayed/Neutered
Property Fee Disclaimer: Based on community-supplied data and independent market research. Subject to change without notice. May exclude fees for mandatory or optional services and usage-based utilities.
Explore Commute Options
Apartment Features
- Air Conditioning
- Balcony
- Carpet
- Ceiling Fans
- Dishwasher
- Double Vanities
- Freezer
- Granite Countertops
- Hardwood Floors
- Heating
- High Ceilings
- Island Kitchen
- Kitchen
- Microwave
- Oven
- Pantry
- Patio
- Quartz Countertops
- Range
- Refrigerator
- Stainless Steel Appliances
- Vinyl Flooring
- Walk-In Closets
- Washer/Dryer
- Washer/Dryer Hookup
- Window Coverings
Community Features
- Business Center
- Cabana
- Clubhouse
- Courtyard
- Dog Park
- Fitness Center
- Grill
- Lounge
- Maintenance on site
- Pool
- Property Manager on Site
Map of Merritt Crossing
Area Scores
Walkability
Not walkable
Driveability
Exceptionally drivable
Bikeability
Fairly bikeable
Walkability measures the walking distance to day-to-day needs.
Driveability measures congestion, parking availability, and access to major roads.
Bikeability measures the suitability for cycling.
Soundscore™
Active
A Sound Score rating aggregates noise caused by vehicle traffic, airplane traffic and local sources.
Transit
Airport
45 min Drive

Airport
43 min Drive

Moving to Prosper, Prosper, TX
Shopping Centers
Shoppers will appreciate Merritt Crossing proximity to The Creeks at Celina and Frontier Crossing @ Light Farms. The Creeks at Celina is 1 mile away, and Frontier Crossing @ Light Farms is within a 41 minute walk.
Airports
Living in Prosper provides easy access to Dallas Love Field, located just 44 minutes from Merritt Crossing. Another nearby airport is Dallas-Fort Worth International, located 34.8 miles away.
Local Education
Primary and Secondary Schools

Virgie Witt Smothermon Elementary School
Grades K-5
Public

Light Farms Elementary School
Grades PK-5
Public

Reynolds Middle School
Grades 6-8
Public
Moseley Middle School
Grades 6-8
Public
Richland High School
Grades 9-12
Public
Prestonwood Christian Academy of Prosper
Grades PK-12
Private
Data provided by GreatSchools.org © 2026. All rights reserved.

Colleges and Universities
| School | Commute Time (Distance) |
|---|---|
| Collin County CC, Preston | Drive: 21 min (11.9 mi) |
| Collin County CC, Central Park | Drive: 22 min (14.3 mi) |
About Merritt Crossing
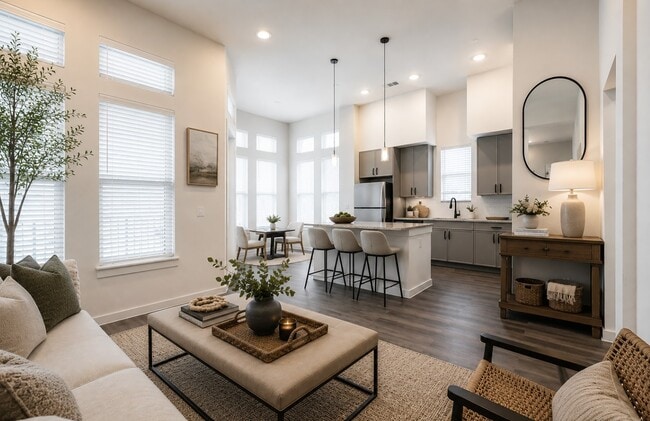
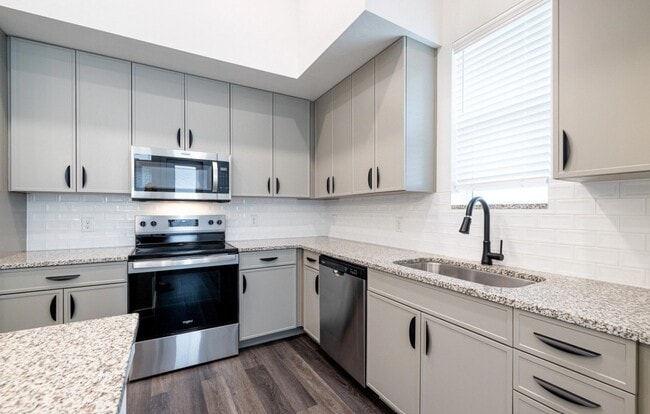
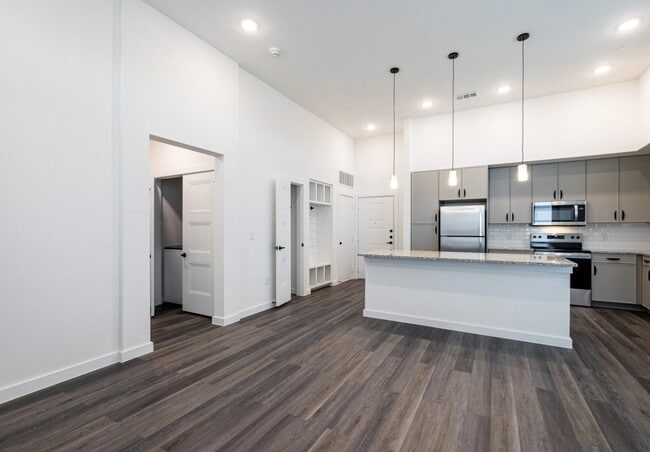
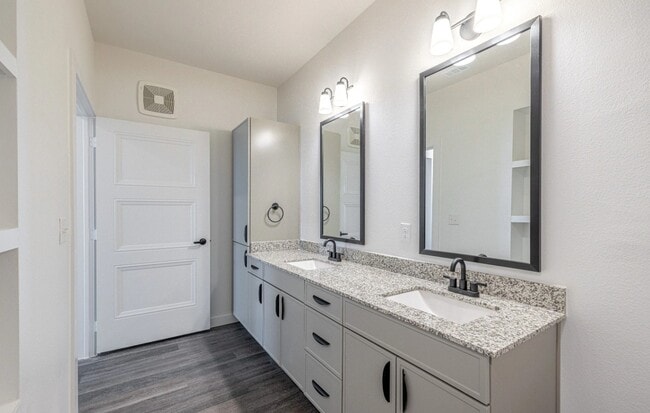
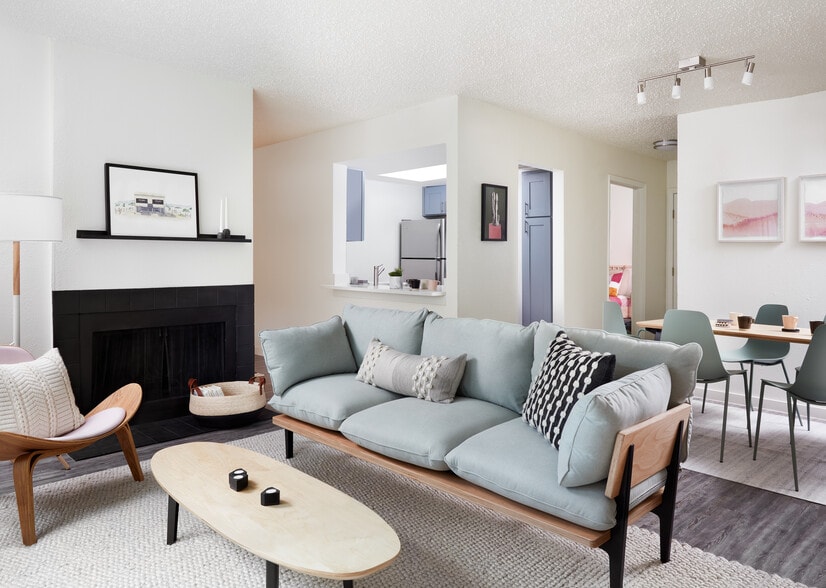
Your new home awaits at Merritt Crossing in Prosper, Texas. This newly built community blends comfort, convenience, and style across our one, two, and three bedroom apartments. Each home features upscale matte black finishes, spacious living areas,…
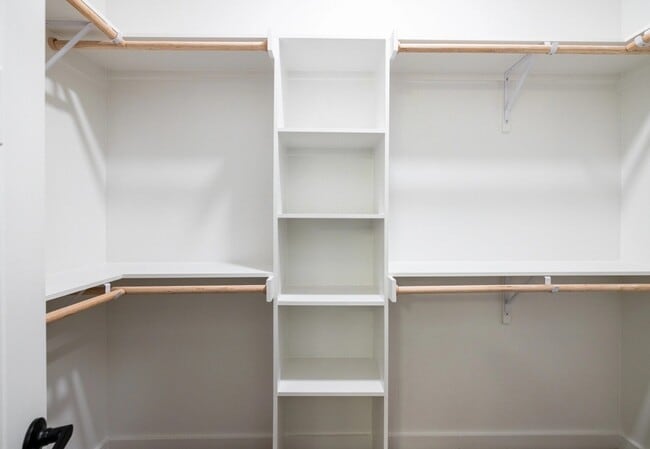
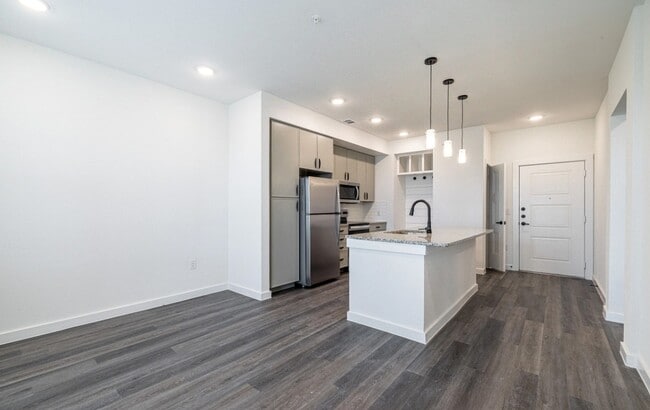
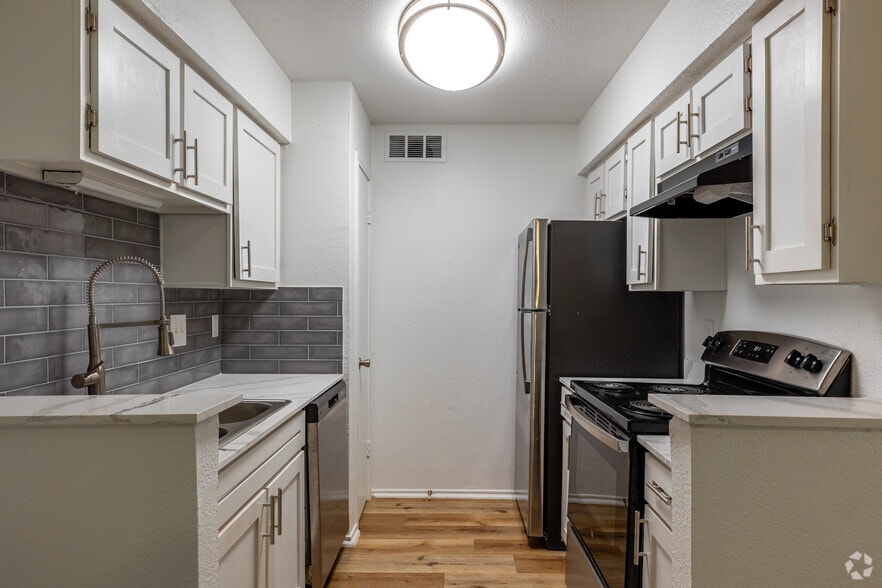
walk-in closets, wood-style flooring, and a modern kitchen with granite countertops, a tile backsplash, and a kitchen island in select units.
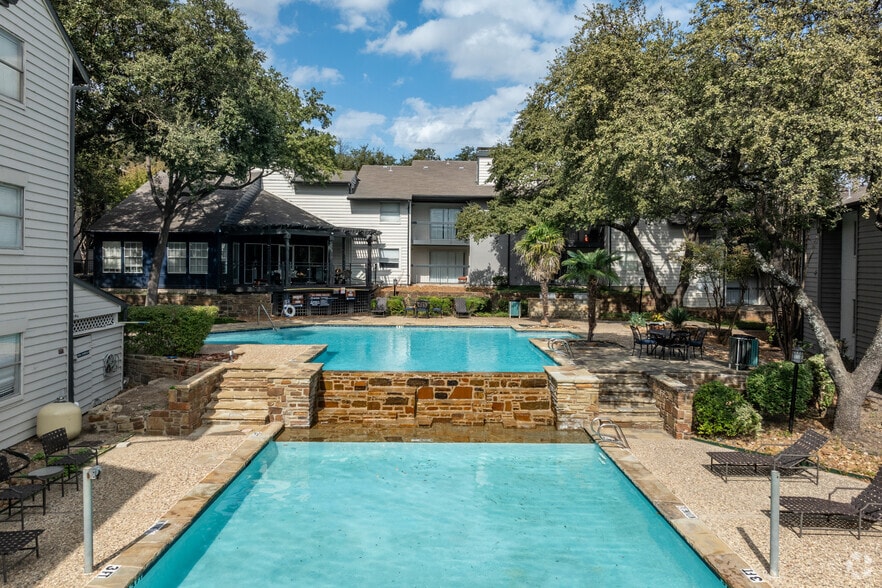
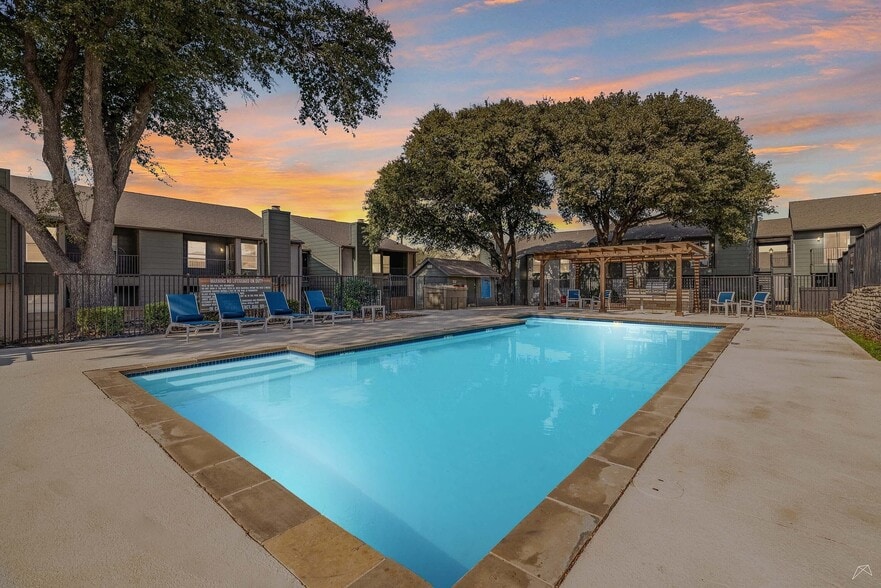
Step outside your door to amenities built to fit your lifestyle. Relax by the resort-style swimming pool with a tanning ledge, fire up the poolside grilling areas, or settle into the trellis-covered lounge areas. Stay active in the fitness center and outdoor game area, let your dog run at the on-site dog park, and take advantage of the coworking space, study rooms, landscaped courtyard, and clubhouse.
At Merritt Crossing, modern apartment living gives you everything you need and more. Schedule a tour today and find your new home!
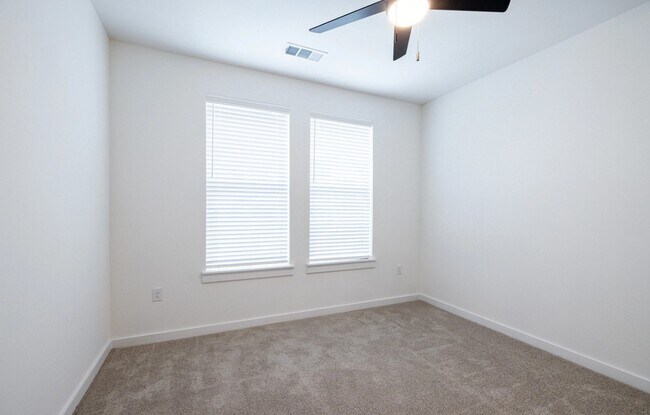
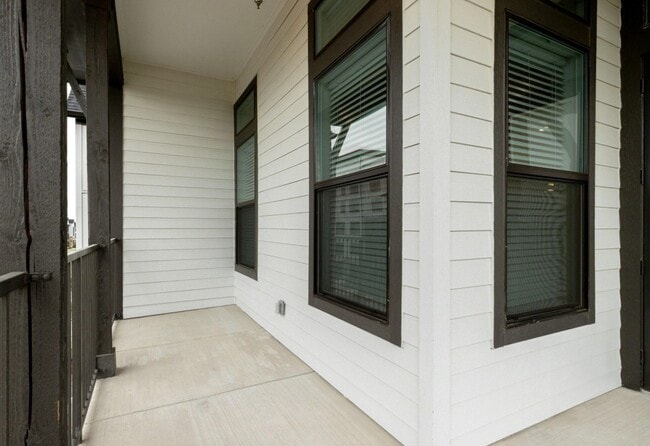
Your new home awaits at Merritt Crossing in Prosper, Texas. This newly built community blends comfort, convenience, and style across our one, two, and three bedroom apartments. Each home features upscale matte black finishes, spacious living areas, walk-in closets, wood-style flooring, and a modern kitchen with granite countertops, a tile backsplash, and a kitchen island in select units.
Step outside your door to amenities built to fit your lifestyle. Relax by the resort-style swimming pool with a tanning ledge, fire up the poolside grilling areas, or settle into the trellis-covered lounge areas. Stay active in the fitness center and outdoor game area, let your dog run at the on-site dog park, and take advantage of the coworking space, study rooms, landscaped courtyard, and clubhouse.
At Merritt Crossing, modern apartment living gives you everything you need and more. Schedule a tour today and find your new home!
Merritt Crossing is an apartment community in Prosper, TX
Contact
Prosper, TX 75078
- Sunday Closed
- Monday 9:00 AM – 6:00 PM
- Tuesday 9:00 AM – 6:00 PM
- Wednesday 9:00 AM – 6:00 PM
- Thursday 9:00 AM – 6:00 PM
- Friday 9:00 AM – 6:00 PM
- Saturday 10:00 AM – 5:30 PM
Merritt Crossing Gallery



Nearby Properties You Might Like
Within 50 Miles of Merritt Crossing

Find More Rentals in Prosper
Bedrooms
Other Types of Rentals
Prosper Apartments by Amenity
- Pet-Friendly Apartments in Prosper
- Furnished Apartments in Prosper
- Waterfront Apartments in Prosper
- Apartments with a Pool in Prosper
- Apartments with Wheelchair Access in Prosper
- Apartments with Washer & Dryer in Prosper
- Apartments with Utilities Included in Prosper
- Apartments with a Garage in Prosper
- Apartments with EV Charging in Prosper
- Apartments with a Virtual Tour in Prosper
Apartment Specialties
Find More Rentals Nearby…
Cities
Neighborhoods
Contact This Property
(469) 437-9380Languages: English
Open 10:00 AM – 5:30 PM Today