
Skip to content
  • Photo - 13068 Yellowstone Wy
$2,495 /month

13068 Yellowstone Wy, Providence Village, TX 76227

Last Updated:

What This House Offers


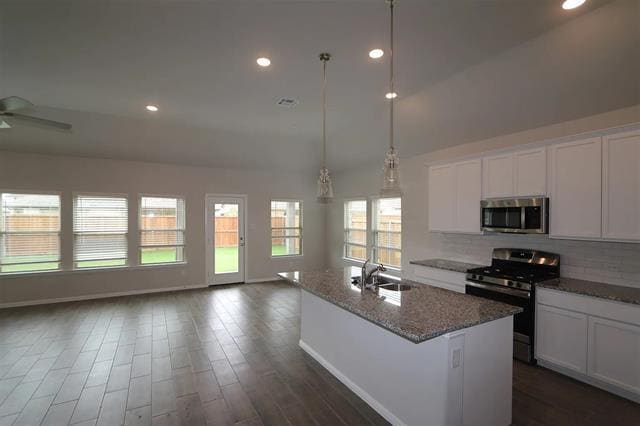
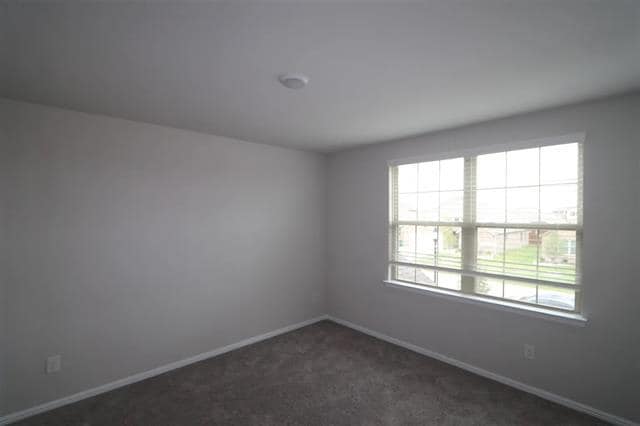
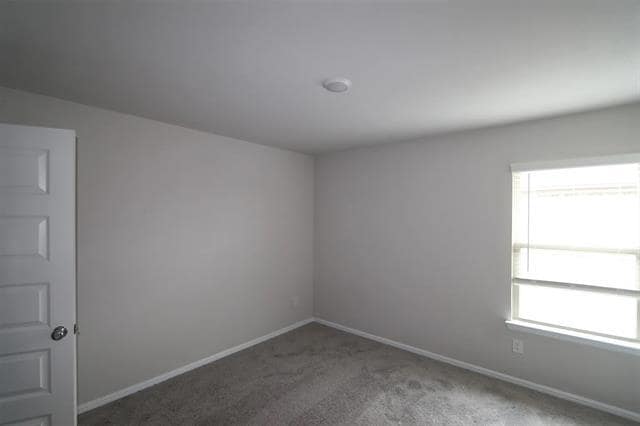
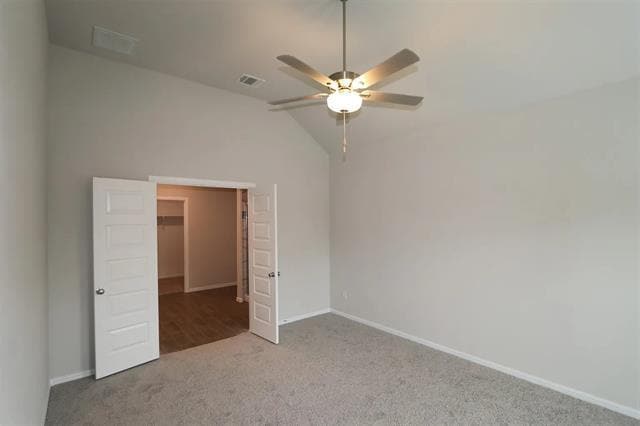
Experience modern living in the serene Woodstone community with this beautifully designed two-story home by M-I Homes. Featuring an all-new amenity center and a... convenient location close to Highway 380, this home offers the perfect blend of comfort and convenience. Inside, you'll find 4 bedrooms, 3 full bathrooms, a flexible bonus room, an upstairs game room, and an open-concept layout ideal for everyday living and entertaining. Large windows in the dining and family rooms, along with a charming bay window in the owner's suite, fill the home with natural light. Upgraded wood-look tile flooring flows throughout the main living areas, leading to a stylish kitchen complete with granite countertops, stainless steel appliances, and abundant white cabinetry. The private owner's suite is tucked away at the back of the home and features a marble-inspired tiled walk-in shower, dual sink vanity, and a spacious walk-in closet. Date available Aug 1st 2026. Enjoy outdoor gatherings on the covered patio or unwind in the upstairs game room, offering additional space for family and guests. Thoughtfully designed with both beauty and functionality in mind, this home is an excellent choice for modern living.

Unit

  • $2,495 / month
  • 4 Beds
  • 3 Baths
  • 2447 sq. ft.
  • Available Now

Home Features

  • Air Conditioning
  • Bay Window
  • Cable Ready
  • Carpet
  • Ceiling Fans
  • Dishwasher
  • Disposal
  • Granite Countertops
  • Heating
  • High Speed Internet Access

Community Features

  • Garages

13068 Yellowstone Wy is a single-family home for rent in Providence Village, TX

Fees and Policies

The fees below are based on community-supplied data and may exclude additional fees and utilities.

One-Time Basics

Due at Application

  • Application Fee Per Applicant
    $50

Due at Move-In

  • Security Deposit - Refundable
    $2,495

Property Fee Disclaimer Based on community-supplied data and independent market research. Subject to change without notice. May exclude fees for mandatory or optional services and usage-based utilities.

Home Details

Home Design

  • Built in 2024 | New Construction
  • Traditional Architecture
  • Brick Exterior Construction
  • Single Family Detached Home
  • Composition Roof
  • Slab Foundation

Interior Spaces

  • Open Floorplan
  • Bay Window
  • Ceiling Fan
  • ENERGY STAR Qualified Windows
  • 2447 Sq Ft Home
  • 2-Story Property
  • Decorative Lighting

Kitchen

  • Granite Countertops
  • Kitchen Island
  • Gas Cooktop
  • Microwave
  • Dishwasher
  • Disposal

Flooring

  • Ceramic Tile
  • Carpet

Bedrooms and Bathrooms

  • Walk-In Closet
  • 3 Full Bathrooms
  • 4 Bedrooms | 3 Bathrooms
  • 4 Bedrooms
  • Low Flow Plumbing Fixtures

Home Security

  • Prewired Security
  • Carbon Monoxide Detectors
  • Fire and Smoke Detector

Parking

  • 2 Car Attached Garage
  • Front Facing Garage
  • Garage Door Opener

Eco-Friendly Details

  • Energy-Efficient Appliances
  • Energy-Efficient Thermostat
  • Energy-Efficient HVAC

Outdoor Features

  • Covered Patio or Porch

Lot Details

  • 6316 Sq Ft Lot
  • Lot Dimensions are 55x115

Schools

  • Jackie Fuller Elementary School
  • Aubrey Middle School
  • Aubrey High School

Utilities

  • Tankless Water Heater
  • Central Heating and Cooling System
  • High Speed Internet
  • Heating System Uses Natural Gas
  • Cable TV Available
  • Natural Gas Available
  • Sewer Available
  • Underground Utilities
  • Vented Exhaust Fan

Listing and Financial Details

  • Property Available on 2026-08-01
  • 12 Month Lease Term
  • Legal Lot and Block 11 / D
  • Assessor Parcel Number R983111
  • Tenant pays for association fees, all utilities
  • Residential Lease

Community Details

Overview

  • Association Fee 1 Frequency
  • Woodstone Subdivision
  • Association fees include all facilities

Pet Policy

  • Pets Allowed
  • Pet Deposit $300
  • 1 Pet Allowed

Explore Commute Options

Destination Address
  • Drive Time
    --
  • Walk Time
    --
  • Bike Ride Time
    --
  • Public Transit
    --

What's nearby 13068 Yellowstone Wy

Loading...

Get In Touch

Property Address:
13068 Yellowstone Wy,
Providence Village, TX 76227
Listed by
Srinivas Chidurala | Citiwide Alliance Realty
Phone Number: (207) 266-8302
NorthTexasREIS#TX

Copyright © 2026 North Texas Real Estate Information Systems, Inc. All rights reserved. All information provided by the listing agent/broker is deemed reliable but is not guaranteed and should be independently verified.

Area Scores

Walkability

Not walkable10 / 100

Driveability

Exceptionally drivable90 / 100

Bikeability

Somewhat bikeable30 / 100

Scores provided by

Soundscore

Calm83 / 100

Scores provided by
HowLoud

Travel and Transit

Airport
Dallas-Fort Worth International
47 min Drive
DFW
Airport
Dallas Love Field
54 min Drive
DAL

Local Education

Primary and Secondary Schools

5 rating

Jackie Fuller Elementary School

Grades PK-5

Public

undefined rating

Evalois Owens Middle

Grades 6-8

Public

5 rating

Navo Middle School

Grades 6-8

Public

undefined rating

St Martin De Porres Catholic School

Grades PK-8

Private

6 rating

Aubrey High School

Grades 9-12

Public

undefined rating

Koan School

Grades PK-12

Private

Data provided by GreatSchools.org © 2026. All rights reserved.

GreatSchools Logo

Colleges and Universities

School

Commute Time (Distance)

Texas Woman's University

Drive: 20 min (13.2 mi)

Discover Denton, Providence Village, TX

Airports

Living in Denton provides easy access to Dallas-Fort Worth International, located just 47 minutes from 13068 Yellowstone Wy. Another nearby airport is Dallas Love Field, located 41.8 miles away.

Protect yourself from fraud. Do not send money to anyone you don't know.
Avoid Scams

Nearby Properties You Might Like

Within 50 Miles of 13068 Yellowstone Wy

Find More Rentals in Providence Village

Find More Rentals Nearby…

Call