
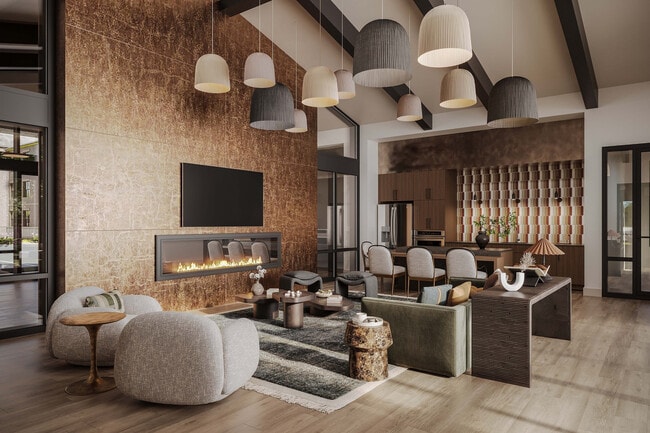


Halden Red Oak
550 Shadow Bend Dr, Red Oak, TX 75154
Managed By

- Total Monthly Price
- $1,580 - $2,255
- Bedrooms
- 1 - 41 - 4 Beds
- Bathrooms
- 1 - 3.51 - 3.5 Baths
- Sq. Ft.
- 744 - 1,817 sq ft
Pricing and Floor Plans
A2B
Show Floor Plan Details Hide Floor Plan Details
Unable to load floor plan details.
7312
$1,690
806 Sq. Ft.
Nov. 20
7212
$1,700
806 Sq. Ft.
Nov. 20
7301
$1,715
806 Sq. Ft.
Nov. 20
A2A
Show Floor Plan Details Hide Floor Plan Details
Unable to load floor plan details.
7304
$1,715
806 Sq. Ft.
Nov. 20
7309
$1,715
806 Sq. Ft.
Nov. 20
7209
$1,725
806 Sq. Ft.
Nov. 20
A1
Show Floor Plan Details Hide Floor Plan Details
Unable to load floor plan details.
7305
$1,590
744 Sq. Ft.
Nov. 20
7308
$1,590
744 Sq. Ft.
Nov. 20
7205
$1,600
744 Sq. Ft.
Nov. 20
A2
Show Floor Plan Details Hide Floor Plan Details
Unable to load floor plan details.
7310
$1,690
806 Sq. Ft.
Nov. 20
7303
$1,690
806 Sq. Ft.
Nov. 20
7210
$1,700
806 Sq. Ft.
Nov. 20
A1A
Show Floor Plan Details Hide Floor Plan Details
Unable to load floor plan details.
7306
$1,615
744 Sq. Ft.
Nov. 20
7206
$1,625
744 Sq. Ft.
Nov. 20
7106
$1,755
744 Sq. Ft.
Nov. 20
B2
Show Floor Plan Details Hide Floor Plan Details
Unable to load floor plan details.
7211
$2,100
1,093 Sq. Ft.
Nov. 20
7302
$2,115
1,093 Sq. Ft.
Nov. 20
7202
$2,125
1,093 Sq. Ft.
Nov. 20
B1A
Show Floor Plan Details Hide Floor Plan Details
Unable to load floor plan details.
7207
$2,075
1,031 Sq. Ft.
Nov. 20
7107
$2,205
1,031 Sq. Ft.
Nov. 20
7307
$2,065
1,031 Sq. Ft.
Dec. 4
B1
Show Floor Plan Details Hide Floor Plan Details
Unable to load floor plan details.
B3A
Show Floor Plan Details Hide Floor Plan Details
Unable to load floor plan details.
B3
Show Floor Plan Details Hide Floor Plan Details
Unable to load floor plan details.
D1A
Show Floor Plan Details Hide Floor Plan Details
Unable to load floor plan details.
D1B
Show Floor Plan Details Hide Floor Plan Details
Unable to load floor plan details.
D2
Show Floor Plan Details Hide Floor Plan Details
Unable to load floor plan details.
D2A
Show Floor Plan Details Hide Floor Plan Details
Unable to load floor plan details.
D2C
Show Floor Plan Details Hide Floor Plan Details
Unable to load floor plan details.
D2B
Show Floor Plan Details Hide Floor Plan Details
Unable to load floor plan details.
D2D
Show Floor Plan Details Hide Floor Plan Details
Unable to load floor plan details.
D2E
Show Floor Plan Details Hide Floor Plan Details
Unable to load floor plan details.
D1
Show Floor Plan Details Hide Floor Plan Details
Unable to load floor plan details.
D1C
Show Floor Plan Details Hide Floor Plan Details
Unable to load floor plan details.
Property Map
Select a unit to view pricing and availability
Details
Lease Term Options
- 12 - 15 Month Leases
Property Information
- Built in 2026
- 348 units3 stories
Fees & Policies
The fees below are based on community-supplied data and may exclude additional fees and utilities.
Utilities & Essentials
-
Trash Services - Hauling$25 / mo
-
Pest Control Services$5 / mo
-
Internet Services$75 / mo
-
Utility - Electric - Third PartyVaries / mo
-
Renters Liability Insurance - Third PartyVaries / mo
-
Utility - Stormwater/DrainageVaries / mo
-
Utility - Water/SewerVaries / mo
One-Time Basics
Due at Application
-
Application Fees$35
Garage
-
Garage$165 / mo
Parking
-
Parking$65 / mo
Additional Parking Options
-
Carport
Cats Allowed
-
Cats Allowed
Max of 2, 0 lbs. Weight Limit
Dogs Allowed
-
Dogs Allowed
Max of 2, 0 lbs. Weight Limit
Storage Unit
-
Storage$75 / mo
Personalized Add-Ons
-
Renters Liability/Content - Property Program$20 / mo
Situational
-
Renters Liability Only - Non-Compliance$15
-
NSF Fees$75
-
Transfer Fees$750
Property Fee Disclaimer: Total Monthly Leasing Price includes base rent, all monthly mandatory and any user-selected optional fees. Excludes variable, usage-based, and required charges due at or prior to move-in or at move-out. Security Deposit may change based on screening results, but total will not exceed legal maximums. Some items may be taxed under applicable law. Some fees may not apply to rental homes subject to an affordable program. All fees are subject to application and/or lease terms. Prices and availability subject to change. Resident is responsible for damages beyond ordinary wear and tear. Resident may need to maintain insurance and to activate and maintain utility services, including but not limited to electricity, water, gas, and internet, per the lease. Additional fees may apply as detailed in the application and/or lease agreement, which can be requested prior to applying. Pets: Pet breed and other pet restrictions apply. Rentable Items: All Parking, storage, and other rentable items are subject to availability. Final pricing and availability will be determined during lease agreement. See Leasing Agent for details.
Explore Commute Options
Property Highlights
- Additional Storage
- Balcony or Terrace
- Community Wide Wi-Fi
- Electric Vehicle Charging
- Gaming Area including Skee Ball and Foosball
- Keyless Door Entry
- Nature Paths
- Outdoor Ping Pong
- Personal Yards*
- Smart Thermostats
- Soaking Garden Tubs
- Stainless Steel Appliance
- Swimming Pool
- Urban Mudroom*
- Utility Room
Apartment Features
- Air Conditioning
- Balcony
- Ceiling Fans
- Dining Room
- Dishwasher
- Disposal
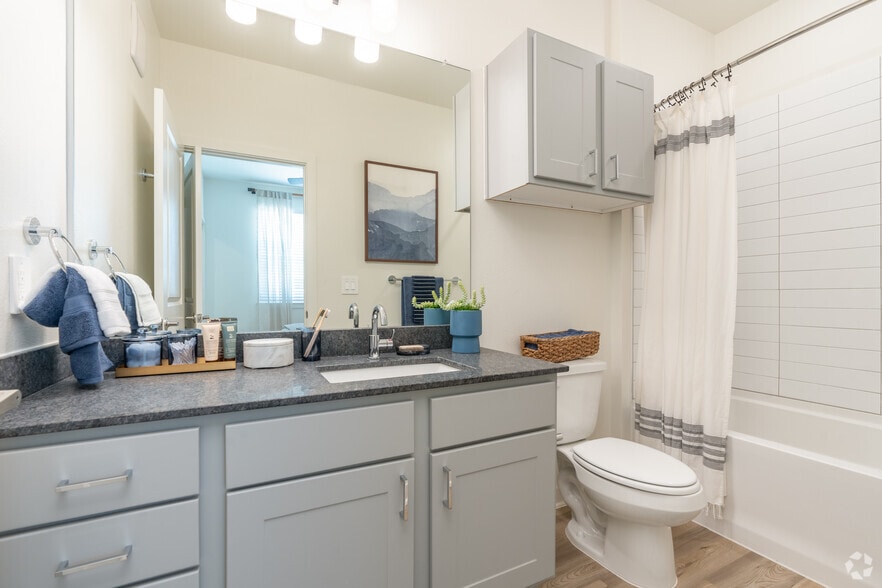
- Double Vanities
- Eat-in Kitchen
- Freezer
- High Ceilings
- High Speed Internet Access
- Ice Maker
- Kitchen
- Large Bedrooms
- Lawn
- Linen Closet
- Microwave
- Mud Room
- Oven
- Pantry
- Quartz Countertops
- Refrigerator
- Stainless Steel Appliances
- Tub/Shower
- Walk-In Closets
- Washer/Dryer
- Wi-Fi
- Yard
Community Features
- Business Center
- Car Charging Station
- Clubhouse
- Community-Wide WiFi
- Conference Rooms
- Controlled Access
- Courtyard
- Dog Park
- Fitness Center
- Garages
- Gated
- Grill
- Key Fob Entry
- Lounge
- Maintenance on site
- Online Services
- Package Service
- Pet Play Area
- Pool
- Walking/Biking Trails
- Wi-Fi
Map of Halden Red Oak
Area Scores
Walkability
Somewhat walkable
Driveability
Exceptionally drivable
Walkability measures the walking distance to day-to-day needs.
Driveability measures congestion, parking availability, and access to major roads.
Soundscore™
Active
A Sound Score rating aggregates noise caused by vehicle traffic, airplane traffic and local sources.
Transit
Airport
36 min Drive

Airport
49 min Drive

Moving to Ellis County, Red Oak, TX
Shopping Centers
Shoppers will appreciate Halden Red Oak proximity to Red Oak Medical Center, Olde Downtown, and Red Oak Village. Red Oak Medical Center is 1.2 miles away, and Olde Downtown is within a 23 minute walk.
Parks and Recreation
Recreational activities near Halden Red Oak are plentiful. Discover 1 park within 4.4 miles, including Tenmile Creek Preserve.
Airports
Living in Ellis County provides easy access to Dallas Love Field, located just 36 minutes from Halden Red Oak. Another nearby airport is Dallas-Fort Worth International, located 39.3 miles away.
Local Education
Primary and Secondary Schools

Eastridge Elementary School
Grades PK-5
Public

Red Oak Middle School
Grades 6-8
Public
Red Oak High School
Grades 9-12
Public

Ovilla Christian School
Grades PK-12
Private
Data provided by GreatSchools.org © 2026. All rights reserved.

Colleges and Universities
| School | Commute Time (Distance) |
|---|---|
| Cedar Valley College | Drive: 13 min (7.6 mi) |
| SW Assemblies of God Univ. | Drive: 16 min (9.7 mi) |
| Paul Quinn College | Drive: 21 min (12.6 mi) |
About Halden Red Oak
Halden Red Oak is an apartment community in Red Oak, TX
Contact
Red Oak, TX 75154
- Sunday 1:00 PM – 5:00 PM
- Monday 9:00 AM – 6:00 PM
- Tuesday 9:00 AM – 6:00 PM
- Wednesday 9:00 AM – 6:00 PM
- Thursday 9:00 AM – 6:00 PM
- Friday 9:00 AM – 6:00 PM
- Saturday 10:00 AM – 5:00 PM
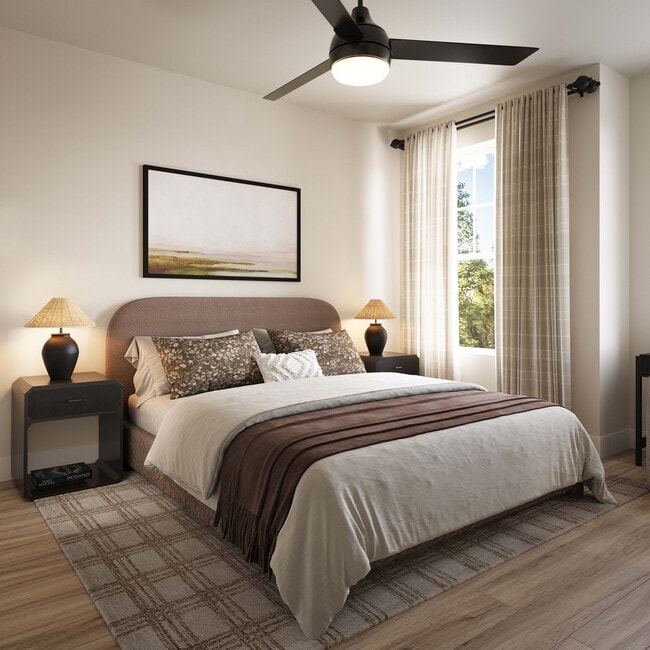
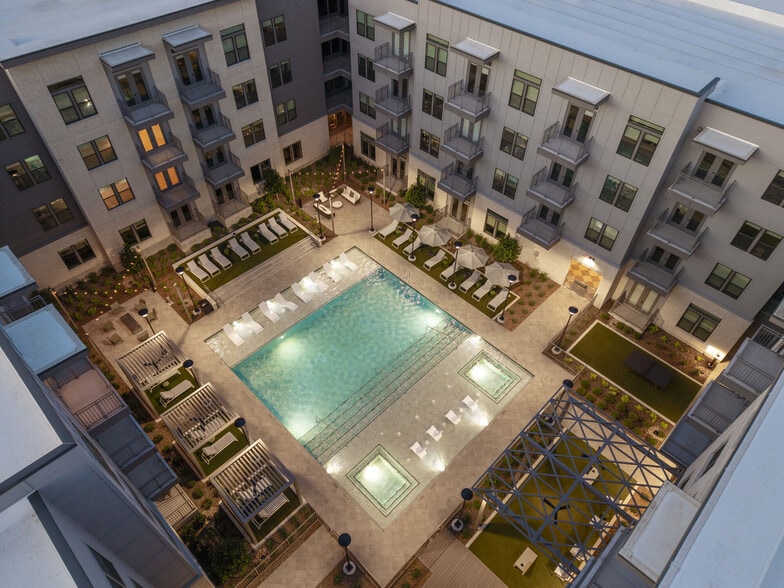
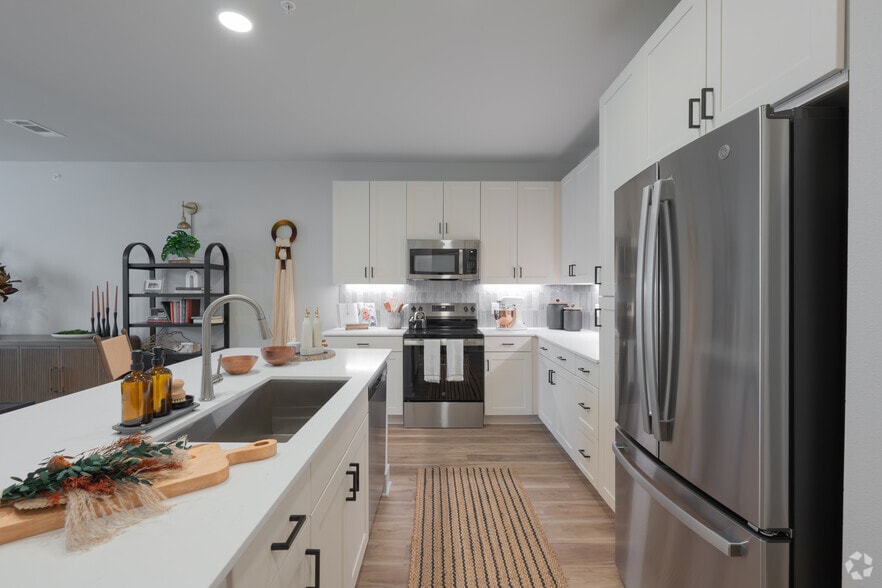
Halden Red Oak Gallery




Nearby Properties You Might Like
Within 50 Miles of Halden Red Oak



Find More Rentals in Red Oak
Bedrooms
Other Types of Rentals
Red Oak Apartments by Amenity
- Pet-Friendly Apartments in Red Oak
- Furnished Apartments in Red Oak
- Apartments with a Pool in Red Oak
- Apartments with Wheelchair Access in Red Oak
- Apartments with Washer & Dryer in Red Oak
- Apartments with a Garage in Red Oak
- Apartments with EV Charging in Red Oak
- Apartments with a Virtual Tour in Red Oak
Apartment Specialties
Find More Rentals Nearby…
Cities
Neighborhoods
Contact This Property
(469) 437-8213Languages: English
Open 1:00 PM – 5:00 PM Today