

- Bedrooms
- 3 - 43 - 4 Beds
- Bathrooms
- 2.5 - 3.52.5 - 3.5 Baths
- Sq. Ft.
- 1,501 - 1,857 sq ft
Pricing and Floor Plans
PLAN 3204
Show Floor Plan Details Hide Floor Plan Details
Unable to load floor plan details.
PLAN 4202
Show Floor Plan Details Hide Floor Plan Details
Unable to load floor plan details.
Details
Lease Term Options
- 12 - 24 Month Leases
Property Information
- Built in 2026
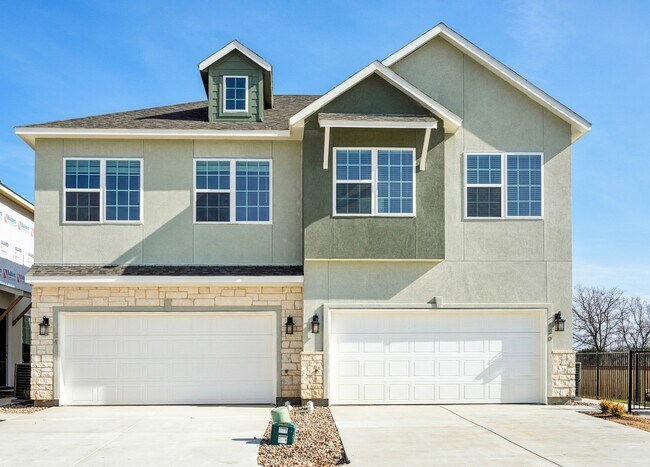
- 166 units2 stories
Fees & Policies
The fees below are based on community-supplied data and may exclude additional fees and utilities.
Utilities & Essentials
-
High Speed Internet, Pest Control, Lawn Service, Digital Television, Access To All Amenities$150 / mo
One-Time Basics
Due at Application
-
Administrative Fee$150
-
Application Fee Per Applicant$75
-
Other
Cats Allowed
-
Cats Allowed
Max of 2
Restrictions
None
Dogs Allowed
-
Dogs Allowed
Max of 2
Restrictions
None
Fish Allowed
-
Fish Allowed
Property Fee Disclaimer: Based on community-supplied data and independent market research. Subject to change without notice. May exclude fees for mandatory or optional services and usage-based utilities.
Explore Commute Options
Property Highlights
- 10 Foot Ceilings
- 24-Hour Emergency Maintenance
- BBQ Grills and Picnic Area
- Bidet Smart Toilet
- Central Air Conditioning and Heating
- Community Park
- Faux Calacatta Bathroom Countertops
- Five Star Service
- Garbage Disposal
- Gazebo
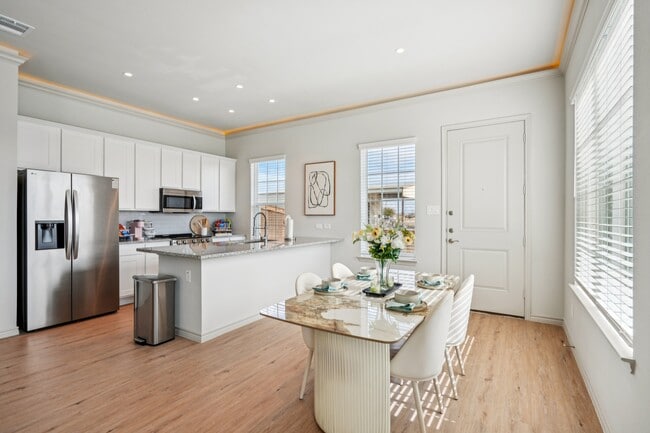
- Granite Kitchen Countertops
- Hassle Free Lifestyle
- Lawn Service
- LED Cosmetic Mirror in Primary Bathroom
- LED Vanity Mirror in Primary Bathroom
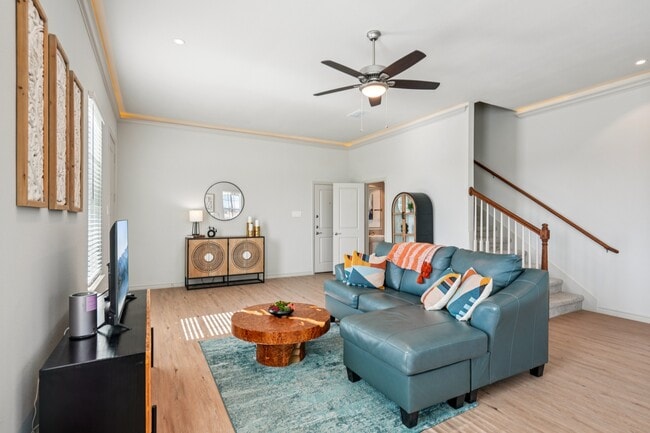
- Luxury Vinyl Plank Flooring
- On-Site Management
- Pet-Friendly Community
- Professional On-Site Management and Leasing Team
- Professional Pest Control
- Scenic Pond
- Seating Areas
- Stainless Steel Kitchen Appliances
- Two-Car Garage
- Upgraded Chrome Hardware
- Walk-in closet
- Walking Trails
- Washer & Dryer Connections
- Yards
Apartment Features
- Air Conditioning
- Crown Molding
- Dishwasher
- Disposal
- Double Vanities
- Granite Countertops
- Heating
- Island Kitchen
- Kitchen
- Lawn
- Microwave
- Refrigerator
- Walk-In Closets
- Washer/Dryer Hookup
- Yard
Community Features
- Dog Park
- Fenced Lot
- Fitness Center
- Grill
- Maintenance on site
- Picnic Area
- Playground
- Pond
- Property Manager on Site
- Walking/Biking Trails
Map of The Reserve at Red Oak
Area Scores
Walkability
Somewhat walkable
Driveability
Exceptionally drivable
Bikeability
Somewhat bikeable
Walkability measures the walking distance to day-to-day needs.
Driveability measures congestion, parking availability, and access to major roads.
Bikeability measures the suitability for cycling.
Soundscore™
Active
A Sound Score rating aggregates noise caused by vehicle traffic, airplane traffic and local sources.
Transit
Airport
37 min Drive

Airport
50 min Drive

Moving to Ellis County, Red Oak, TX
Shopping Centers
Shoppers will appreciate The Reserve at Red Oak proximity to Olde Downtown, Red Oak Village, and Red Oak Medical Center. Olde Downtown is 0.7 miles away, and Red Oak Village is within a 28 minute walk.
Parks and Recreation
Recreational activities near The Reserve at Red Oak are plentiful. Discover 1 park within 5 miles, including Tenmile Creek Preserve.
Airports
Living in Ellis County provides easy access to Dallas Love Field, located just 37 minutes from The Reserve at Red Oak. Another nearby airport is Dallas-Fort Worth International, located 39.5 miles away.
Local Education
Primary and Secondary Schools

Red Oak Elementary School
Grades PK-5
Public

Red Oak High School
Grades 9-12
Public

Ovilla Christian School
Grades PK-12
Private
Data provided by GreatSchools.org © 2026. All rights reserved.

Colleges and Universities
| School | Commute Time (Distance) |
|---|---|
| Cedar Valley College | Drive: 14 min (8.2 mi) |
| SW Assemblies of God Univ. | Drive: 15 min (9.2 mi) |
| Paul Quinn College | Drive: 22 min (13.2 mi) |
About The Reserve at Red Oak
Imagine that you live in a home that checks all the boxes for leisure. You will enjoy 4-star energy-efficient appliances and granite countertops, all highlighted by recessed lighting. For another layer of luxury, we've introduced vinyl plank flooring… , a kitchen island with granite countertops and double vanities in the main bathroom with back-lit mirrors.
Imagine that you live in a home that checks all the boxes for leisure. You will enjoy 4-star energy-efficient appliances and granite countertops, all highlighted by recessed lighting. For another layer of luxury, we've introduced vinyl plank flooring, a kitchen island with granite countertops and double vanities in the main bathroom with back-lit mirrors.
The Reserve at Red Oak is a townhome community in Red Oak, TX
Contact
Red Oak, TX 75154
- Sunday Closed
- Monday 9:00 AM – 6:00 PM
- Tuesday 9:00 AM – 6:00 PM
- Wednesday 9:00 AM – 6:00 PM
- Thursday 9:00 AM – 6:00 PM
- Friday 9:00 AM – 6:00 PM
- Saturday Closed
Avoid Scams
Protect yourself from fraud. Do not send money to anyone you don't know.
Renter Reviews
For The Reserve at Red Oak
1 Rating & Review
-
3/5/26
Amazing Homes!!
Top notch quality! Attention to detail amazing! Extremely modern amenities inside and out! Very spacious, so very, very comfortable. Great for any size families!! Employees are super nice, always available to help you, very caring!! Priced very affordable too! Very happy with my home!
Review from Apartments.com
1 Person Found This Helpful
The Reserve at Red Oak Gallery
Find More Rentals in Red Oak
Bedrooms
Type of Rental
Red Oak Townhomes for Rent by Amenity
Find More Rentals Nearby…
Cities
Neighborhoods
Nearby Properties You Might Like





