



2114 Wheaton Dr, Richardson, TX 75081
What This House Offers
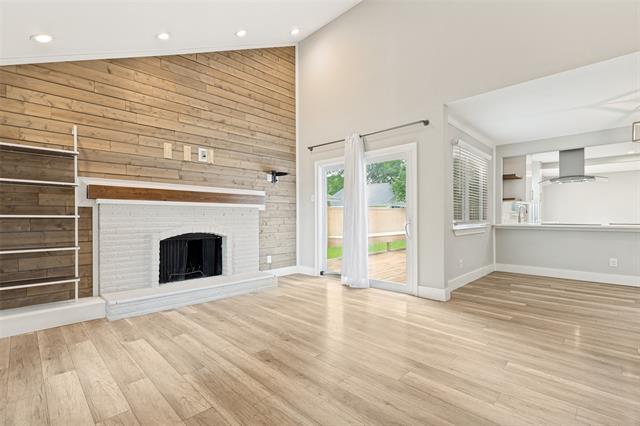
Beautifully updated home just a stone’s throw from Yale Park featuring the perfect blend of comfort, style, and functionality. Enjoy a grassy backyard and sizable deck ideal for entertaining, relaxing, or enjoying warm Texas evenings outdoors. Inside, vaulted ceilings and a wet bar create an inviting atmosphere with plenty of space to gather. The downstairs was thoughtfully updated in recent years with refreshed kitchen cabinetry, quartz countertops, tile backsplash, and stainless steel appliances. The spacious primary suite features a large walk-in shower for a spa-like retreat. Upstairs, you’ll find generously sized secondary bedrooms and a beautifully appointed bathroom complete with a large soaking tub. Additional updates include fresh paint and thoughtful landscaping. The oversized fifth bedroom upstairs offers incredible flexibility and could easily function as a game room, media room, or additional living space. ROOF REPLACED IN SEPTEMBER OF 2023. 5th room can be used as fully functioning bedroom with closet and full bathroom, OR as game room, play room, craft room, flex space etc.
Unit
Home Features
- Carpet
- Ceiling Fans
- Dishwasher
- Heating
Community Features
- Fenced Lot
2114 Wheaton Dr is a single-family home for rent in Richardson, TX
Fees & Policies
The fees below are based on community-supplied data and may exclude additional fees and utilities.
One-Time Basics
Due at Application
-
Application Fee Per Applicant$60
Due at Move-In
-
Security Deposit - Refundable$3,100
Property Fee Disclaimer: Based on community-supplied data and independent market research. Subject to change without notice. May exclude fees for mandatory or optional services and usage-based utilities.
Home Details
Home Design
- Built in 1973
- Traditional Architecture
- Brick Exterior Construction
- Single Family Detached Home
- Composition Roof
- Slab Foundation
Interior Spaces
- Living Room with Fireplace
- Vaulted Ceiling
- Built-In Features
- Wet Bar
- Ceiling Fan
- 2112 Sq Ft Home
- Fireplace Features Masonry
- 2-Story Property
- Decorative Lighting
Kitchen
- Electric Range
- Eat-In Kitchen
- Electric Oven
- Microwave
- Dishwasher
- Disposal
Flooring
- Ceramic Tile
- Luxury Vinyl Plank Tile
- Carpet
Bedrooms and Bathrooms
- Soaking Tub
- Walk-In Closet
- 3 Full Bathrooms
- 4 Bedrooms | 3 Bathrooms
- 4 Bedrooms
Parking
- 2 Car Attached Garage
- Side by Side Parking
- Side Facing Garage
- Garage Door Opener
- Driveway
Outdoor Features
- Rain Gutters
- Exterior Lighting
Lot Details
- 7710 Sq Ft Lot
- Lawn
- Landscaped
- Wood Fence
- Back Yard
- Sprinkler System
Schools
- Yale Elementary School
- Apollo Middle School
- Berkner High School
Utilities
- Central Heating and Cooling System
- High Speed Internet
- Cable TV Available
- Natural Gas Available
- Sewer Available
Listing and Financial Details
- Property Available on 2026-07-29
- 12 Month Lease Term
- Legal Lot and Block 18 / 13
- Assessor Parcel Number 42010500130180000
- Tenant pays for all utilities, grounds care, pest control
- Residential Lease
Community Details
Overview
- Arapaho East 05 2Nd Inst Rev Subdivision
Pet Policy
- Limit on the number of pets
- Pet Size Limit
- Pet Deposit $500
Explore Commute Options
What's nearby 2114 Wheaton Dr
Get In Touch
Richardson, TX 75081

Copyright © 2026 North Texas Real Estate Information Systems, Inc. All rights reserved. All information provided by the listing agent/broker is deemed reliable but is not guaranteed and should be independently verified.
Area Scores
Walkability
Fairly walkable
Transit
Limited public transit
Driveability
Moderately drivable
Bikeability
Fairly bikeable
Walkability measures the walking distance to day-to-day needs.
Transit measures access to public transportation.
Driveability measures congestion, parking availability, and access to major roads.
Bikeability measures the suitability for cycling.
Soundscore™
Active
A Sound Score rating aggregates noise caused by vehicle traffic, airplane traffic and local sources.
Travel and Transit
Airport
28 min Drive

Airport
36 min Drive

Local Education
Primary and Secondary Schools

Yale Elementary School
Grades PK-5
Public

Apollo Junior High School
Grades 6-8
Public

Texas Horizon Academy
Grades 6-8
Private

Berkner High School
Grades 9-12
Public
Peace Academy
Grades PK-12
Private
Data provided by GreatSchools.org © 2026. All rights reserved.

Colleges and Universities
| School | Commute Time (Distance) |
|---|---|
| UT Dallas | Drive: 12 min (5.4 mi) |
| Richland College | Drive: 14 min (6 mi) |
| Collin County CC, Spring Creek | Drive: 14 min (6.6 mi) |
| Collin County CC, Courtyard | Drive: 16 min (10.8 mi) |
Discover Richardson, Richardson, TX
Shopping Centers
Shoppers will appreciate 2114 Wheaton Dr proximity to Duck Creek, Heritage Square Shopping Center, and Greentree Square. Duck Creek is 0.4 miles away, and Heritage Square Shopping Center is within a 6 minute walk.
Commuting
With a TransitScore of 30, 2114 Wheaton Dr has limited public transit, including 10 transit stops within 18.9 miles. Transit options include Arapaho Center Station and Galatyn Park Station.
Parks and Recreation
Recreational activities near 2114 Wheaton Dr are plentiful. Discover 5 parks within 2.4 miles, including Yale Park, Duck Creek Linear Park, and Huffhines Park.
Airports
Living in Richardson provides easy access to Dallas Love Field, located just 29 minutes from 2114 Wheaton Dr. Another nearby airport is Dallas-Fort Worth International, located 27.4 miles away.
Avoid Scams
Protect yourself from fraud. Do not send money to anyone you don't know.
Nearby Properties You Might Like
Within 50 Miles of 2114 Wheaton Dr






Find More Rentals in Richardson
Bedrooms
Other Types of Rentals
Richardson Houses for Rent by Amenity
- Houses with Pets Allowed in Richardson
- Affordable Houses for Rent in Richardson
- Fully Furnished Homes for Rent in Richardson
- Modern Homes for Rent in Richardson
- Houses for Rent with a Pool in Richardson
- Houses for Rent with a Yard in Richardson
- Homes for Rent with a Garage in Richardson
- Houses for Rent with Fireplace in Richardson
- Houses for Rent with a Patio in Richardson
- Houses for Rent with Washer and Dryer in Richardson
- Houses for Rent with Utilities Paid in Richardson