
MAA Addison Circle
Studio - 2 Beds
$1,055 - $2,255


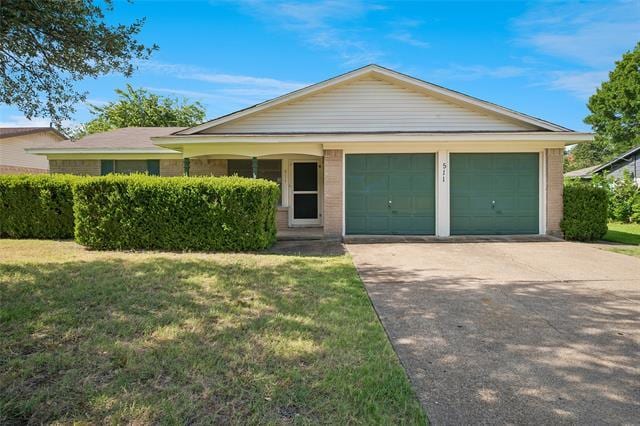
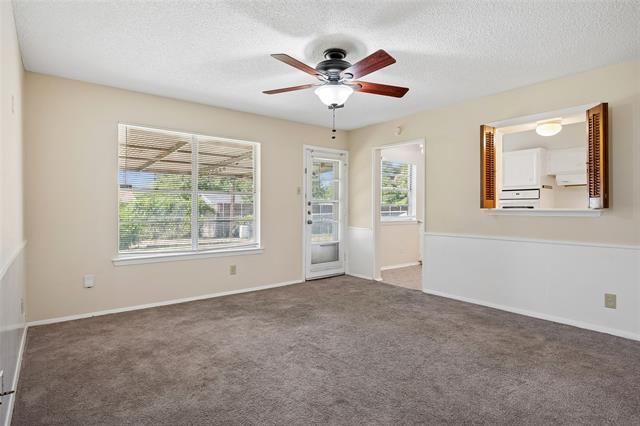
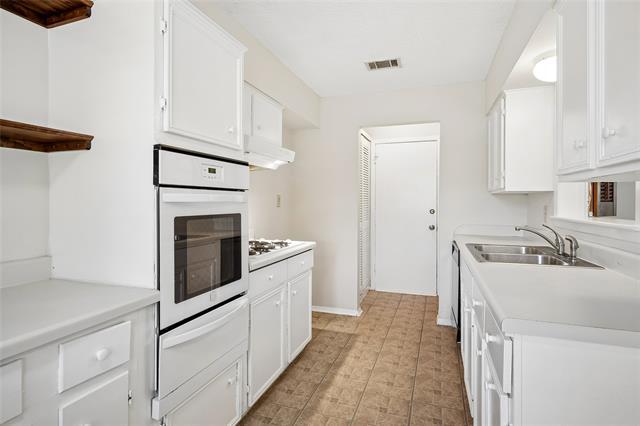
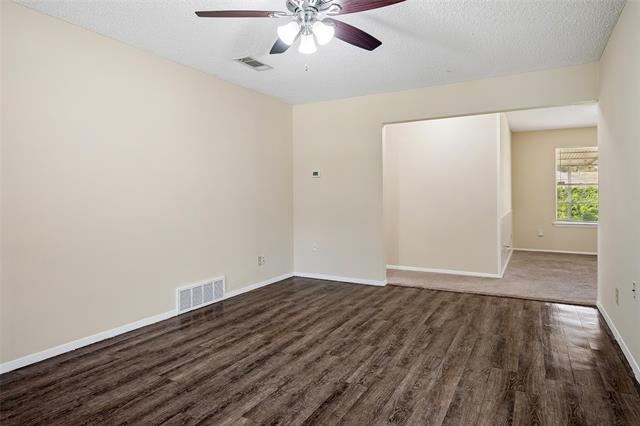
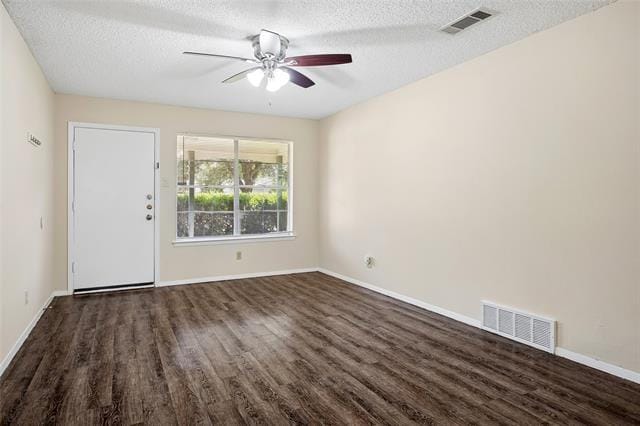
Great opportunity to lease a well-maintained single-family home for only $2,095 per month! Located west of US-75 in desirable Richardson ISD, this inviting home... offers convenient access to US-75 and the President George Bush Turnpike, as well as major area employers including Texas Instruments, State Farm, RTX-Raytheon, Collins Aerospace and RealPage. The owner has carefully maintained the home while preserving many of its appealing vintage features. The formal living room features attractive wood flooring and flows easily into the spacious den. The kitchen offers ample white cabinetry, a built-in oven, dishwasher and gas cooktop, plus a light-filled breakfast area with built-in cabinets and decorative cedar shelving. A pass-through bar opens the kitchen to the den and can be closed with charming shutter-style doors. Both the kitchen and den overlook the fenced backyard and covered patio. The primary bedroom includes a private bath with a shower, vanity cabinet with storage and a linen cabinet with distinctive vintage doors. Two additional bedrooms share a well-preserved vintage-tile bath. Mature shrubs provide privacy for the covered front porch, creating a comfortable place to sit outside without being exposed to the street. An attached two-car garage completes this affordable and appealing Richardson home. Limit one pet.
511 Cambridge Dr is a single-family home for rent in Richardson, TX
The fees below are based on community-supplied data and may exclude additional fees and utilities.
Property Fee Disclaimer Based on community-supplied data and independent market research. Subject to change without notice. May exclude fees for mandatory or optional services and usage-based utilities.

Copyright © 2026 North Texas Real Estate Information Systems, Inc. All rights reserved. All information provided by the listing agent/broker is deemed reliable but is not guaranteed and should be independently verified.
Walkability
Moderately walkable60 / 100
Transit
Limited public transit20 / 100
Driveability
Very drivable80 / 100
Bikeability
Fairly bikeable40 / 100

Soundscore ™
Active79 / 100


Dallas North Montessori School
Grades PK-5
Private

Northrich Elementary School
Grades PK-5
Public

Richardson North Junior High School
Grades 6-8
Public
Saber Academy High School
Grades 9-12
Private
Pearce High School
Grades 9-12
Public
Bridge Builder Academy
Grades K-12
Private
Data provided by GreatSchools.org © 2026. All rights reserved.

School
Commute Time (Distance)
UT Dallas
Drive: 4 min (1.9 mi)
Richland College
Drive: 13 min (5.1 mi)
Collin County CC, Courtyard
Drive: 13 min (6.6 mi)
Collin County CC, Spring Creek
Drive: 14 min (8.5 mi)
Shoppers will appreciate 511 Cambridge Dr proximity to 515 W Campbell Rd, Campbell Plaza, and Campbell Center. 515 W Campbell Rd is 0.5 miles away, and Campbell Plaza is within an 8 minute walk.
Recreational activities near 511 Cambridge Dr are plentiful. Discover 5 parks within 3.6 miles, including Heights Park, Central Trail, and Galatyn Woodland Preserve.
Living in Richardson provides easy access to Dallas Love Field, located just 25 minutes from 511 Cambridge Dr. Another nearby airport is Dallas-Fort Worth International, located 25.8 miles away.
Within 50 Miles of 511 Cambridge Dr





12 Month Lease