Managed By

- Bedrooms
- Studio - 2Studio - 2 Beds
- Bathrooms
- 1 - 21 - 2 Baths
- Sq. Ft.
- 511 - 1,437 sq ft
Pricing and Floor Plans
S1B
Show Floor Plan Details Hide Floor Plan Details
Unable to load floor plan details.
5051
$1,227
522 Sq. Ft.
Now
2051
$1,256
522 Sq. Ft.
Oct. 21
S1A
Show Floor Plan Details Hide Floor Plan Details
Unable to load floor plan details.
S1D
Show Floor Plan Details Hide Floor Plan Details
Unable to load floor plan details.
S1C
Show Floor Plan Details Hide Floor Plan Details
Unable to load floor plan details.
A1D
Show Floor Plan Details Hide Floor Plan Details
Unable to load floor plan details.
2027
$1,424
723 Sq. Ft.
Now
1071
$1,384
723 Sq. Ft.
Now
2067
$1,394
723 Sq. Ft.
Nov. 5
A1A
Show Floor Plan Details Hide Floor Plan Details
Unable to load floor plan details.
2061
$1,289
650 Sq. Ft.
Oct. 27
New
1059
$1,279
650 Sq. Ft.
Nov. 7
New
4061
$1,349
650 Sq. Ft.
Nov. 16
New
A1F
Show Floor Plan Details Hide Floor Plan Details
Unable to load floor plan details.
4032
$1,419
804 Sq. Ft.
Now
5035
$1,444
804 Sq. Ft.
Nov. 16
A1J
Show Floor Plan Details Hide Floor Plan Details
Unable to load floor plan details.
1075
$1,459
905 Sq. Ft.
Nov. 3
5074
$1,494
905 Sq. Ft.
Nov. 7
A1G
Show Floor Plan Details Hide Floor Plan Details
Unable to load floor plan details.
4047
$1,404
805 Sq. Ft.
Oct. 16
A1E
Show Floor Plan Details Hide Floor Plan Details
Unable to load floor plan details.
5010
$1,429
767 Sq. Ft.
Nov. 12
A1C
Show Floor Plan Details Hide Floor Plan Details
Unable to load floor plan details.
4023
$1,354
695 Sq. Ft.
Nov. 21
New
A1I
Show Floor Plan Details Hide Floor Plan Details
Unable to load floor plan details.
5031
$1,449
879 Sq. Ft.
Dec. 3
New
A1K
Show Floor Plan Details Hide Floor Plan Details
Unable to load floor plan details.
2015
$1,609
934 Sq. Ft.
Dec. 4
New
A1B
Show Floor Plan Details Hide Floor Plan Details
Unable to load floor plan details.
A1H
Show Floor Plan Details Hide Floor Plan Details
Unable to load floor plan details.
B2H
Show Floor Plan Details Hide Floor Plan Details
Unable to load floor plan details.
3060
$2,012
1,252 Sq. Ft.
Now
4021
$2,090
1,252 Sq. Ft.
Now
5021
$2,114
1,252 Sq. Ft.
Nov. 4
5060
$2,064
1,252 Sq. Ft.
Nov. 15
B2C
Show Floor Plan Details Hide Floor Plan Details
Unable to load floor plan details.
4044
$1,931
1,159 Sq. Ft.
Now
1044
$1,899
1,159 Sq. Ft.
Nov. 20
B2E
Show Floor Plan Details Hide Floor Plan Details
Unable to load floor plan details.
4058
$1,915
1,215 Sq. Ft.
Now
2045
$1,923
1,215 Sq. Ft.
Nov. 3
B2K
Show Floor Plan Details Hide Floor Plan Details
Unable to load floor plan details.
2064
$2,219
1,437 Sq. Ft.
Nov. 26
New
B2B
Show Floor Plan Details Hide Floor Plan Details
Unable to load floor plan details.
B2A
Show Floor Plan Details Hide Floor Plan Details
Unable to load floor plan details.
B2D
Show Floor Plan Details Hide Floor Plan Details
Unable to load floor plan details.
B2I
Show Floor Plan Details Hide Floor Plan Details
Unable to load floor plan details.
B2J
Show Floor Plan Details Hide Floor Plan Details
Unable to load floor plan details.
B2G
Show Floor Plan Details Hide Floor Plan Details
Unable to load floor plan details.
B2F
Show Floor Plan Details Hide Floor Plan Details
Unable to load floor plan details.
Property Map
Select a unit to view pricing and availability
Details
Lease Term Options
- 3 - 15 Month Leases
Property Information
- Built in 2016
- 351 units5 stories
Fees & Policies
The fees below are based on community-supplied data and may exclude additional fees and utilities.
Utilities & Essentials
-
Amenity Fee$10 / mo
-
Valet Trash$30 / mo
-
Pest Control$5 / mo
-
Utility Management Service Fee$6 / mo
-
Stormwater UtilityUsage-Based / mo
-
Electric UtilityUsage-Based / mo
-
Water UtilityUsage-Based / mo
-
Gas UtilityUsage-Based / mo
-
Boiler UtilityUsage-Based / mo
One-Time Basics
Due at Application
-
Administrative Fee$200
-
Application Fee$75
Due at Move-In
-
Security Deposit$300 - $600Disclaimer: Subject to change based on approval status
Garage
-
Reserved Parking in Garage$10 - $40 / moDisclaimer: All items subject to availability. Final pricing and availability will be determined during lease agreement.
Comments
Max of 1
Additional Parking Options
-
Other
-
Surface Lot
Other Pets Allowed
-
Pet Fee$400Disclaimer: Max. 2 pets. Breed and other restrictions may apply.
-
Pet Rent$25 / moDisclaimer: Max. 2 pets. Breed and other restrictions may apply.
Dogs Allowed
-
Dogs Allowed
Restrictions
Breed restrictions may apply
Comments
Pet Fee and Pet Rent are per pet
Cats Allowed
-
Cats Allowed
Restrictions
Breed restrictions may apply
Comments
Pet Fee and Pet Rent are per pet
-
Storage Rental$35 - $65 / moDisclaimer: All items subject to availability. Final pricing and availability will be determined during lease agreement.
Property Fee Disclaimer: Based on community-supplied data and independent market research. Subject to change without notice. May exclude fees for mandatory or optional services and usage-based utilities.
Matterport 3D Tours
Explore Commute Options
Property Highlights
- 10-15' ceilings
- Air Conditioner
- Bike storage
- Built-in speakers in select apartments
- Ceiling Fan
- Custom cabinetry
- Doorstep trash service
- Double vanity in select apartments
- Dry cleaning lockers
- Electric vehicle charging stations
- Front door keyless entry
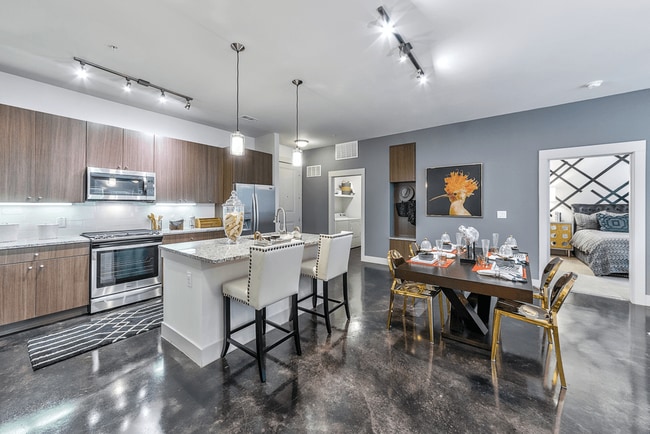
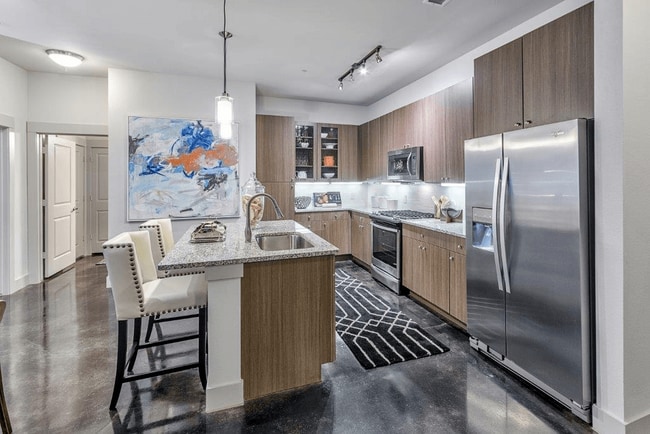
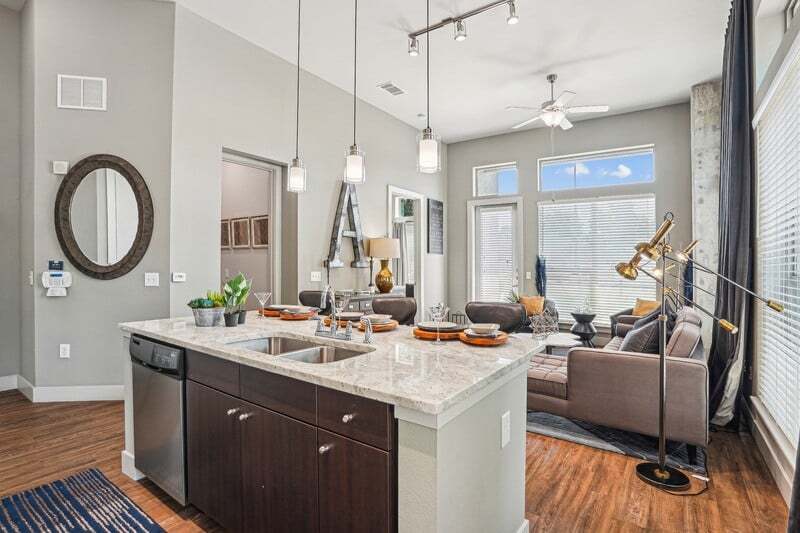
- Fully-equipped kitchen with dining area
- Garage parking
- Garden tubs
- Gated pet park
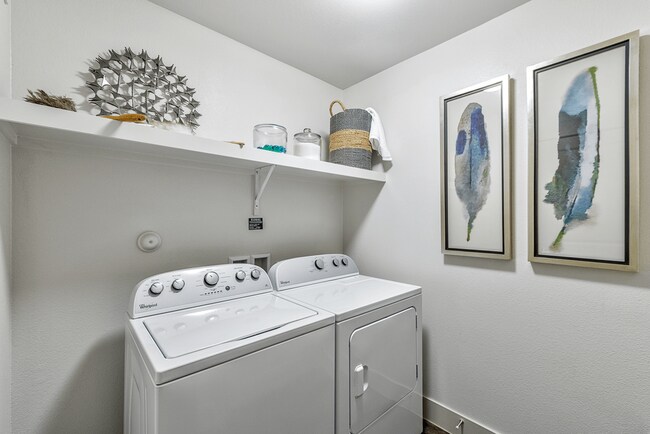
- In-unit washer & dryer
- Nest thermostat in select apartments
- Open-air lounge
- Outdoor fire pit with lounge seating
- Outdoor grilling area
- Pet grooming station
- Plush carpet in select apartments
- Private patio or balcony in select apartments
- Skyline terrace
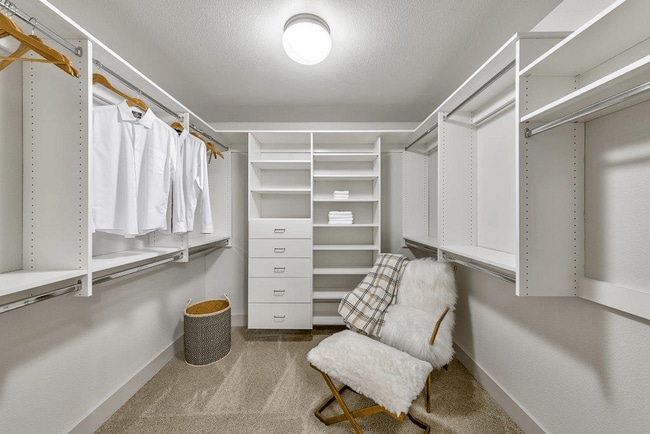
- Spacious closets
- Stained concrete floors in select apartments
- Stainless steel appliances with gas range
- USB outlets
- Walkable to Cityline/Bush DART station
- Wine fridge in select apartments
- Wood-style flooring in select apartments
Apartment Features
- Air Conditioning
- Balcony
- Carpet
- Ceiling Fans
- Dining Room
- Dishwasher
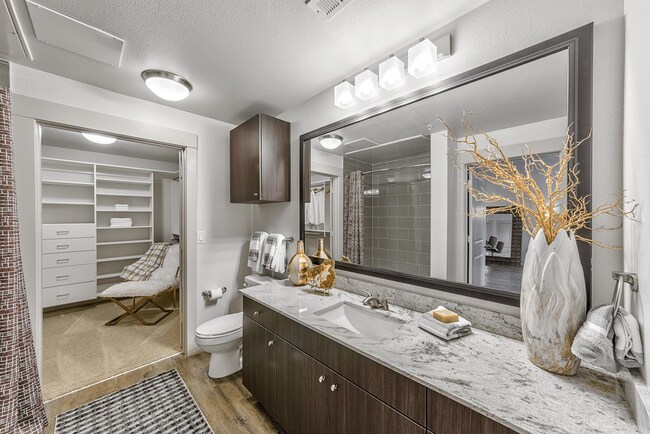
- Double Vanities
- Framed Mirrors
- Freezer
- Granite Countertops
- Heating
- Kitchen
- Oven
- Patio
- Range
- Refrigerator
- Smoke Free
- Stainless Steel Appliances
- Tub/Shower
- Views
- Vinyl Flooring
- Walk-In Closets
- Washer/Dryer
- Window Coverings
Community Features
- Bicycle Storage
- Business Center
- Car Charging Station
- Clubhouse
- Controlled Access
- Courtyard
- Dog Park
- Dry Cleaning Service
- Elevator
- Fitness Center
- Garages
- Gated
- Grill
- Lounge
- Maintenance on site
- Online Services
- Package Service
- Pet Play Area
- Pet Washing Station
- Pool
- Private Bathroom
- Property Manager on Site
- Short Term Lease
- Sundeck
- Volleyball Court
- Wi-Fi
Map of Axis 110
Area Scores
Walkability
Moderately walkable
Transit
Good public transit
Driveability
Exceptionally drivable
Bikeability
Moderately bikeable
Walkability measures the walking distance to day-to-day needs.
Transit measures access to public transportation.
Driveability measures congestion, parking availability, and access to major roads.
Bikeability measures the suitability for cycling.
Soundscore™
Busy
A Sound Score rating aggregates noise caused by vehicle traffic, airplane traffic and local sources.
Transit
Subway
1 min Drive

Airport
27 min Drive

Airport
35 min Drive

Moving to Plano, Richardson, TX
Shopping Centers
Shoppers will appreciate Axis 110 proximity to CityLine Market, Accent Plaza, and Collin Creek Village. CityLine Market is 0.6 miles away, and Accent Plaza is within a 15 minute walk.
Commuting
With a TransitScore of 60, Axis 110 has good public transit, including 3 transit stops within 2.3 miles. Transit options include Cityline/Bush Station and Galatyn Park Station.
Parks and Recreation
Recreational activities near Axis 110 are plentiful. Discover 5 parks within 2.9 miles, including Spring Creek Natural Area, Galatyn Woodland Preserve, and Central Trail.
Airports
Living in Plano provides easy access to Dallas Love Field, located just 27 minutes from Axis 110. Another nearby airport is Dallas-Fort Worth International, located 28.2 miles away.
Local Education
Primary and Secondary Schools

Stinson Elementary School
Grades K-5
Public
Canyon Creek Elementary School
Grades PK-5
Public

Otto Middle School
Grades 6-8
Public

New Hope Christian Academy
Grades PK-8
Private
Plano East Sr High School
Grades 9-12
Public

C A McMillen High School
Grades 9-12
Public
Plano ISD Academy High School
Grades 9-12
Public
Focus On The Future Training Center
Grades K-12
Private
Data provided by GreatSchools.org © 2026. All rights reserved.

Colleges and Universities
| School | Commute Time (Distance) |
|---|---|
| UT Dallas | Drive: 10 min (4.6 mi) |
| Collin County CC, Spring Creek | Drive: 10 min (5.6 mi) |
| Collin County CC, Courtyard | Drive: 12 min (7.5 mi) |
About Axis 110
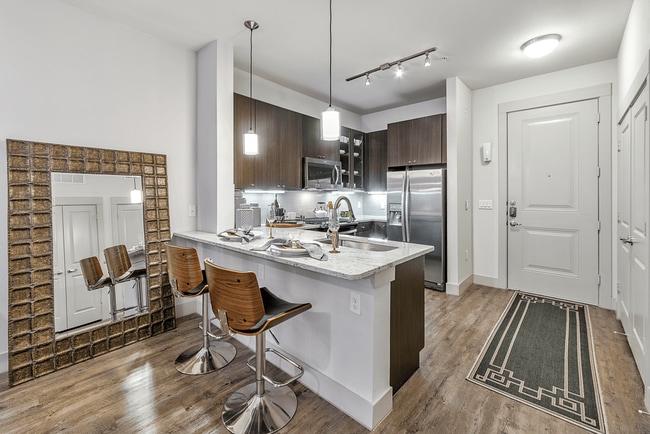
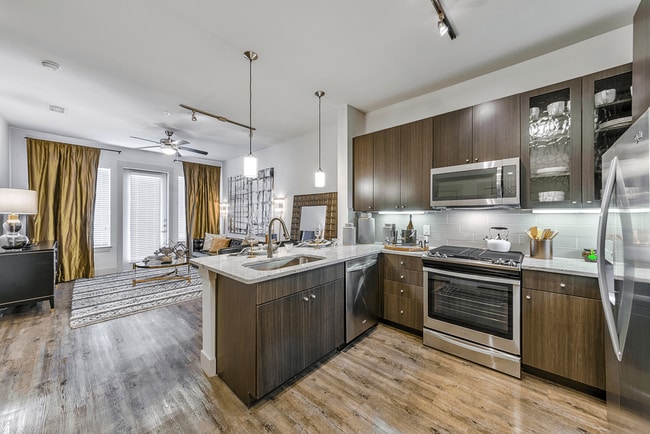
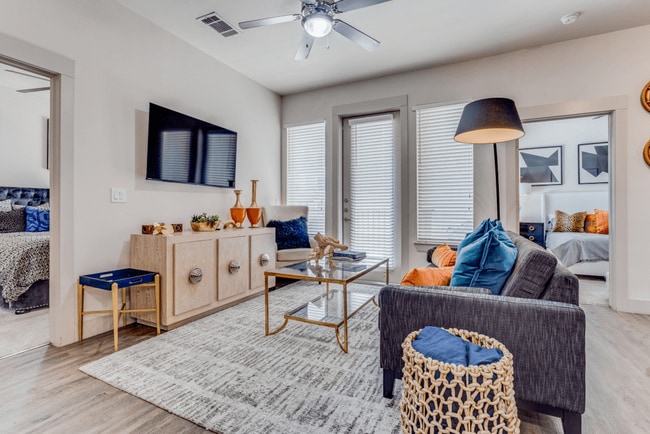
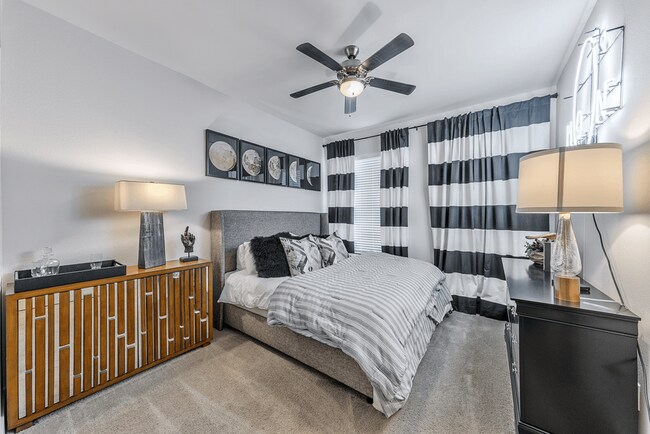
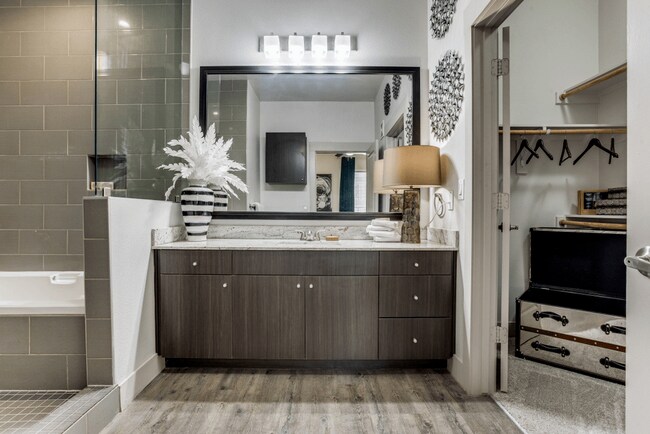
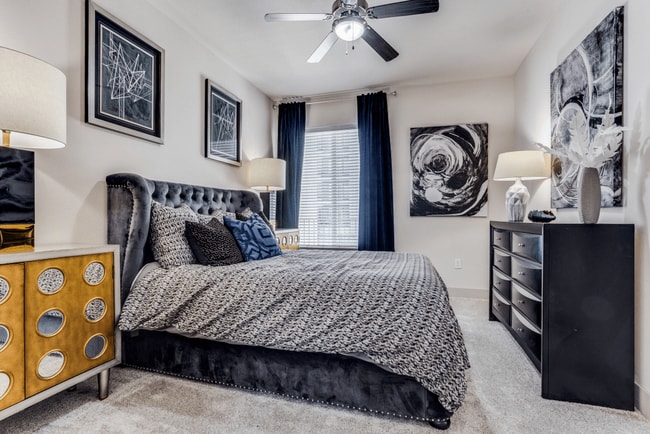
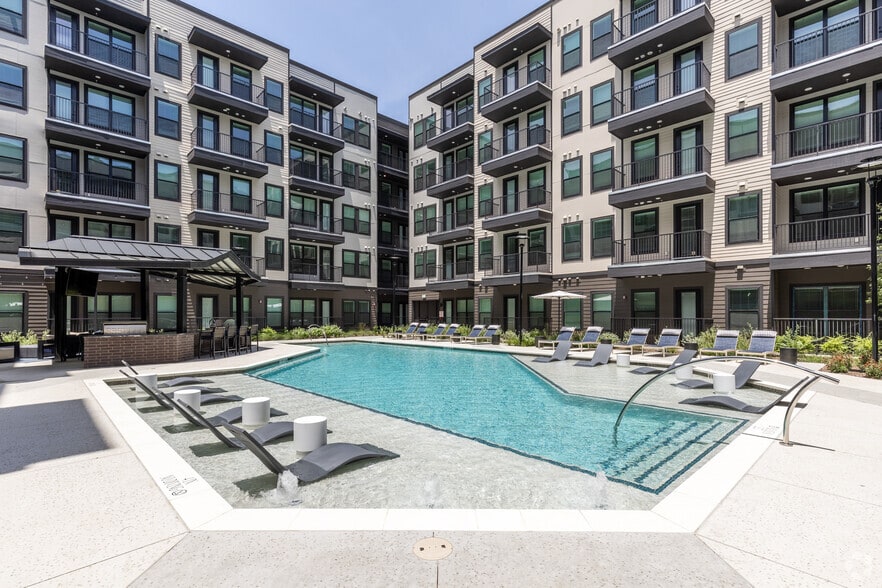
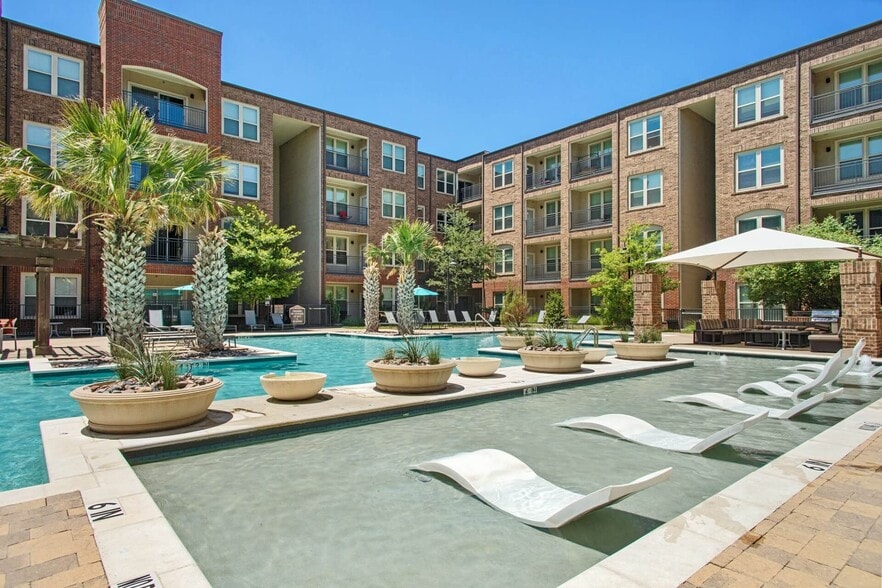
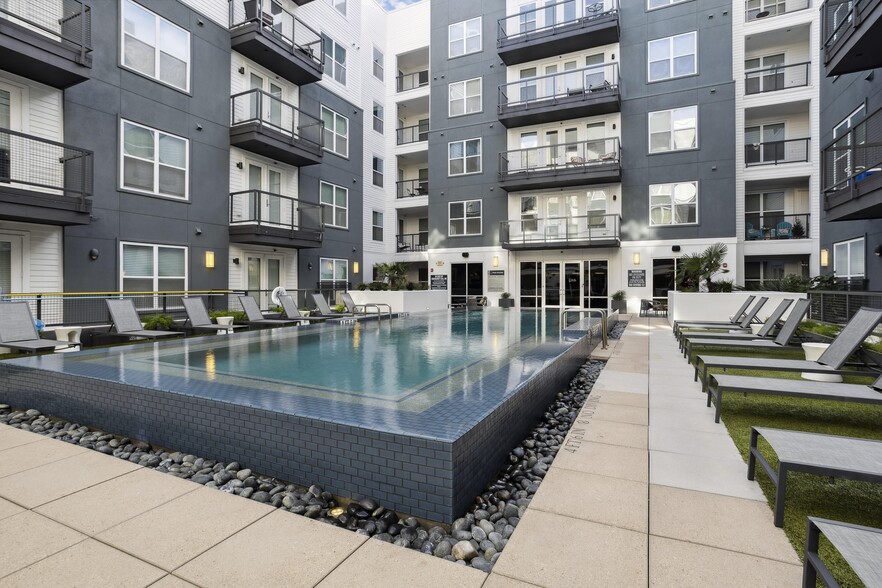
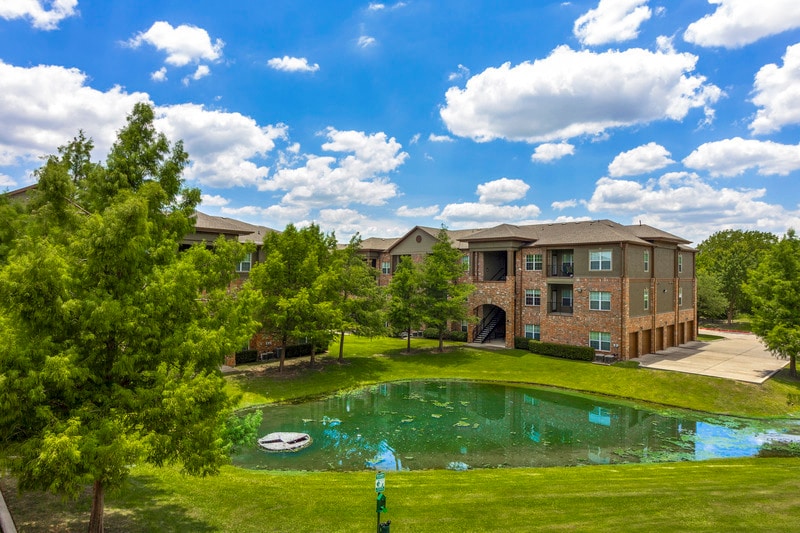
Axis 110 is a premier community located in the CityLine district of Richardson, TX. Enjoy skyline views of Dallas, quick commutes to top employers, a DART station right outside our front door, and walking access to the area's best dining and retail.… Find your next studio, one, or two-bedroom apartment with all-inclusive amenities like two pools, a sky view lounge, a 24-hour fitness center, and garage parking. Discover your home at Axis 110.
Axis 110 is a premier community located in the CityLine district of Richardson, TX. Enjoy skyline views of Dallas, quick commutes to top employers, a DART station right outside our front door, and walking access to the area's best dining and retail. Find your next studio, one, or two-bedroom apartment with all-inclusive amenities like two pools, a sky view lounge, a 24-hour fitness center, and garage parking. Discover your home at Axis 110.
Axis 110 is an apartment community in Richardson, TX
Contact
Richardson, TX 75082
- Sunday Closed
- Monday 10:00 AM – 6:00 PM
- Tuesday 10:00 AM – 6:00 PM
- Wednesday 10:00 AM – 6:00 PM
- Thursday 10:00 AM – 6:00 PM
- Friday 10:00 AM – 6:00 PM
- Saturday 10:00 AM – 5:00 PM
Renter Reviews
For Axis 110
11 Ratings & Reviews
-
8/4/26
Absolute Nightmare—Do NOT Move Here!
If I could give zero stars, I would. This is easily the worst managed apartment community I have ever lived in, and management clearly does not care about the basic health, safety, or comfort of their residents.
Months of Broken Elevators: We had a broken elevator in our building for over two months, forcing residents to walk over to another building just to get up and down. Now? That second elevator is broken too. Completely unacceptable for anyone, and a massive nightmare for disabled or… elderly residents.
Days Without Gas or Cooking: To top it all off, they completely cut off the gas lines for the cooking ranges across the entire building for "unexpected maintenance." It is now the 4th day and counting, and management has no idea when it will even be fixed. We are expected to just live without a way to cook our own food indefinitely.
Communication is non-existent and they continue to collect full rent while failing to provide basic, livable conditions.
If you are looking for an apartment here, RUN! Save your money and your sanity and find a place that actually respects its tenants.Review from Apartments.com
1 Person Found This Helpful
Property Manager at Axis 110 responded to this review
Thank you for sharing your concerns. We sincerely apologize for the frustration and inconvenience you have experienced.
We understand the impact that elevator outages can have on daily life, particularly for residents with mobility challenges, and… we recognize how disruptive these service interruptions have been. Our team has been actively working with vendors to restore elevator service as quickly as possible and appreciates residents' patience throughout the repair process.
Regarding the gas outage, a gas leak was identified, and in accordance with city safety requirements, gas service was shut off while the source of the leak and necessary repairs were investigated. While we understand the inconvenience this has caused, the decision was made with resident safety as the top priority. Contractors and technicians have been on site daily working to identify the issue, complete repairs, and safely restore service as quickly as possible.
We also recognize the importance of consistent communication during situations like these and regret that our updates did not meet your expectations. Your feedback has been shared with our team as we continue to evaluate ways to improve the resident experience.
Thank you for bringing your concerns to our attention. We value your feedback and remain committed to resolving these issues as quickly and safely as possible.
Axis 110 Gallery

Nearby Properties You Might Like
Within 50 Miles of Axis 110
Find More Rentals in Richardson
Bedrooms
Other Types of Rentals
Richardson Apartments by Amenity
- Pet-Friendly Apartments in Richardson
- Furnished Apartments in Richardson
- Waterfront Apartments in Richardson
- Apartments with a Pool in Richardson
- Apartments with Wheelchair Access in Richardson
- Apartments with Washer & Dryer in Richardson
- Apartments with Utilities Included in Richardson
- Apartments with a Garage in Richardson
- Apartments with EV Charging in Richardson
- Apartments with a Virtual Tour in Richardson
Apartment Specialties
Apartments in your Budget
- Richardson Move-in Specials
- Cheap Apartments in Richardson
- Luxury Apartments in Richardson
- Apartments under $700 in Richardson
- Apartments under $900 in Richardson
- Apartments under $1000 in Richardson
- Apartments under $1500 in Richardson
- Apartments under $2000 in Richardson
- Apartments under $2500 in Richardson
Find More Rentals Nearby…
Cities
Neighborhoods
Contact This Property
(469) 409-3989Languages: English
Open 10:00 AM – 5:00 PM Today