


Managed By

- Bedrooms
- Studio - 3Studio - 3 Beds
- Bathrooms
- 1 - 31 - 3 Baths
- Sq. Ft.
- 540 - 2,138 sq ft
Pricing and Floor Plans
S1A
Show Floor Plan Details Hide Floor Plan Details
Unable to load floor plan details.
S1B
Show Floor Plan Details Hide Floor Plan Details
Unable to load floor plan details.
A1A
Show Floor Plan Details Hide Floor Plan Details
Unable to load floor plan details.
2313D
$1,460
652 Sq. Ft.
Now
2105D
$1,485
652 Sq. Ft.
Now
2313C
$1,460
652 Sq. Ft.
Now
A1C
Show Floor Plan Details Hide Floor Plan Details
Unable to load floor plan details.
2110D
$1,630
744 Sq. Ft.
Now
2403D
$1,555
744 Sq. Ft.
Now
2131C-HC
$1,484
744 Sq. Ft.
Now
A1B
Show Floor Plan Details Hide Floor Plan Details
Unable to load floor plan details.
1212D
$1,515
720 Sq. Ft.
Now
2428D
$1,540
720 Sq. Ft.
Now
2328D
$1,515
720 Sq. Ft.
Sep. 30
1312C
$1,515
720 Sq. Ft.
Oct. 7
A1D
Show Floor Plan Details Hide Floor Plan Details
Unable to load floor plan details.
1115C
$1,580
748 Sq. Ft.
Now
A1E
Show Floor Plan Details Hide Floor Plan Details
Unable to load floor plan details.
2228C
$1,615
910 Sq. Ft.
Nov. 19
A1I
Show Floor Plan Details Hide Floor Plan Details
Unable to load floor plan details.
A1H
Show Floor Plan Details Hide Floor Plan Details
Unable to load floor plan details.
A1F
Show Floor Plan Details Hide Floor Plan Details
Unable to load floor plan details.
A1J
Show Floor Plan Details Hide Floor Plan Details
Unable to load floor plan details.
A1K
Show Floor Plan Details Hide Floor Plan Details
Unable to load floor plan details.
A1G
Show Floor Plan Details Hide Floor Plan Details
Unable to load floor plan details.
B2C
Show Floor Plan Details Hide Floor Plan Details
Unable to load floor plan details.
1203D
$1,995
1,176 Sq. Ft.
Now
2337D
$1,995
1,176 Sq. Ft.
Now
1407D
$2,020
1,176 Sq. Ft.
Sep. 30
B2A
Show Floor Plan Details Hide Floor Plan Details
Unable to load floor plan details.
1313D
$1,895
988 Sq. Ft.
Now
2411C
$1,920
988 Sq. Ft.
Oct. 3
2105C
$1,960
988 Sq. Ft.
Oct. 7
B2B
Show Floor Plan Details Hide Floor Plan Details
Unable to load floor plan details.
2205C
$2,120
1,103 Sq. Ft.
Now
New
B2D
Show Floor Plan Details Hide Floor Plan Details
Unable to load floor plan details.
2307C
$2,175
1,188 Sq. Ft.
Nov. 3
C3A
Show Floor Plan Details Hide Floor Plan Details
Unable to load floor plan details.
0306
$3,096
2,138 Sq. Ft.
Now
Details
Property Information
- Built in 2018
- 435 units4 stories
Fees & Policies
The fees below are based on community-supplied data and may exclude additional fees and utilities.
One-Time Basics
Due at Application
-
Application Fee Per Applicant$75
Due at Move-In
-
Administrative Fee$200
-
Other
Dogs Allowed
-
Dog Fee$400
-
Dog Rent$20 / mo
Restrictions
Breed Restrictions Apply
Comments
One-time Pet Fee: $400 per pet, Pet Rent: $20/month per pet (2 Pet Max)
Cats Allowed
-
Cat Fee$400
-
Cat Rent$20 / mo
Restrictions
Breed Restrictions Apply
Comments
One-time Pet Fee: $400 per pet, Pet Rent: $20/month per pet (2 Pet Max)
Storage Unit
-
Storage DepositN/A
-
Storage Rent$25 / mo
Property Fee Disclaimer: Based on community-supplied data and independent market research. Subject to change without notice. May exclude fees for mandatory or optional services and usage-based utilities.
Matterport 3D Tours
Explore Commute Options
Property Highlights
- 24-Hour Emergency Maintenance
- 8-Foot Interior Doors
- Built-In Bookshelves*
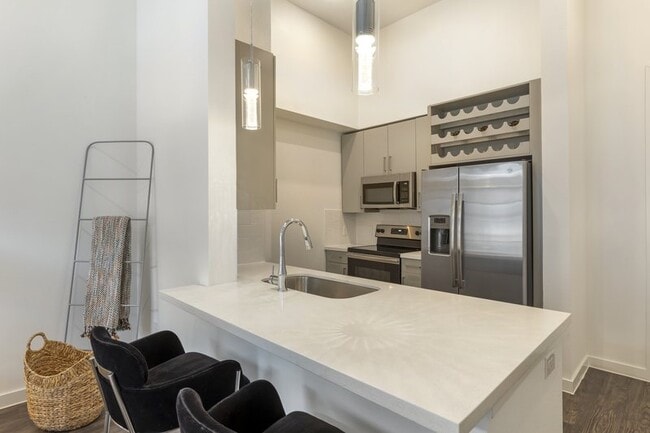
- Built-In Wine Racks
- Computer Desks*
- Connect Business Center with Conference Room
- Controlled Access Community
- Deep Undermount Sinks
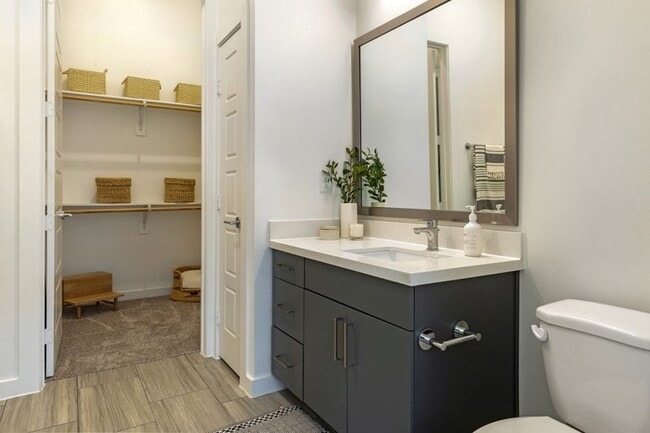
- Dual Vanity*
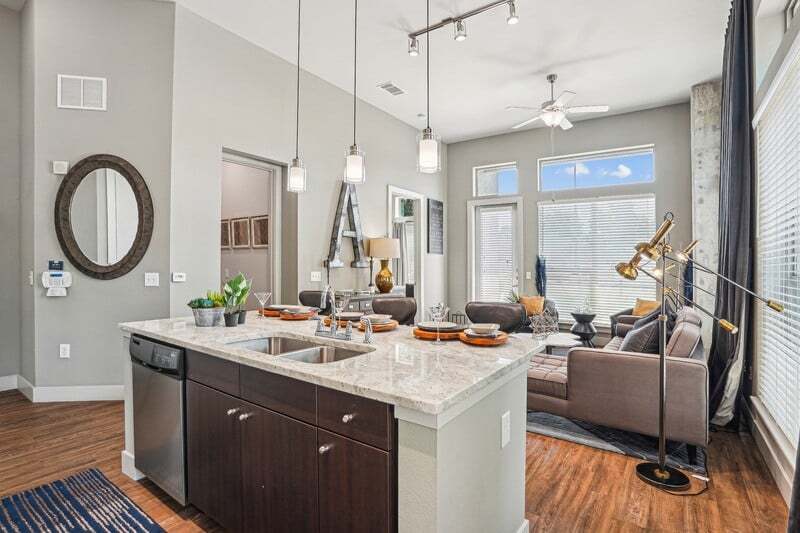
- Durable Quartz Countertops
- Electric Car Charging Stations
- Elevator Access
- Energetic Fitness Center with Peloton Spin Studio
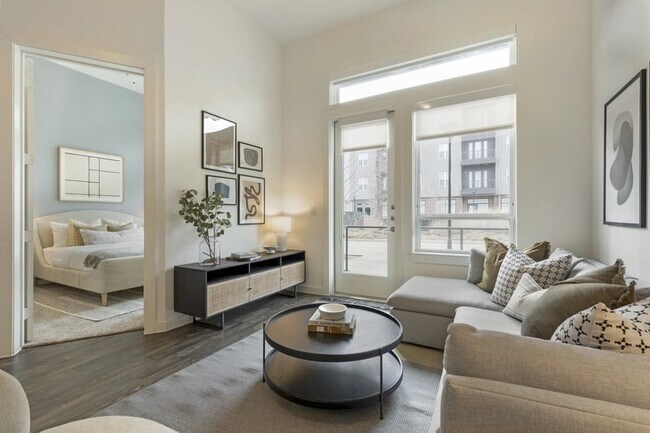
- Expansive 10 to 14 – Foot Ceilings with Fans
- Fire Pit Table with Plush Seating
- Gated Multi-Level Parking Garage
- In-Home USB Outlets
- Intrusion Alarms
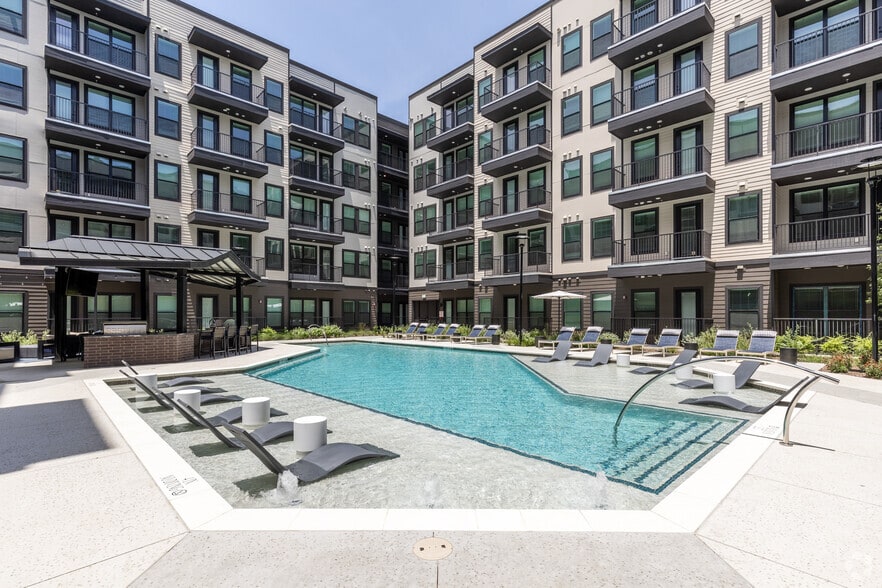
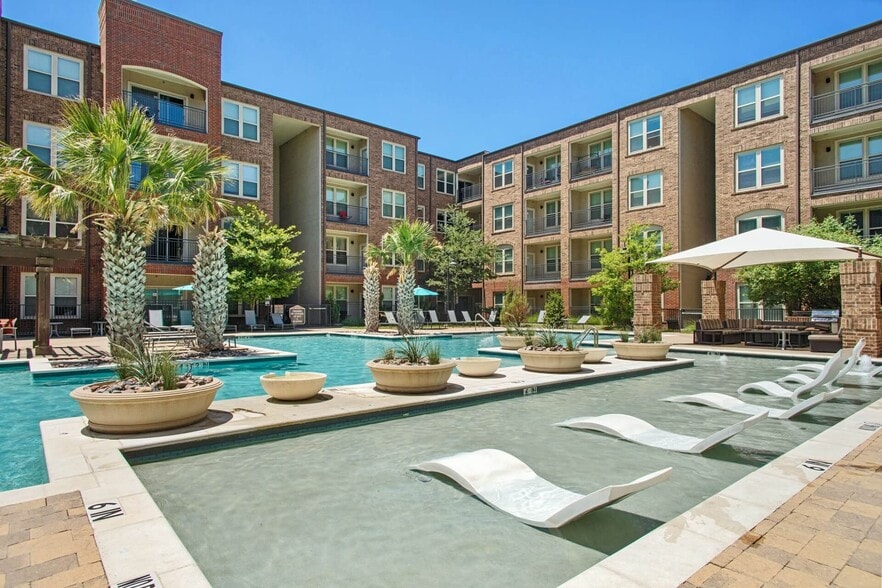
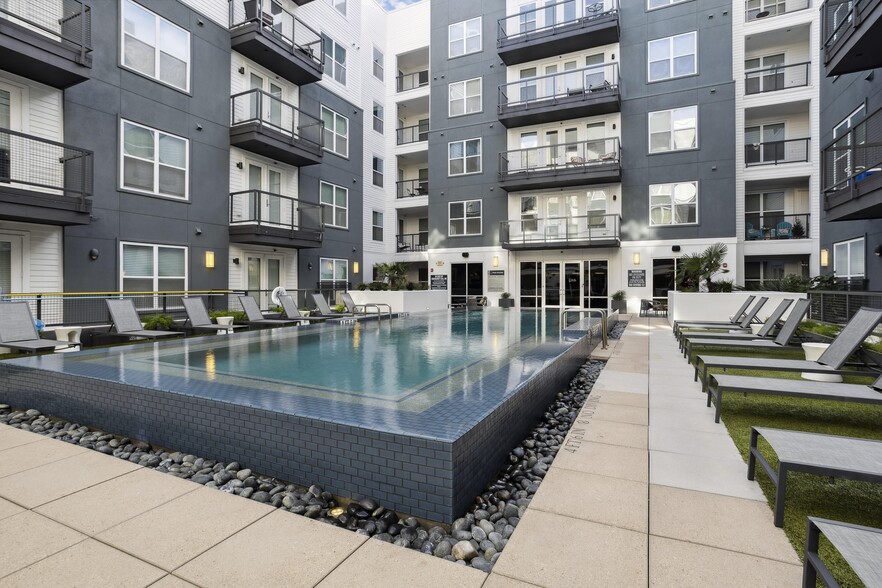
- Lap Pool and Courtyard with Four Lounge Decks
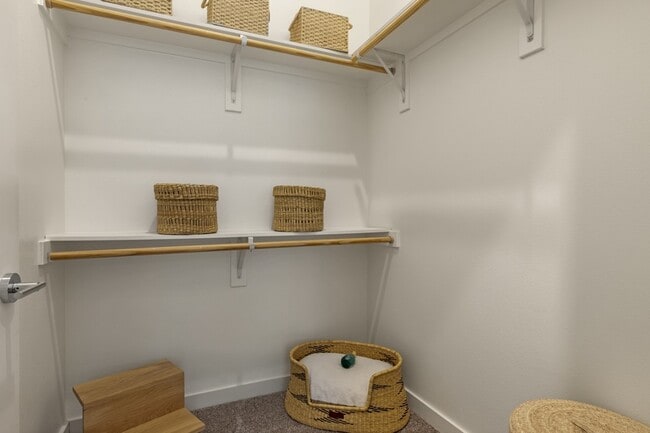
- Large Linen Closets*
- Luxury Vinyl Plank Flooring and Plush Carpeting
- On-Site Bike Racks
- Outdoor Grilling Station
- Pet Courtyard and Pet Wash Station
- Playground Nearby
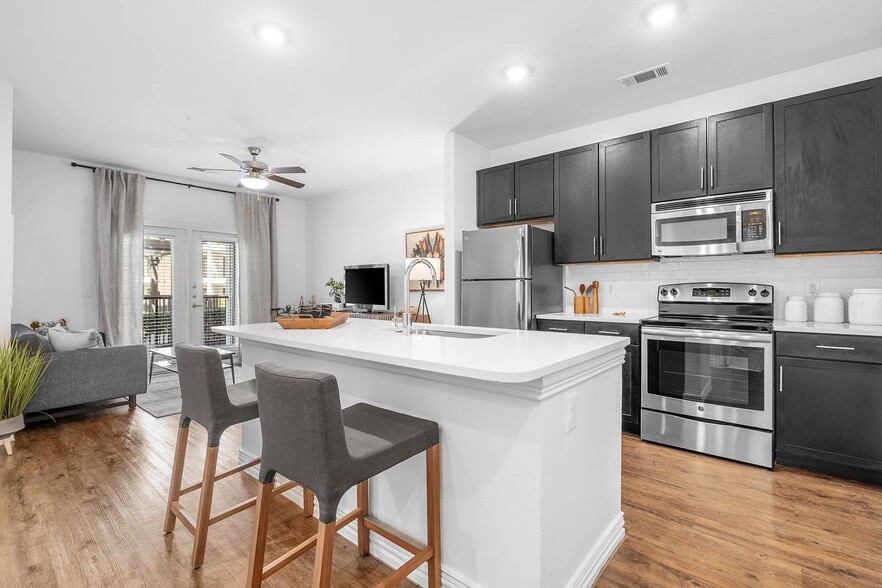
- Premium Stainless Steel Appliance Package
- Private Patio or Balcony*
- Private Yards*
- Relaxing Oversized Soaking Tubs*
- Reserved Parking Available
- Separate Shower*
- Side-by-Side Refrigerator
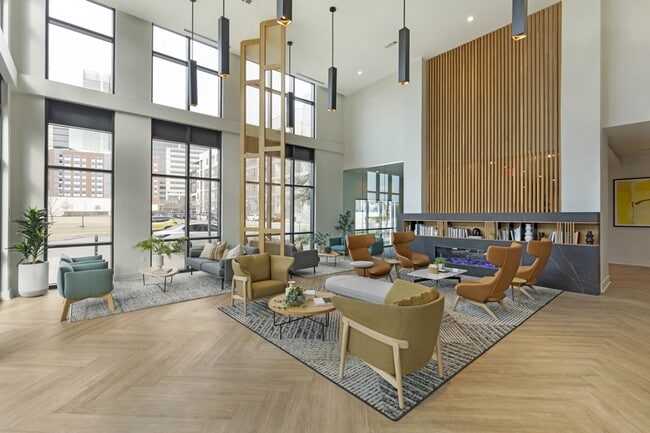
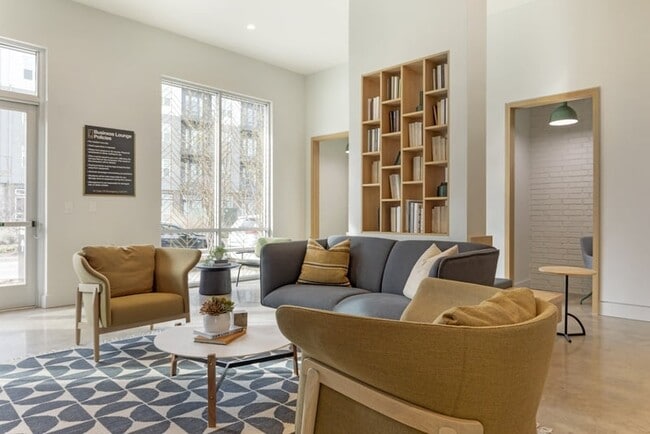
- Sleek Clubhouse with Fresh Coffee Bar
- Storage Units For Lease
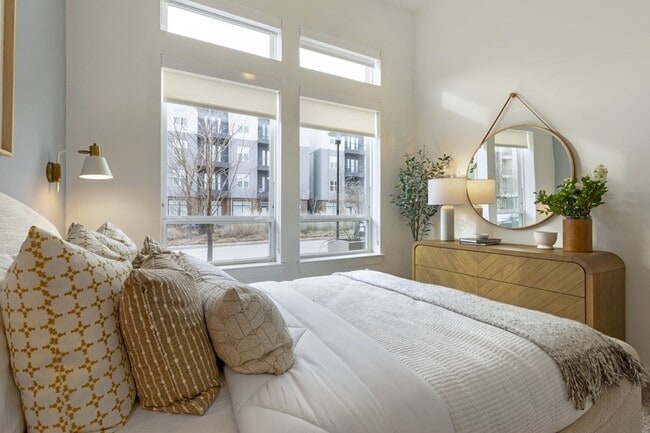
- Stylized Solar Shades
- Upscale Backsplash
- Valet Trash Pick-Up and Trash Chutes
- Walk-In Closets with Shelving*
- Walking Trails Nearby
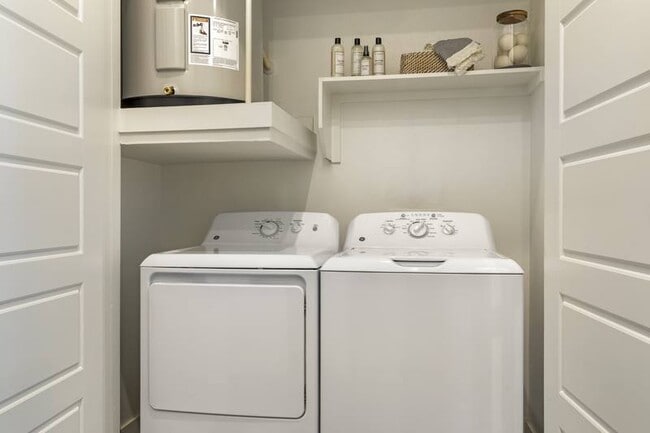
- Washer & Dryer Included in Each Residence
- Wi-Fi In All Common Areas
Apartment Features
- Air Conditioning
- Balcony
- Built-In Bookshelves
- Carpet
- Deck
- Den
- Dishwasher
- Double Vanities
- Floor to Ceiling Windows
- Freezer
- High Ceilings
- Ice Maker
- Island Kitchen
- Kitchen
- Large Bedrooms
- Lawn
- Linen Closet
- Microwave
- Oven
- Pantry
- Patio
- Quartz Countertops
- Range
- Refrigerator
- Security System
- Stainless Steel Appliances
- Storage Space
- Tile Floors
- Tub/Shower
- Vinyl Flooring
- Walk-In Closets
- Washer/Dryer
- Wi-Fi
- Window Coverings
- Yard
Community Features
- 24 Hour Access
- Bicycle Storage
- Business Center
- Car Charging Station
- Clubhouse
- Conference Rooms
- Controlled Access
- Courtyard
- Disposal Chutes
- Dog Park
- Elevator
- Fitness Center
- Gated
- Grill
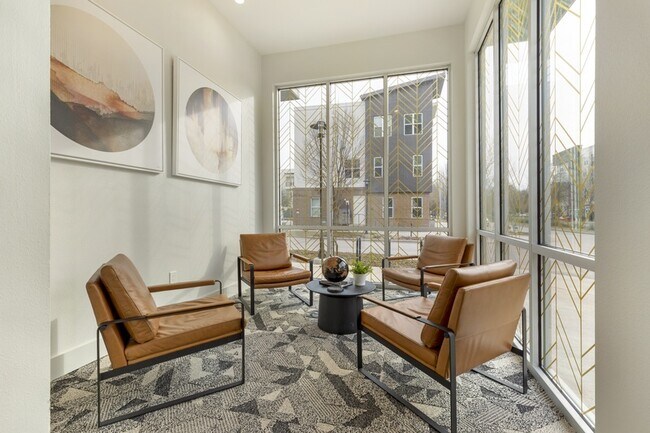
- Lounge
- Maintenance on site
- Online Services
- Package Service
- Pet Play Area
- Pet Washing Station
- Planned Social Activities
- Playground
- Pool
- Property Manager on Site
- Renters Insurance Program
- Storage Space
- Trash Pickup - Curbside
- Walking/Biking Trails
- Wi-Fi
Map of Bell CityLine I
Area Scores
Walkability
Moderately walkable
Transit
Some public transit
Driveability
Exceptionally drivable
Bikeability
Moderately bikeable
Walkability measures the walking distance to day-to-day needs.
Transit measures access to public transportation.
Driveability measures congestion, parking availability, and access to major roads.
Bikeability measures the suitability for cycling.
Soundscore™
Active
A Sound Score rating aggregates noise caused by vehicle traffic, airplane traffic and local sources.
Transit
Subway
1 min Drive

Airport
27 min Drive

Airport
35 min Drive

Moving to Plano, Richardson, TX
Shopping Centers
Shoppers will appreciate Bell CityLine I proximity to CityLine Market, Accent Plaza, and Collin Creek Village. CityLine Market is 0.3 miles away, and Accent Plaza is within a 23 minute walk.
Commuting
With a TransitScore of 50, Bell CityLine I has some public transit, including 10 transit stops within 19.2 miles. Transit options include Cityline/Bush Station and Galatyn Park Station.
Parks and Recreation
Recreational activities near Bell CityLine I are plentiful. Discover 5 parks within 3.5 miles, including Spring Creek Natural Area, Galatyn Woodland Preserve, and Central Trail.
Airports
Living in Plano provides easy access to Dallas Love Field, located just 27 minutes from Bell CityLine I. Another nearby airport is Dallas-Fort Worth International, located 28 miles away.
Local Education
Primary and Secondary Schools

Stinson Elementary School
Grades K-5
Public

The Children's Workshop
Grades PK-5
Private

Otto Middle School
Grades 6-8
Public
Plano East Sr High School
Grades 9-12
Public

C A McMillen High School
Grades 9-12
Public
Focus On The Future Training Center
Grades K-12
Private
Richardson Classical Academy
Grades PK-12
Public
Data provided by GreatSchools.org © 2026. All rights reserved.

Colleges and Universities
| School | Commute Time (Distance) |
|---|---|
| UT Dallas | Drive: 9 min (4.4 mi) |
| Collin County CC, Spring Creek | Drive: 11 min (6.1 mi) |
| Collin County CC, Courtyard | Drive: 11 min (7.3 mi) |
| Richland College | Drive: 15 min (7.5 mi) |
About Bell CityLine I
Find connection and convenience in the ideal locale. Richardson's fresh new CityLine neighborhood brings energetic culture and entertainment to an ultra-connected city. Live at the center of it all at Bell CityLine. Find the home that best… compliments your style when you browse our selection of modern studios, one and two bedroom apartments, and townhomes. Savor high-end features and indulgent extras you'll love to brag about—including private yards, soaring ceilings, and built-in wine racks. If you're ready to take on life in the big city, Bell CityLine is your anchor and the perfect place to recharge after a night on the town. Hang out by the pool and get your tan on. Have deep conversations by the fire pit or get your grill on with a scenic courtyard as your backdrop. It's easier than ever to get to class or work with direct Access to CityLine Shuttle and DART Station. Give yourself a head start in a city bursting with opportunity.
Find connection and convenience in the ideal locale. Richardson's fresh new CityLine neighborhood brings energetic culture and entertainment to an ultra-connected city. Live at the center of it all at Bell CityLine. Find the home that best compliments your style when you browse our selection of modern studios, one and two bedroom apartments, and townhomes. Savor high-end features and indulgent extras you'll love to brag about—including private yards, soaring ceilings, and built-in wine racks. If you're ready to take on life in the big city, Bell CityLine is your anchor and the perfect place to recharge after a night on the town. Hang out by the pool and get your tan on. Have deep conversations by the fire pit or get your grill on with a scenic courtyard as your backdrop. It's easier than ever to get to class or work with direct Access to CityLine Shuttle and DART Station. Give yourself a head start in a city bursting with opportunity.
Bell CityLine I is an apartment community in Richardson, TX
Contact
Richardson, TX 75082
- Sunday Closed
- Monday Closed
- Tuesday 10:00 AM – 6:00 PM
- Wednesday 10:00 AM – 6:00 PM
- Thursday 10:00 AM – 6:00 PM
- Friday 10:00 AM – 6:00 PM
- Saturday 10:00 AM – 5:00 PM
Renter Reviews
For Bell CityLine I
119 Ratings & Reviews
-
9/21/26
Verified Renter
Submitted by a verified resident of the apartment community. Participating residents may receive reward points in exchange for posting a review during their lease term, regardless of the nature of the review.the move in was smooth and the staff is very responsive and supportive, answered all my questions promptly. The apartments are clean and the amenities are super nice
Review from Apartments.com
Property Manager at Bell CityLine I responded to this review
We love when residents share our enthusiasm for the community! It’s so rewarding to hear how helpful our team was during your leasing and move-in experience. We look forward to seeing you enjoy all the wonderful amenities and everything our community… has to offer.
Bell CityLine I Gallery
Nearby Properties You Might Like
Within 50 Miles of Bell CityLine I
Find More Rentals in Richardson
Bedrooms
Other Types of Rentals
Richardson Apartments by Amenity
- Pet-Friendly Apartments in Richardson
- Furnished Apartments in Richardson
- Waterfront Apartments in Richardson
- Apartments with a Pool in Richardson
- Apartments with Wheelchair Access in Richardson
- Apartments with Washer & Dryer in Richardson
- Apartments with Utilities Included in Richardson
- Apartments with a Garage in Richardson
- Apartments with EV Charging in Richardson
- Apartments with a Virtual Tour in Richardson
Apartment Specialties
Apartments in your Budget
- Richardson Move-in Specials
- Cheap Apartments in Richardson
- Luxury Apartments in Richardson
- Apartments under $700 in Richardson
- Apartments under $900 in Richardson
- Apartments under $1000 in Richardson
- Apartments under $1500 in Richardson
- Apartments under $2000 in Richardson
- Apartments under $2500 in Richardson
Find More Rentals Nearby…
Cities
Neighborhoods
Contact This Property
(469) 824-3750Languages: English
Open 10:00 AM – 5:00 PM Today