
Managed By

- Total Monthly Price
- $1,319 - $2,379
- Bedrooms
- 1 - 31 - 3 Beds
- Bathrooms
- 1 - 21 - 2 Baths
- Sq. Ft.
- 700 - 1,449 sq ft
Pricing and Floor Plans
A2
Show Floor Plan Details Hide Floor Plan Details
Unable to load floor plan details.
1125
$1,319
740 Sq. Ft.
Now
223
$1,399
740 Sq. Ft.
Now
824
$1,399
740 Sq. Ft.
Now
A1
Show Floor Plan Details Hide Floor Plan Details
Unable to load floor plan details.
526
$1,359
700 Sq. Ft.
Now
324
$1,359
700 Sq. Ft.
Now
1313
$1,384
700 Sq. Ft.
Now
B2
Show Floor Plan Details Hide Floor Plan Details
Unable to load floor plan details.
812
$1,784
1,069 Sq. Ft.
Now
618
$1,864
1,069 Sq. Ft.
Oct. 6
1018
$1,804
1,069 Sq. Ft.
Nov. 25
B1
Show Floor Plan Details Hide Floor Plan Details
Unable to load floor plan details.
711
$1,484
912 Sq. Ft.
Now
B4
Show Floor Plan Details Hide Floor Plan Details
Unable to load floor plan details.
1527
$2,134
1,218 Sq. Ft.
Now
B3
Show Floor Plan Details Hide Floor Plan Details
Unable to load floor plan details.
1022
$2,134
1,177 Sq. Ft.
Now
Show Unavailable Floor Plans (4) Hide Unavailable Floor Plans
Unable to load floor plan details.
Property Map
Select a unit to view pricing and availability
Details
Lease Term Options
- 7 - 13 Month Leases
Property Information
- Built in 1995
- 200 units2 stories
Fees & Policies
The fees below are based on community-supplied data and may exclude additional fees and utilities.
Utilities & Essentials
-
Utility - Stormwater/Drainage Admin Fee$0.62 / mo
-
Trash Services - Doorstep$25 / mo
-
Trash Administrative Fee$3 / mo
-
Pest Control Services$5 / mo
-
Trash Services - HaulingVaries / moDisclaimer: Utility apportionment is allocation: divided eq per occupied unit.
-
Utility - Water/SewerVaries / moDisclaimer: Utility apportionment is allocation: number of occupants in unit.
-
Utility - Stormwater/DrainageVaries / moDisclaimer: Utility apportionment is allocation: divided eq per occupied unit.
-
Utility - Electric - Third PartyVaries / mo
One-Time Basics
Due at Application
-
Administrative Fee$150
-
Application Fee$75
Covered
-
Parking Fee$25 / mo
Comments
Max of 1. Detached garages $145-$160, Reserved covered parking $25. Please call us for complete Parking information.
Garage
-
Parking Fee$145 - $160 / moDisclaimer: Price varies based on rentable item location.
Comments
Max of 1
Dogs Allowed
-
Pet Fee$300
-
Pet Rent$20 / mo
75 lbs. Weight Limit
Restrictions
We welcome 2 pets per apartment home. There is a $300 pet fee. Pet rent is $15 per month. There is a weight limit of 75 pounds per pet, and aggressive breeds are prohibited. Please call our Leasing Office for complete Pet Policy information.
Cats Allowed
-
Pet Fee$300
-
Pet Rent$20 / mo
75 lbs. Weight Limit
Restrictions
We welcome 2 pets per apartment home. There is a $300 pet fee. Pet rent is $15 per month. There is a weight limit of 75 pounds per pet, and aggressive breeds are prohibited. Please call our Leasing Office for complete Pet Policy information.
Personalized Add-Ons
-
Short Term Rental$200 / mo
-
Washer/Dryer Rental$65 / mo
-
Pet Mgmt - First Pet - Third Party$28 / yrDisclaimer: * Cost to property is $0.00.
-
Pet Mgmt - Additional Pet - Third PartyVaries / yrDisclaimer: Price varies based on number of pets. * Cost to property is $0.00.
Situational
-
Month-to-Month Fee$350 / mo
-
Payment Services - Alternative$14.99 / occurrence
-
Renters Liability Only - Non-Compliance$15 / occurrence
-
Returned Payment Fee (NSF)$40 / occurrence
-
Access/Lock Change Fee$50 / occurrence
-
Utility - Vacant Processing Fee$50 / occurrence
-
Trash Container - Replacement$50 / occurrence
-
Intra-Community Transfer Fee$500 / occurrence
-
Utility - Vacant Cost RecoveryVaries / occurrence
Property Fee Disclaimer: Total Monthly Leasing Price includes base rent, all monthly mandatory and any user-selected optional fees. Excludes variable, usage-based, and required charges due at or prior to move-in or at move-out. Security Deposit may change based on screening results, but total will not exceed legal maximums. Some items may be taxed under applicable law. Some fees may not apply to rental homes subject to an affordable program. All fees are subject to application and/or lease terms. Prices and availability subject to change. Resident is responsible for damages beyond ordinary wear and tear. Resident may need to maintain insurance and to activate and maintain utility services, including but not limited to electricity, water, gas, and internet, per the lease. Additional fees may apply as detailed in the application and/or lease agreement, which can be requested prior to applying. Pets: Pet breed and other pet restrictions apply. Rentable Items: All Parking, storage, and other rentable items are subject to availability. Final pricing and availability will be determined during lease agreement. See Leasing Agent for details.
Matterport 3D Tours
Explore Commute Options
Property Highlights
- Carports
- Ceiling Fans in Living & Bedroom Areas
- Coffee & Tea Bar
- Dry Sauna
- Garages (Attached & Detached)
- Garden Tubs
- Granite or Quartz Countertops
- Loft Apartments
- Mahogany Cabinetry
- Premium Vinyl Floors
- Stainless Steel Appliances
- Vinyl Flooring
- Walk-In Closets
- White on White Cabinetry
Apartment Features
- Air Conditioning
- Breakfast Nook
- Cable Ready
- Carpet
- Ceiling Fans
- Crown Molding
- Dining Room
- Dishwasher
- Disposal
- Eat-in Kitchen
- Fireplace
- Freezer
- Granite Countertops
- Hardwood Floors
- Heating
- High Speed Internet Access
- Ice Maker
- Kitchen
- Large Bedrooms
- Loft Layout
- Microwave
- Oven
- Pantry
- Patio
- Quartz Countertops
- Range
- Refrigerator
- Skylights
- Smoke Free
- Sprinkler System
- Stainless Steel Appliances
- Storage Space
- Sunroom
- Trash Compactor
- Tub/Shower
- Vaulted Ceiling
- Vinyl Flooring
- Walk-In Closets
- Washer/Dryer Hookup
- Window Coverings
- Yard
Community Features
- Bicycle Storage
- Breakfast/Coffee Concierge
- Business Center
- Clubhouse
- Controlled Access
- Courtyard
- Fitness Center
- Gameroom
- Garages
- Gated
- Grill
- Key Fob Entry
- Maintenance on site
- Online Services
- Planned Social Activities
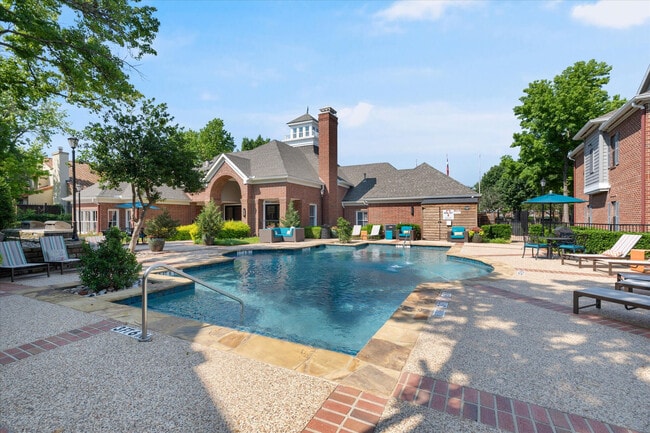
- Pool
- Property Manager on Site
- Recycling
- Renters Insurance Program
- Sauna
- Short Term Lease
- Spa
- Storage Space
- Trash Pickup - Door to Door
- Walk-Up
Map of Madison at Melrose
Area Scores
Walkability
Moderately walkable
Transit
Limited public transit
Driveability
Exceptionally drivable
Bikeability
Fairly bikeable
Walkability measures the walking distance to day-to-day needs.
Transit measures access to public transportation.
Driveability measures congestion, parking availability, and access to major roads.
Bikeability measures the suitability for cycling.
Soundscore™
Active
A Sound Score rating aggregates noise caused by vehicle traffic, airplane traffic and local sources.
Transit
Airport
24 min Drive

Airport
32 min Drive

Moving to Richardson, Richardson, TX
Shopping Centers
Shoppers will appreciate Madison at Melrose proximity to Central Expressway Plaza, 281-287 W Campbell Rd, and Canyon Creek Plaza. Central Expressway Plaza is 1.2 miles away, and 281-287 W Campbell Rd is within a 15 minute walk.
Parks and Recreation
Recreational activities near Madison at Melrose are plentiful. Discover 5 parks within 2.9 miles, including Central Trail, Heights Park, and Terrace Park.
Airports
Living in Richardson provides easy access to Dallas Love Field, located just 24 minutes from Madison at Melrose. Another nearby airport is Dallas-Fort Worth International, located 25.4 miles away.
Local Education
Primary and Secondary Schools

Northrich Elementary School
Grades PK-5
Public

Dallas North Montessori School
Grades PK-5
Private

Richardson North Junior High School
Grades 6-8
Public
Pearce High School
Grades 9-12
Public

Winfree Academy Charter School (Richardson)
Grades 9-12
Public
Saber Academy High School
Grades 9-12
Private
Data provided by GreatSchools.org © 2026. All rights reserved.

Colleges and Universities
| School | Commute Time (Distance) |
|---|---|
| UT Dallas | Drive: 6 min (2.6 mi) |
| Richland College | Drive: 12 min (5.1 mi) |
| Collin County CC, Courtyard | Drive: 15 min (7.3 mi) |
| Collin County CC, Spring Creek | Drive: 15 min (8.3 mi) |
About Madison at Melrose
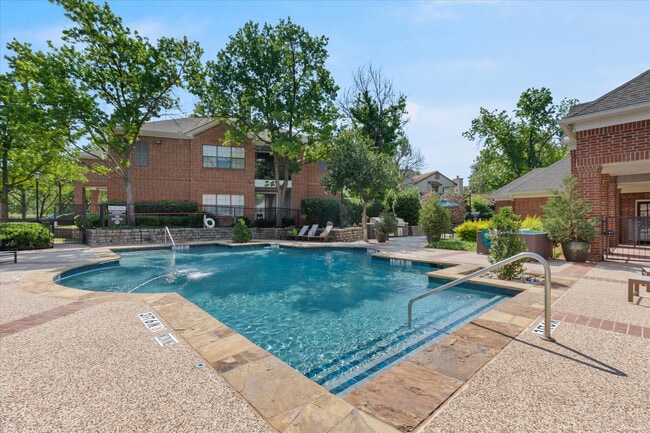
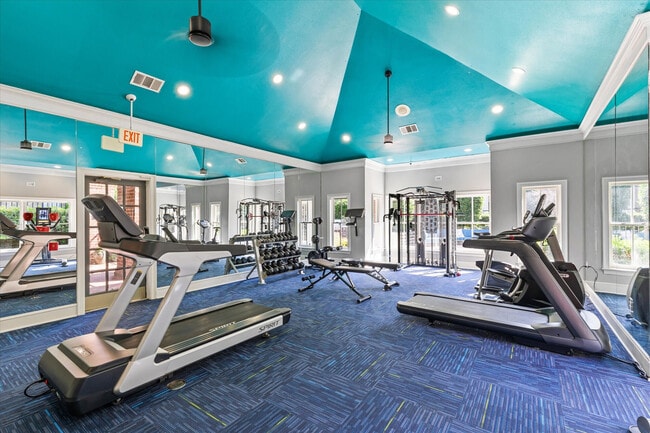
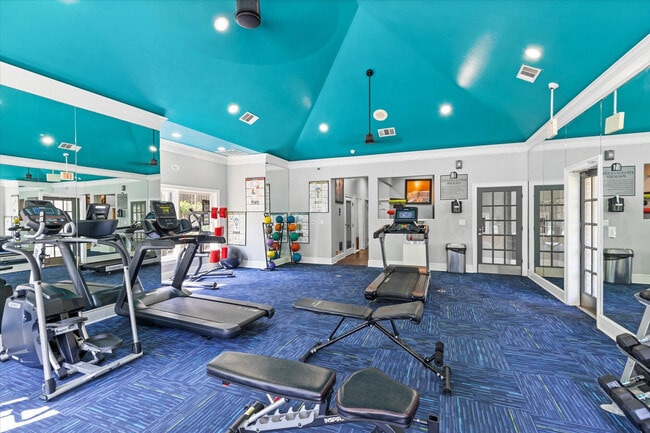
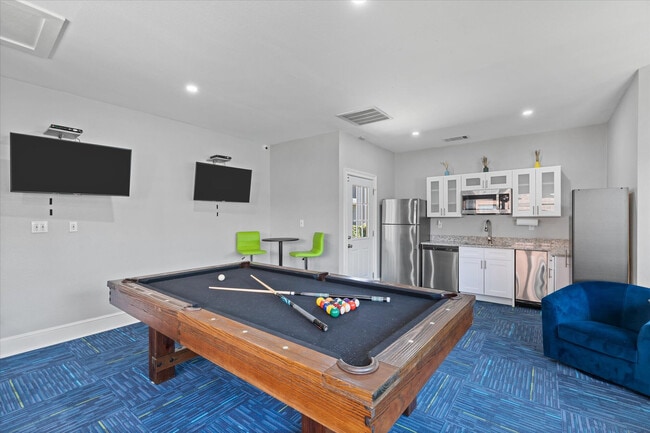
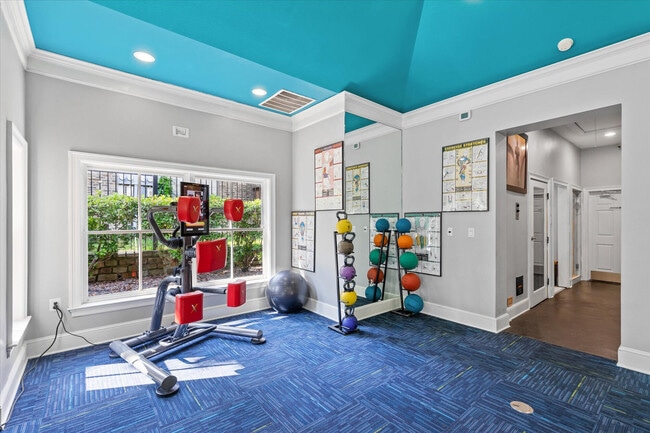
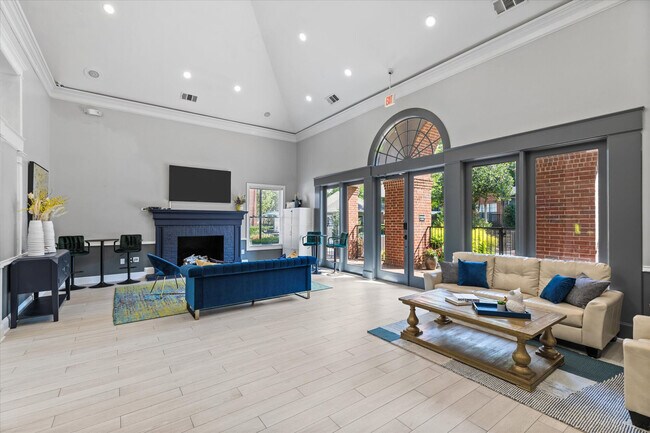
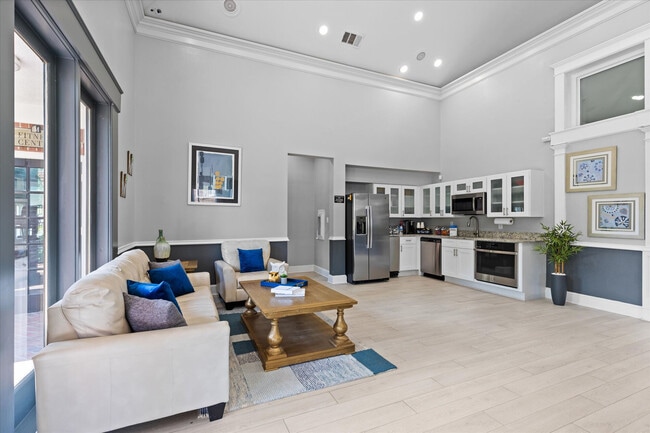
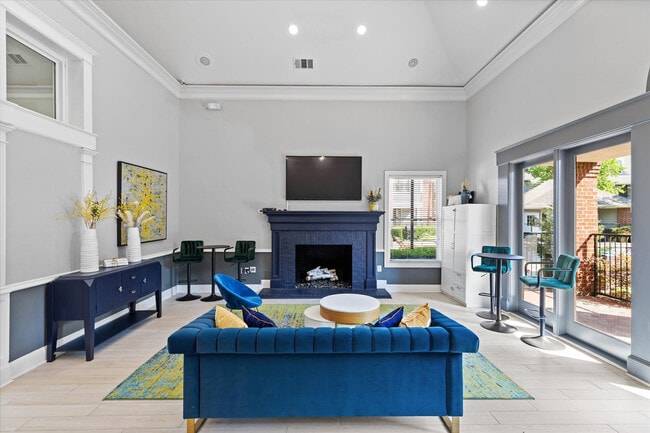
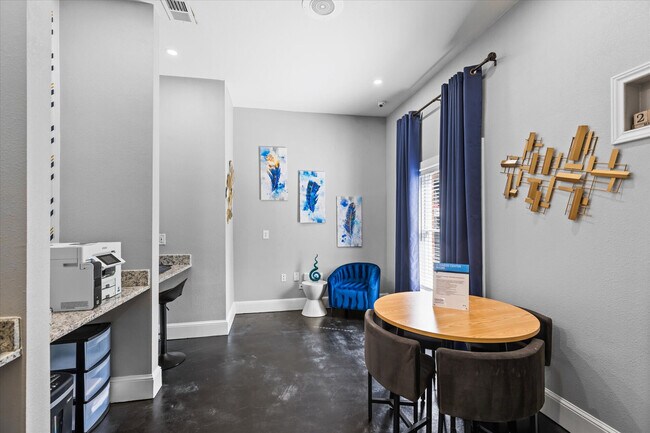
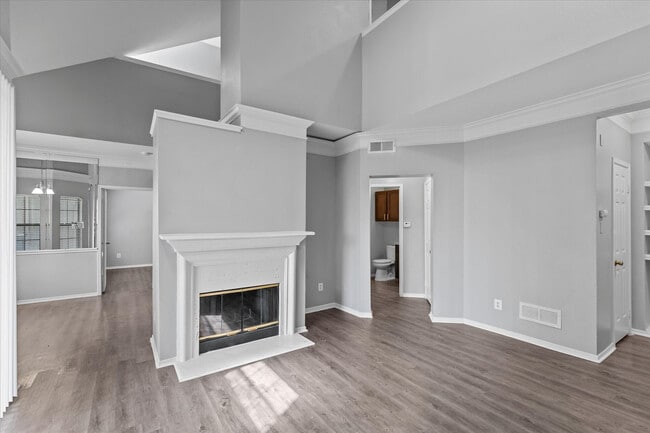
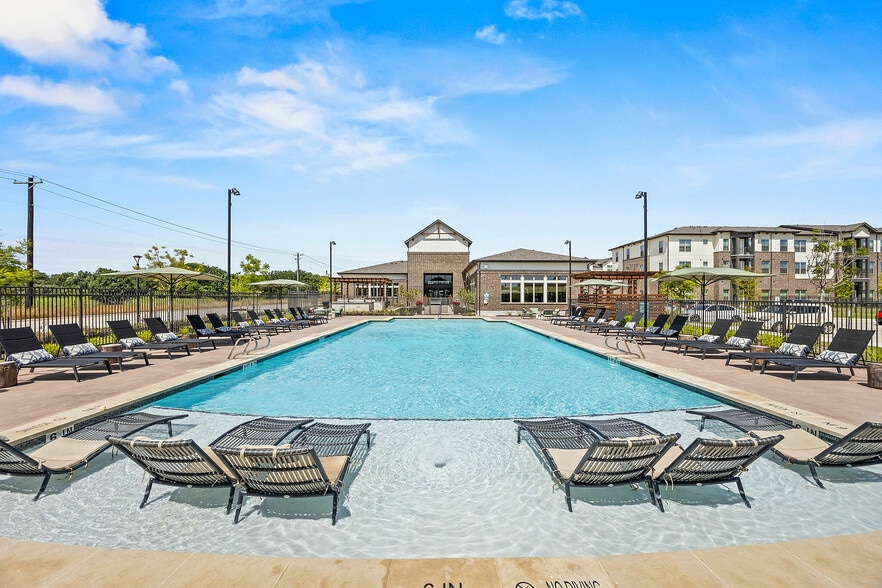
Our community offers one, two, and three-bedroom apartment homes. Each updated apartment features fully-equipped kitchens, washer and dryer hookups, generous storage space, and walk-in closets. Our apartments have an open design layout, allowing for… any type or size of furniture. Some homes also include fireplaces, attached garages, attached yards, and/or sunrooms as an extension to your living room.As part of our community, relax by our crystalline swimming pool and outdoor kitchen that includes both charcoal and gas grills. Our game room offers a pool table, kitchen, TV, and more for you to entertain your friends and family. Our newly renovated clubhouse amenities include our 24-hour fitness studio, steam room, dry sauna, and business center. Our community is controlled access from the entry and as part of your trash fee, includes 5-day a week door side valet trash service. Additional rentable options include washer/dryer sets, garages, and/or carports to make transitioning into your new apartment seamless.Call our dynamic leasing staff to schedule a personal tour of your new home at Madison at Melrose Apartments!
Our community offers one, two, and three-bedroom apartment homes. Each updated apartment features fully-equipped kitchens, washer and dryer hookups, generous storage space, and walk-in closets. Our apartments have an open design layout, allowing for any type or size of furniture. Some homes also include fireplaces, attached garages, attached yards, and/or sunrooms as an extension to your living room.As part of our community, relax by our crystalline swimming pool and outdoor kitchen that includes both charcoal and gas grills. Our game room offers a pool table, kitchen, TV, and more for you to entertain your friends and family. Our newly renovated clubhouse amenities include our 24-hour fitness studio, steam room, dry sauna, and business center. Our community is controlled access from the entry and as part of your trash fee, includes 5-day a week door side valet trash service. Additional rentable options include washer/dryer sets, garages, and/or carports to make transitioning into your new apartment seamless.Call our dynamic leasing staff to schedule a personal tour of your new home at Madison at Melrose Apartments!
Madison at Melrose is an apartment community in Richardson, TX
Contact
Richardson, TX 75080
- Sunday Closed
- Monday 10:00 AM – 6:00 PM
- Tuesday 10:00 AM – 6:00 PM
- Wednesday 10:00 AM – 6:00 PM
- Thursday 10:00 AM – 6:00 PM
- Friday 10:00 AM – 6:00 PM
- Saturday 10:00 AM – 5:00 PM
Renter Reviews
For Madison at Melrose
50 Ratings & Reviews
-
7/27/26
Verified Renter
I have tried calling and going to the front desk but no one is answering
Review from Apartments.com
Property Manager at Madison at Melrose responded to this review
Thank you for sharing your feedback. We're sorry to hear you had difficulty reaching our team. At Madison at Melrose, we strive to provide responsive service and understand how frustrating it can be when you're unable to connect with the office.
We… would appreciate the opportunity to learn more about your experience and assist with any concerns you may have. Please contact our office directly at 972.664.6000 or email us at madisonmelrose@greystar.com so that a member of our team can connect with you and provide assistance.
Thank you for bringing this to our attention. We value your feedback and look forward to hearing from you.
– The Madison at Melrose Management Team
Madison at Melrose Gallery
Nearby Properties You Might Like
Within 50 Miles of Madison at Melrose




Find More Rentals in Richardson
Bedrooms
Other Types of Rentals
Richardson Apartments by Amenity
- Pet-Friendly Apartments in Richardson
- Furnished Apartments in Richardson
- Waterfront Apartments in Richardson
- Apartments with a Pool in Richardson
- Apartments with Wheelchair Access in Richardson
- Apartments with Washer & Dryer in Richardson
- Apartments with Utilities Included in Richardson
- Apartments with a Garage in Richardson
- Apartments with EV Charging in Richardson
- Apartments with a Virtual Tour in Richardson
Apartment Specialties
Apartments in your Budget
- Richardson Move-in Specials
- Cheap Apartments in Richardson
- Luxury Apartments in Richardson
- Apartments under $700 in Richardson
- Apartments under $900 in Richardson
- Apartments under $1000 in Richardson
- Apartments under $1500 in Richardson
- Apartments under $2000 in Richardson
- Apartments under $2500 in Richardson
Find More Rentals Nearby…
Cities
Neighborhoods
Contact this Property
(469) 557-8396Languages: English
Open 10:00 AM – 6:00 PM Today