
Skip to content
  • Photo - 1398 Caspian Dr
$3,100 /month

1398 Caspian Dr, Roanoke, TX 76262

Last Updated:

What This House Offers

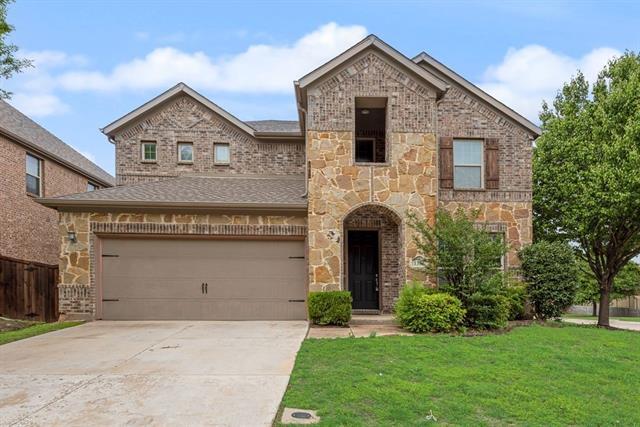
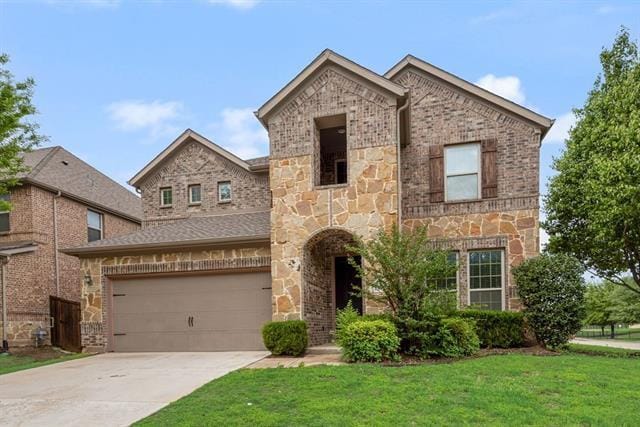
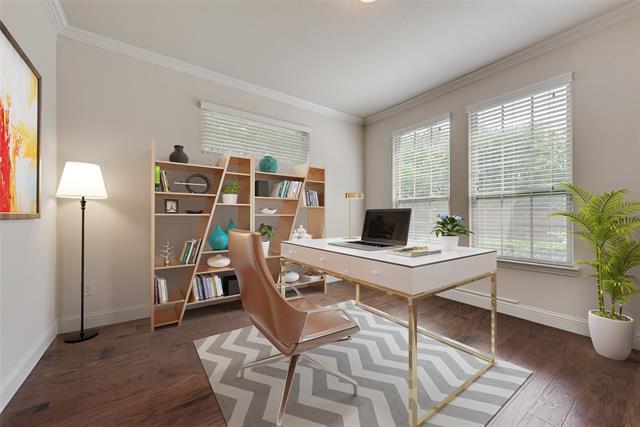
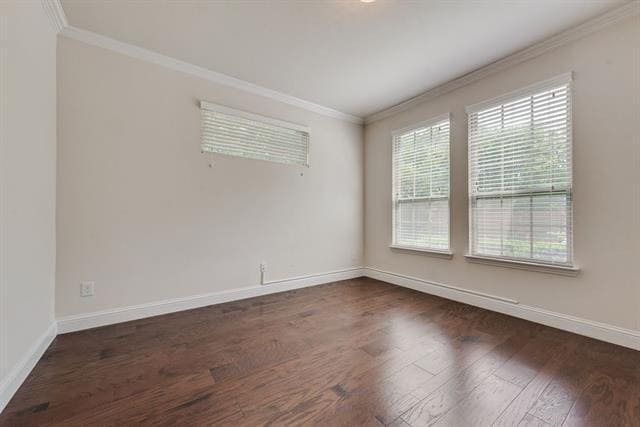
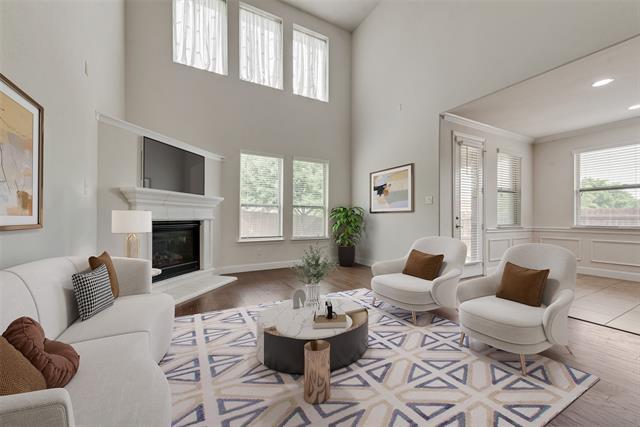
WELCOME TO THIS SPACIOUS TWO STORY HOME IN THE SOUGHT AFTER COMMUNITY OF BRIARWYCK! With 4 bedrooms, 3.5-baths it is a perfect combination of comfort, function... and style.The vaulted 2 story entry opens to a dedicated home office. Hardwood flooring flows through the entry, walkway and living area. Enjoy cozy evenings in front of the gas log fireplace. Your open concept kitchen has plenty of cabinet space, generous size island and gas cooking. A separate primary suite on the main level with backyard views, and ensuite bath offering soaking tub plus separate shower.The Upstairs layout includes 3 oversized bedrooms, 2 full baths and dedicated game room area. July 2026 thr entire upstairs except baths has been replaced with Luxury Vinyl plank flooring. Located near the Alliance Corridor providing quick access to shopping, dining and commuter routes. Enjoy community amenities including pool, playgroud, walking trail and many manicured green spaces. *ANYONE OVER 18 YRS OLD MUST FILL OUT AN APPLICATION*INSTRUCTIONSThis ON HOW APPLY CAN BE FOUND IN DOCUMENT STORAGE*

Unit

  • $3,100 / month
  • 4 Beds
  • 3.5 Baths
  • 2893 sq. ft.
  • Available Now

Home Features

  • Air Conditioning
  • Cable Ready
  • Carpet
  • Ceiling Fans
  • Dishwasher
  • Disposal
  • Fireplace
  • Granite Countertops
  • Hardwood Floors
  • Heating

Community Features

  • Fenced Lot
  • Garages

1398 Caspian Dr is a single-family home for rent in Roanoke, TX

Fees and Policies

The fees below are based on community-supplied data and may exclude additional fees and utilities.

One-Time Basics

Due at Application

  • Application Fee Per Applicant
    $75

Due at Move-In

  • Security Deposit - Refundable
    $3,100

Property Fee Disclaimer Based on community-supplied data and independent market research. Subject to change without notice. May exclude fees for mandatory or optional services and usage-based utilities.

Home Details

Home Design

  • Built in 2014
  • Traditional Architecture
  • Brick Exterior Construction
  • Single Family Detached Home
  • Composition Roof
  • Slab Foundation

Interior Spaces

  • Living Room with Fireplace
  • Vaulted Ceiling
  • Ceiling Fan
  • 2893 Sq Ft Home
  • 2-Story Property
  • Gas Log Fireplace

Kitchen

  • Granite Countertops
  • Electric Oven
  • Kitchen Island
  • Gas Cooktop
  • Microwave
  • Dishwasher
  • Disposal

Flooring

  • Wood
  • Ceramic Tile
  • Carpet

Bedrooms and Bathrooms

  • Soaking Tub
  • Walk-In Closet
  • 3.5 Bathrooms
  • 4 Bedrooms | 4 Bathrooms
  • 4 Bedrooms

Home Security

  • Home Security System
  • Fire and Smoke Detector

Parking

  • 2 Car Attached Garage
  • Single Garage Door
  • Front Facing Garage
  • Parking Accessed On Kitchen Level
  • Garage Door Opener

Eco-Friendly Details

  • Rain or Freeze Sensor
  • Energy-Efficient Thermostat
  • Ventilation

Outdoor Features

  • Rain Gutters

Lot Details

  • 7318 Sq Ft Lot
  • Corner Lot
  • Interior Lot
  • Landscaped
  • Wood Fence
  • Back Yard
  • Sprinkler System
  • Few Trees

Schools

  • Roanoke Elementary School
  • Medlin Middle School
  • Byron Nelson High School

Utilities

  • Forced Air Zoned Heating and Cooling System
  • High Speed Internet
  • Gas Water Heater
  • Heating System Uses Natural Gas
  • Cable TV Available
  • Electricity Connected
  • Natural Gas Available
  • Phone Available
  • Sewer Available
  • Underground Utilities
  • Vented Exhaust Fan

Listing and Financial Details

  • Legal Lot and Block 29 / Y
  • Assessor Parcel Number R633937
  • Tenant pays for all utilities, grounds care, insurance, pest control, security
  • Residential Lease

Community Details

Overview

  • First Service Residential Association
  • Briarwyck Phase 6B Subdivision
  • Association fees include all facilities, management

Pet Policy

  • No Pets Allowed

Explore Commute Options

Destination Address
  • Drive Time
    --
  • Walk Time
    --
  • Bike Ride Time
    --
  • Public Transit
    --

What's nearby 1398 Caspian Dr

Loading...

Get In Touch

Property Address:
1398 Caspian Dr,
Roanoke, TX 76262
Listed by
Linda Peterson | Century 21 Mike Bowman, Inc.
Phone Number: (817) 829-3000
NorthTexasREIS#TX

Copyright © 2026 North Texas Real Estate Information Systems, Inc. All rights reserved. All information provided by the listing agent/broker is deemed reliable but is not guaranteed and should be independently verified.

Area Scores

Walkability

Somewhat walkable30 / 100

Driveability

Exceptionally drivable90 / 100

Bikeability

Fairly bikeable40 / 100

Scores provided by

Soundscore

Active77 / 100

Scores provided by
HowLoud

Travel and Transit

Airport
Dallas-Fort Worth International
23 min Drive
DFW
Airport
Dallas Love Field
41 min Drive
DAL

Local Education

Primary and Secondary Schools

undefined rating

Trophy Lakes Academy

Grades PK-5

Private

8 rating

Roanoke Elementary School

Grades PK-5

Public

9 rating

Medlin Middle School

Grades 6-8

Public

8 rating

Byron Nelson High School

Grades 9-12

Public

undefined rating

E.A. Young Academy

Grades K-12

Private

Data provided by GreatSchools.org © 2026. All rights reserved.

GreatSchools Logo

Colleges and Universities

School

Commute Time (Distance)

Tarrant Co. Coll., North East

Drive: 26 min (14.1 mi)

Discover Lewisville/Flower Mound, Roanoke, TX

Shopping Centers

Shoppers will appreciate 1398 Caspian Dr proximity to Roanoke Crossing, Roanoke Corners, and Roanoke Corners. Roanoke Crossing is 0.9 miles away, and Roanoke Corners is within a 21 minute walk.

Airports

Living in Lewisville/Flower Mound provides easy access to Dallas-Fort Worth International, located just 22 minutes from 1398 Caspian Dr. Another nearby airport is Dallas Love Field, located 30.7 miles away.

Protect yourself from fraud. Do not send money to anyone you don't know.
Avoid Scams

Nearby Properties You Might Like

Within 50 Miles of 1398 Caspian Dr

Find More Rentals in Roanoke

Find More Rentals Nearby…

Call