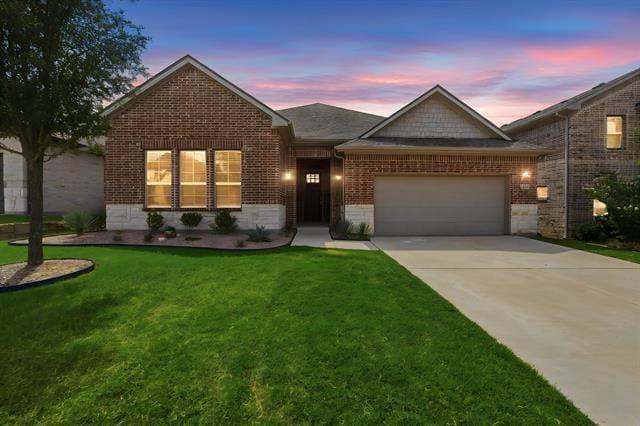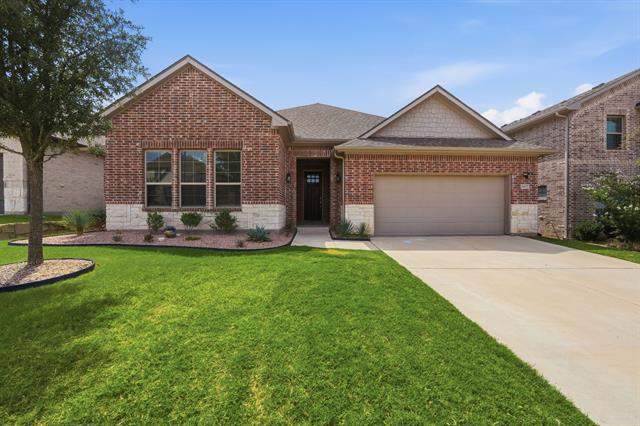
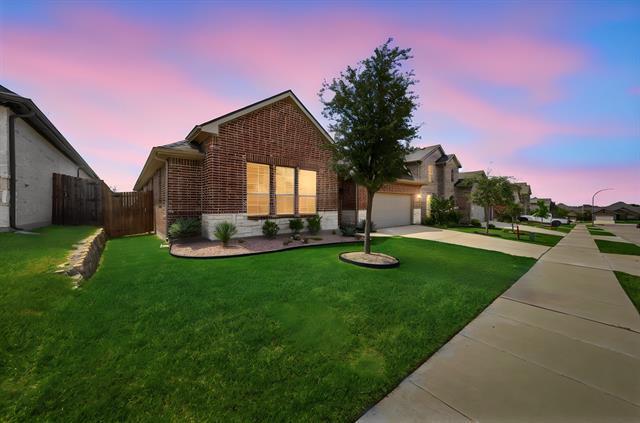
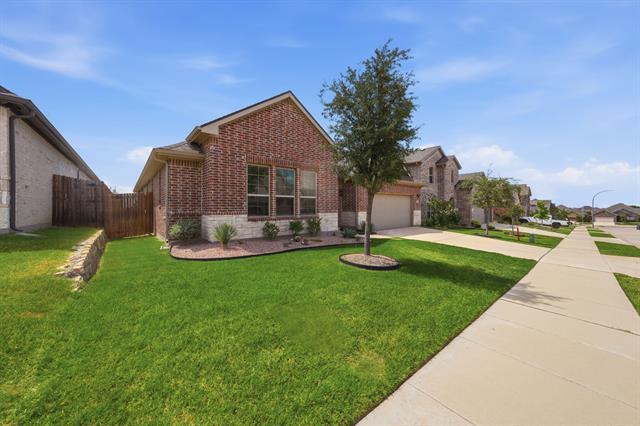
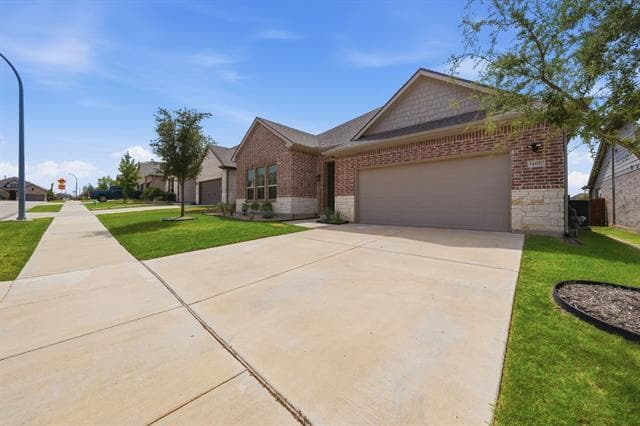

14617 Donner Trail, Roanoke, TX 76262
What This House Offers
Rare gem with multi generation living and one of the best layouts in the Seventeen Lakes Community. Home offers an extra private suite with its own private... entrance, living room, bath, washer dryer connection, and a charming kitchenette. Main foyer greets you with 8 ft wide entrance. Open floor plan flows effortlessly to the wide open kitchen, living room, and eating area. Kitchen boasts white cabinetry, gas range, double oven, & pull out recycle bin. Living room invites you to a cozy gas fireplace when the winter arrives. Primary suite is away from the other rooms with a custom closet and built in wall safe.Step outside to your covered patio which also has a remote controlled screen. Located close to Roanoke The Unique Dining Capital of Texas and in the Northwest ISD, the community offers multiple catch release fishing lakes, walking biking trails throughout, two pools, two playgrounds, and stunning sunsets. Come enjoy the serene setting and make this your home today.
Unit
- $3,250 / month
- 4 Beds
- 3.5 Baths
- 2653 sq. ft.
- Available Now
Home Features
- Air Conditioning
- Cable Ready
- Carpet
- Ceiling Fans
- Dishwasher
- Disposal
- Eat-in Kitchen
- Fireplace
- Granite Countertops
- Heating
- High Speed Internet Access
- Island Kitchen
- Microwave
- Oven
- Pantry
- Range
- Refrigerator
- Tile Floors
- Vinyl Flooring
- Walk-In Closets
- Washer/Dryer
- Window Coverings
Community Features
- Fenced Lot
- Garages
- Lake Access
- Playground
- Pool
14617 Donner Trail is a single-family home for rent in Roanoke, TX
Fees and Policies
The fees below are based on community-supplied data and may exclude additional fees and utilities.
One-Time Basics
Due at Application
- Application Fee Per Applicant$55
Due at Move-In
- Security Deposit - Refundable$3,250
- Garage
Dogs
- Dogs Allowed
Property Fee Disclaimer Based on community-supplied data and independent market research. Subject to change without notice. May exclude fees for mandatory or optional services and usage-based utilities.

Home Details
Home Design
- Built in 2019
- Traditional Architecture
- Shingle Roof
- Brick Exterior Construction
- Single Family Detached Home
- Composition Roof
- Radiant Barrier
- Slab Foundation
Interior Spaces
- Open Floorplan
- Living Room with Fireplace
- Shutters
- Built-In Features
- 1-Story Property
- Chandelier
- Ceiling Fan
- 2653 Sq Ft Home
- Wired For Sound
- Gas Log Fireplace
- Decorative Lighting
Kitchen
- Granite Countertops
- Double Oven
- Eat-In Kitchen
- Electric Oven
- Kitchen Island
- Gas Range
- Microwave
- Dishwasher
- Disposal
Flooring
- Ceramic Tile
- Luxury Vinyl Plank Tile
- Carpet
Bedrooms and Bathrooms
- In-Law or Guest Suite
- Walk-In Closet
- 3.5 Bathrooms
- 4 Bedrooms | 4 Bathrooms
- 4 Bedrooms
Laundry
- Laundry in Utility Room
- Dryer
- Washer
Home Security
- Home Security System
- Smart Home
- Carbon Monoxide Detectors
- Fire and Smoke Detector
Parking
- 2 Car Attached Garage
- Single Garage Door
- Front Facing Garage
- Garage Door Opener
Eco-Friendly Details
- Energy-Efficient Appliances
- ENERGY STAR Qualified Equipment for Heating
- Rain or Freeze Sensor
- Energy-Efficient Insulation
Outdoor Features
- Covered Patio or Porch
- Rain Gutters
Lot Details
- 7187 Sq Ft Lot
- Interior Lot
- Water-Smart Landscaping
- Wood Fence
- Sprinkler System
- Few Trees
Schools
- Wayne A Cox Elementary School
- John M Tidwell Middle School
- Byron Nelson High School
Utilities
- Central Heating and Cooling System
- High Speed Internet
- Gas Water Heater
- Heating System Uses Natural Gas
- Cable TV Available
- Natural Gas Available
- Sewer Available
- Electricity Connected
- Vented Exhaust Fan
Listing and Financial Details
- Property Available on 2026-07-30
- 12 Month Lease Term
- Legal Lot and Block 18 / 22
- Assessor Parcel Number R752613
- Tenant pays for all utilities, cable TV, electricity, exterior maintenance, gas, insurance, sewer, trash collection, water
- Residential Lease
Community Details
Overview
- Community Lake
- $71 Monthly HOA Fees
- Insight Association Management Association
- Seventeen Lakes Add Subdivision
- Association fees include all facilities, management, ground maintenance, maintenance structure
Amenities
- Community Mailbox
Recreation
- Fishing
- Community Pool
- Community Playground
- Park
- Trails
Pet Policy
- Dogs Allowed
- Breed Restrictions
- Pet Size Limit
- Pet Deposit $500
- 2 Pets Allowed
Explore Commute Options
- Drive Time--
- Walk Time--
- Bike Ride Time--
- Public Transit--
Get In Touch
Roanoke, TX 76262

Copyright © 2026 North Texas Real Estate Information Systems, Inc. All rights reserved. All information provided by the listing agent/broker is deemed reliable but is not guaranteed and should be independently verified.
Area Scores
Walkability
Somewhat walkable20 / 100
Driveability
Exceptionally drivable90 / 100
Bikeability
Somewhat bikeable30 / 100

Soundscore ™
Active77 / 100
Travel and Transit
Local Education
Primary and Secondary Schools
Trophy Lakes Academy
Grades PK-5
Private
Wayne A Cox Elementary School
Grades PK-5
Public
John M Tidwell Middle School
Grades 6-8
Public
Byron Nelson High School
Grades 9-12
Public
E.A. Young Academy
Grades K-12
Private
Data provided by GreatSchools.org © 2026. All rights reserved.

Discover North Fort Worth, Roanoke, TX
Airports
Living in North Fort Worth provides easy access to Dallas-Fort Worth International, located just 26 minutes from 14617 Donner Trail. Another nearby airport is Dallas Love Field, located 32.8 miles away.
Nearby Properties You Might Like
Within 50 Miles of 14617 Donner Trail