
Hudson Apartments
1 - 3 Beds
$975 - $1,575


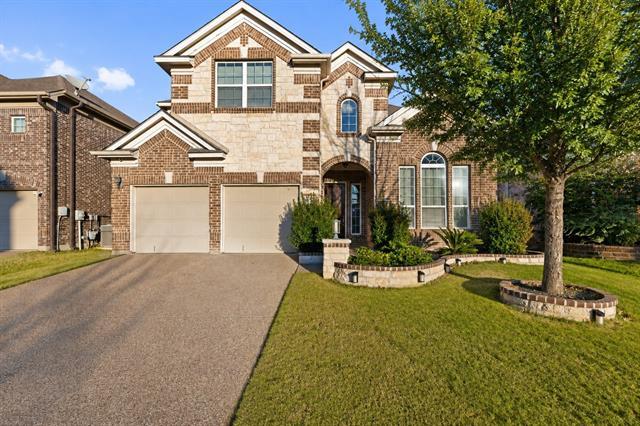
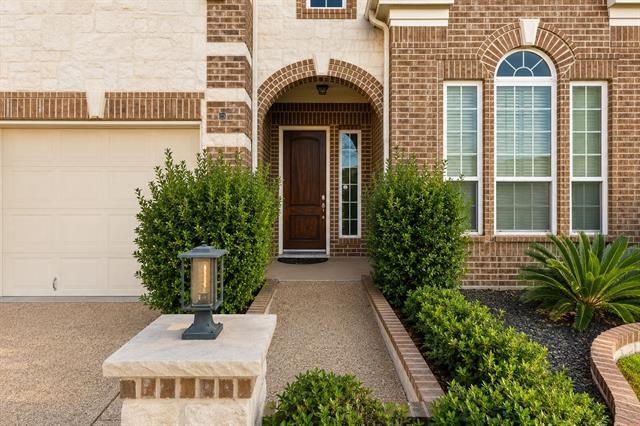
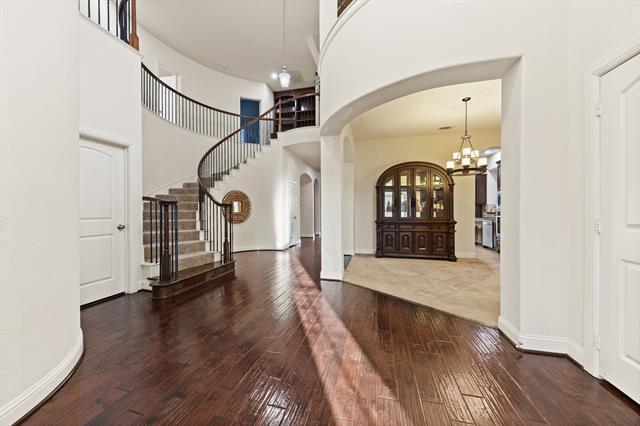
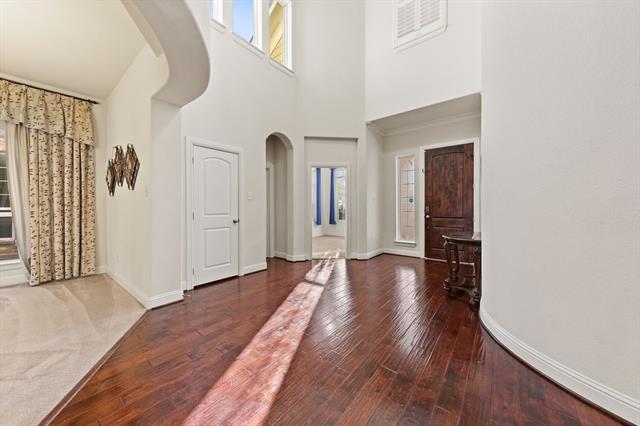
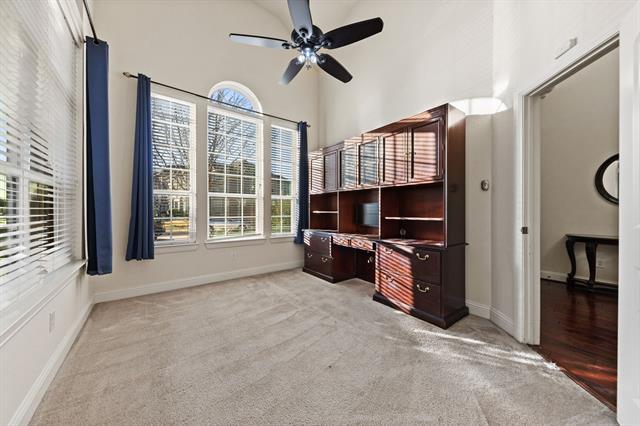
Welcome to 15520 Mayflower Trail—where comfort, style, and location come together in one of Roanoke’s most sought-after areas. This inviting home offers a... lifestyle that blends ease and sophistication, just minutes from award-winning Northwest ISD schools, major commuter routes, and Roanoke’s celebrated dining and entertainment scene. Step inside to a bright, open layout designed to feel both spacious and welcoming. Natural light flows through the main living areas, creating an ideal backdrop for everyday living and memorable gatherings. The kitchen serves as the heart of the home, seamlessly connected to the living space and offering ample room for cooking, hosting, and casual dining. The primary suite is a true retreat—private, comfortable, and thoughtfully designed to unwind at the end of the day. Secondary rooms provide flexibility for guests, a home office, or creative space to suit your lifestyle. Every inch of the home is laid out with intention, offering functionality without sacrificing warmth. Outdoors, enjoy a space ready for relaxation or entertaining—perfect for morning coffee, evening wind-downs, or weekend get-togethers. Whether you’re seeking a place to settle in long-term or a low-maintenance home in a prime location, this property delivers. Located in a community known for its charm, convenience, and strong demand, 15520 Mayflower Trail presents a rare opportunity to enjoy Roanoke living at its best. Homes like this don’t last—schedule your showing and experience it for yourself.
15520 Mayflower Trail is a single-family home for rent in Roanoke, TX
The fees below are based on community-supplied data and may exclude additional fees and utilities.
Property Fee Disclaimer Based on community-supplied data and independent market research. Subject to change without notice. May exclude fees for mandatory or optional services and usage-based utilities.

Copyright © 2026 North Texas Real Estate Information Systems, Inc. All rights reserved. All information provided by the listing agent/broker is deemed reliable but is not guaranteed and should be independently verified.
Walkability
Somewhat walkable20 / 100
Driveability
Exceptionally drivable100 / 100
Bikeability
Fairly bikeable50 / 100

Soundscore ™
Active73 / 100


Wayne A Cox Elementary School
Grades PK-5
Public

Trophy Lakes Academy
Grades PK-5
Private

John M Tidwell Middle School
Grades 6-8
Public

Byron Nelson High School
Grades 9-12
Public
E.A. Young Academy
Grades K-12
Private
Data provided by GreatSchools.org © 2026. All rights reserved.

Shoppers will appreciate 15520 Mayflower Trail proximity to Chadwick Farms. Chadwick Farms is 1.3 miles away.
Living in North Fort Worth provides easy access to Dallas-Fort Worth International, located just 24 minutes from 15520 Mayflower Trail. Another nearby airport is Dallas Love Field, located 32.9 miles away.
Within 50 Miles of 15520 Mayflower Trail




12 Month Lease
