
Hudson Apartments
1 - 3 Beds
$975 - $1,575


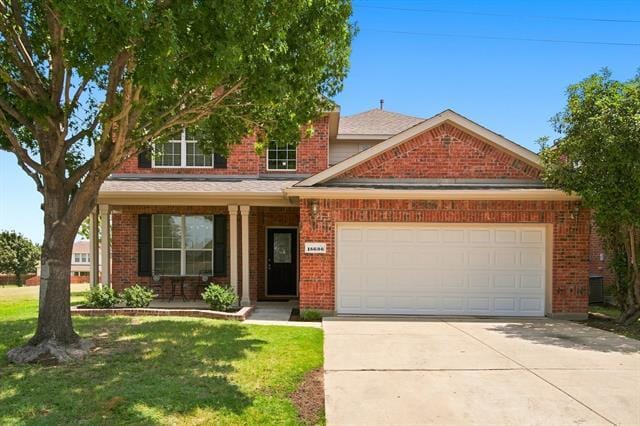
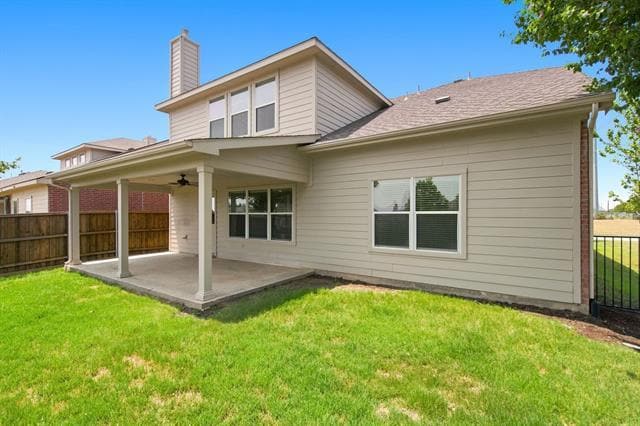
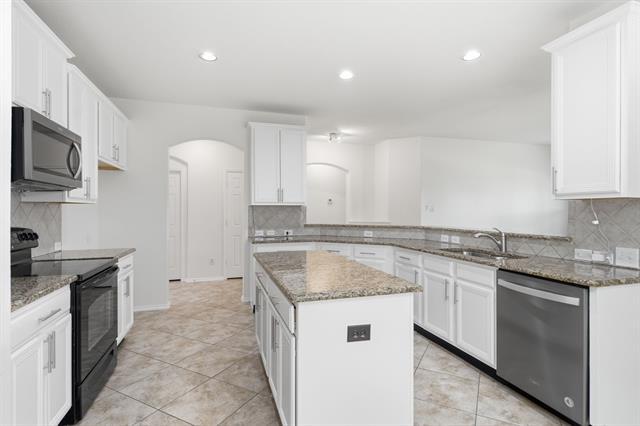
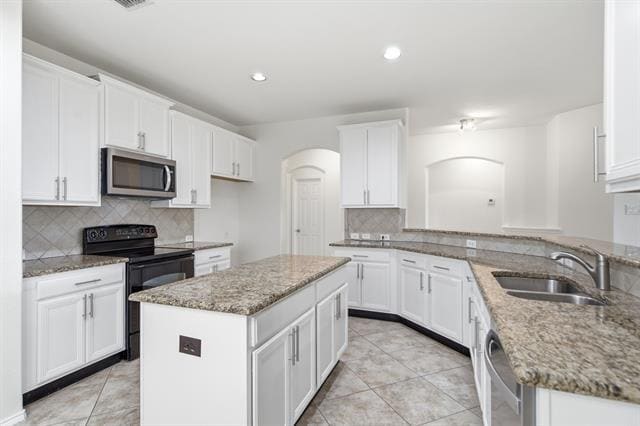
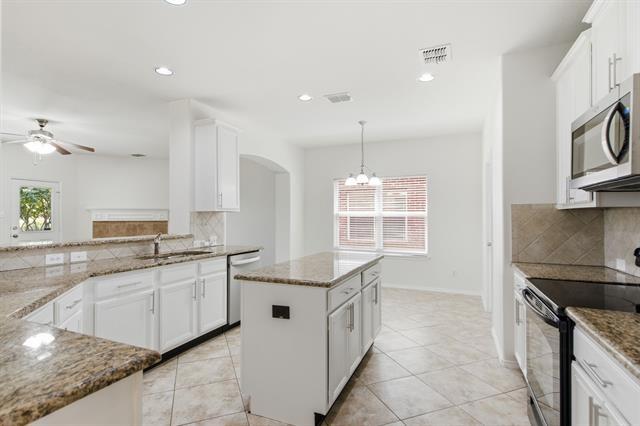
Freshly painted top to bottom and new carpet throughout. Spacious and move-in ready 4-bedroom, 3.5-bath home with 2,821 sq. ft. and a versatile floor plan... offering plenty of room to spread out. The primary suite is conveniently located downstairs, along with a separate front room that works well as a home office, study, or formal dining area. The open kitchen features granite countertops, white cabinetry, center island, abundant counter space and stainless appliances, and opens to the breakfast area and large living room with fireplace. Upstairs offers three additional bedrooms, two full baths and an oversized 22' x 15' game-family room, providing excellent separation between living and sleeping areas. The home features easy-care hard-surface flooring throughout much of the first floor, carpet upstairs, ceiling fans, generous closets and a separate utility room. Outside, enjoy a covered back patio, fenced yard and mature trees, plus a 2-car garage. Fresh, neutral finishes and an open, functional layout make this home easy to settle into. Convenient Roanoke-area location with access to shopping, dining and major commuter routes. Available for lease and ready for its next residents!
15636 Gatehouse Dr is a single-family home for rent in Roanoke, TX
The fees below are based on community-supplied data and may exclude additional fees and utilities.
Property Fee Disclaimer Based on community-supplied data and independent market research. Subject to change without notice. May exclude fees for mandatory or optional services and usage-based utilities.

Copyright © 2026 North Texas Real Estate Information Systems, Inc. All rights reserved. All information provided by the listing agent/broker is deemed reliable but is not guaranteed and should be independently verified.
Walkability
Somewhat walkable20 / 100
Driveability
Exceptionally drivable90 / 100
Bikeability
Fairly bikeable50 / 100

Soundscore ™
Active78 / 100


Wayne A Cox Elementary School
Grades PK-5
Public

Trophy Lakes Academy
Grades PK-5
Private

John M Tidwell Middle School
Grades 6-8
Public

Byron Nelson High School
Grades 9-12
Public
E.A. Young Academy
Grades K-12
Private
Data provided by GreatSchools.org © 2026. All rights reserved.

Shoppers will appreciate 15636 Gatehouse Dr proximity to Chadwick Farms. Chadwick Farms is 1.6 miles away.
Living in North Fort Worth provides easy access to Dallas-Fort Worth International, located just 25 minutes from 15636 Gatehouse Dr. Another nearby airport is Dallas Love Field, located 33.3 miles away.
Within 50 Miles of 15636 Gatehouse Dr




12 Month Lease
