


Bexley at Silverado
1 - 3 Beds
$1,204 - $2,144


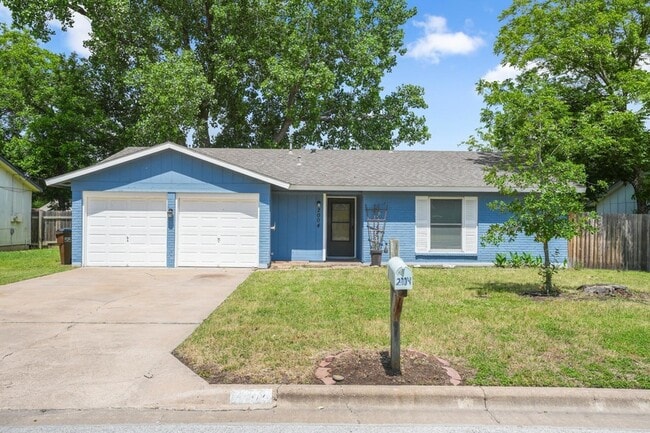
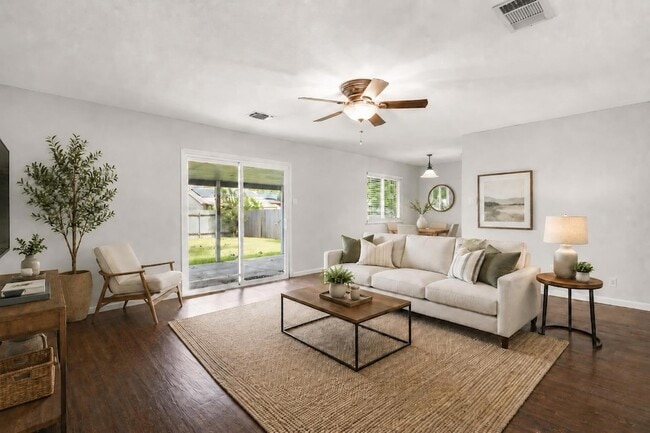
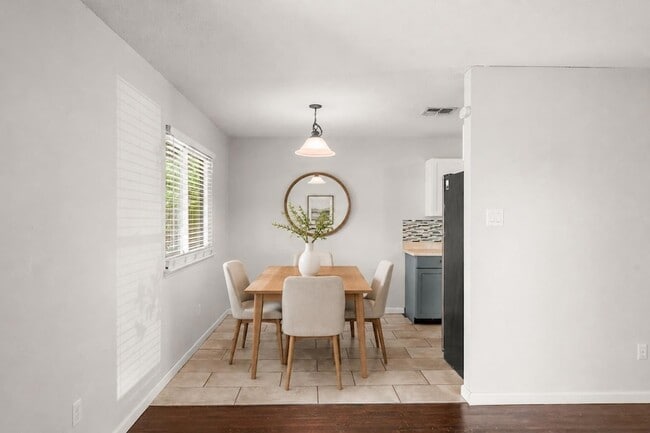
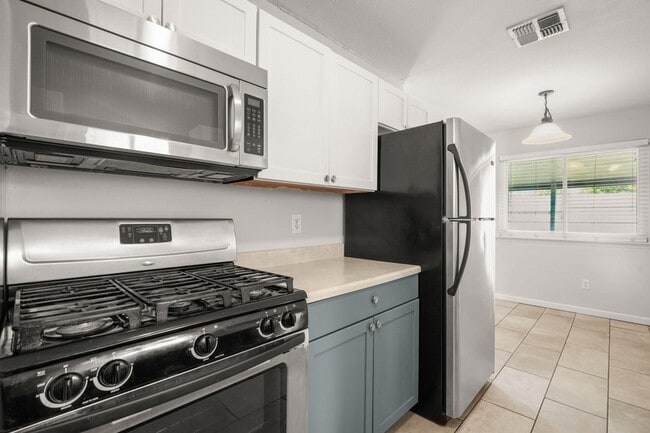
Clean, updated, and completely move-in ready with refrigerator, washer, dryer, and no carpet! This charming Round Rock gem features 3 bedrooms, 2 full bathrooms... , and an easy-flow layout filled with natural light. Sliding glass doors open to the Texas-sized backyard and a front row seat to beautiful morning sunrises. The kitchen has been updated with stainless steel appliances, a pantry, and plenty of cabinet storage, while the spacious primary suite includes an impressively sized walk-in closet. Outside, enjoy a truly private backyard with mature trees, covered patio, and a large storage shed with plenty of room for all your extras. Quick access to I-35, Toll 45, and SH-130 to easily commute anywhere in Austin. Less than 10 minutes from La Frontera shopping and dining, Round Rock Premium Outlets, IKEA, Kalahari Resort, Dell Diamond, Old Settlers Park, HEB Plus!, Downtown Round Rock, and so much more. Comfort, convenience, and value in an unbeatable location.
2004 Greenhill Dr is a single-family home for rent in Round Rock, TX
The fees below are based on community-supplied data and may exclude additional fees and utilities.
Property Fee Disclaimer Based on community-supplied data and independent market research. Subject to change without notice. May exclude fees for mandatory or optional services and usage-based utilities.

Jeremy has made Austin his home for almost 30 years but has traveled and lived in places all over the world and across the U.S. With a decade of real estate experience and 20+ years in sales and management, Jeremy is skilled at anticipating and accommodating his clients' needs. He understands that every client's dream is different. His goal is to guide and support you on the path that helps you to fulfill that dream. He does this by getting to know you and what is important to you. Jeremy serves as an advocate, with a balance of guidance, encouragement, and assertiveness needed to craft a deal that works for you. He strives to treat every client as his only client. His integrity sets him apart - he'll do everything within his power to ensure what he's promised happens. He's approachable, accessible and understands the importance of communication as an initiative-taking and assuring measure. With Austin's rapidly changing housing landscape, an understanding of trends and wide-ranging resources is critical. Jeremy makes educating and informing his clients a priority and embraces his own Realtor continuing education. Enthusiastic, patient, and funny, Jeremy has a knack for putting people at ease using his expertise and client-first sensibilities to make your experience a great one. He prides himself on having a varied client base and providing the best customer service possible. While Jeremy would describe himself as a "stereotypical Austinite," his clients would describe him as anything but. He may be a gluten-free vegetarian who enjoys running the trails of Lady Bird Lake with his dog, but he's a unique individual and treats you as one. Jeremy enjoys traveling, volunteering with Austin Pets Alive! Habitat for Humanity, and is part of the National Association of Gay and Lesbian Real Estate Professionals.
Walkability
Fairly walkable50 / 100
Driveability
Exceptionally drivable100 / 100
Bikeability
Fairly bikeable40 / 100

Soundscore ™
Active76 / 100


Caldwell Heights Elementary School
Grades PK-5
Public
Hopewell Middle School
Grades 6-8
Public

Stony Point High School
Grades 9-12
Public

Covenant Christian Academy
Grades PK-12
Private
Data provided by GreatSchools.org © 2026. All rights reserved.

School
Commute Time (Distance)
Austin C.C., Round Rock Campus
Drive: 9 min (4.4 mi)
The Art Institute of Austin
Drive: 8 min (4.4 mi)
Southwestern University
Drive: 15 min (10.4 mi)
Austin C.C., Northridge Campus
Drive: 18 min (11 mi)
Shoppers will appreciate 2004 Greenhill Dr proximity to Rock Creek Plaza, The Triangle Center, and North Mays Square. Rock Creek Plaza is 1 mile away, and The Triangle Center is within a 13 minute walk.
Living in Round Rock provides easy access to Austin-Bergstrom International, located just 44 minutes from 2004 Greenhill Dr.
Within 50 Miles of 2004 Greenhill Dr




