
The Magnolia at Georgetown
1 - 3 Beds
$1,248 - $2,220


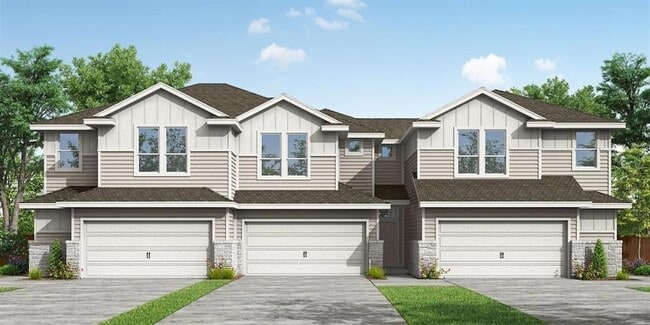
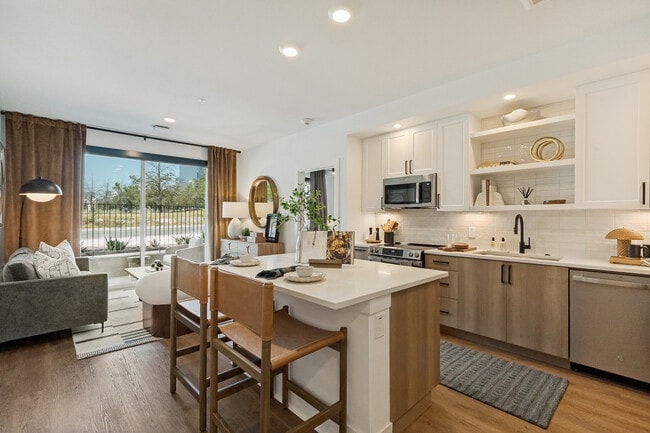
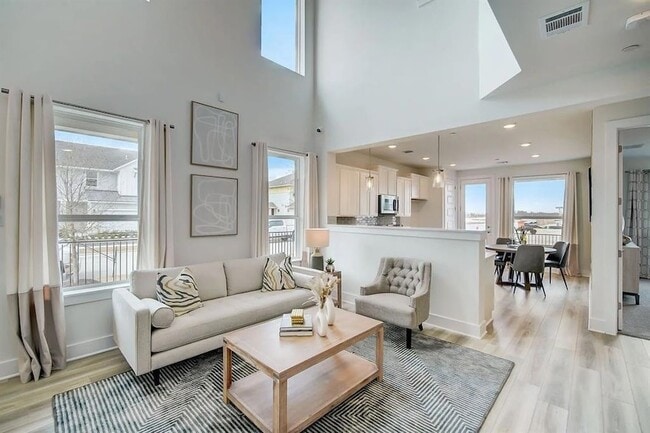
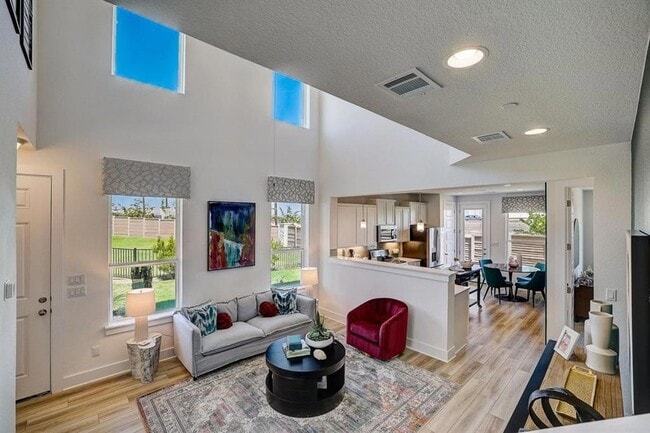
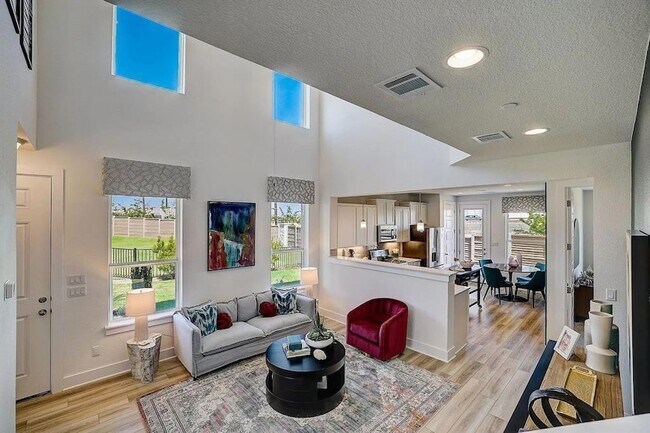
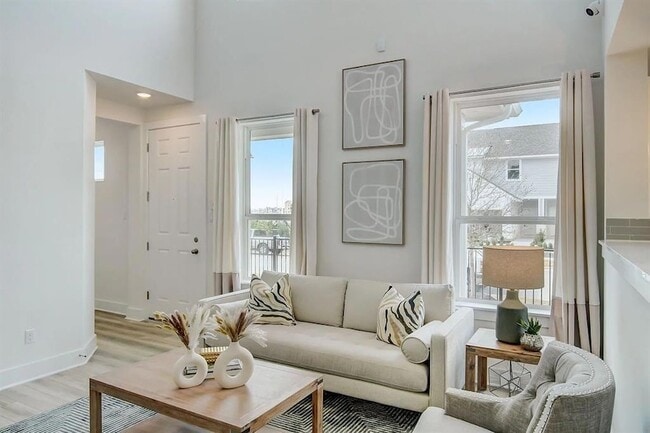
This recently built North/East-facing 4-bedroom, 2.5-bathroom home in the desirable Avery Centre community offers modern living with an open-concept floor plan,... soaring ceilings, and abundant natural light. The main-floor primary suite features a spacious walk-in closet and an en-suite bath with dual vanities and a walk-in shower. Upstairs includes oversized secondary bedrooms and a versatile loft overlooking the living area. The home also comes complete with a refrigerator, washer, dryer, EV charging setup, water softener loop, and yard maintenance is included in the rent. The gourmet kitchen seamlessly connects to the dining and living areas, making it perfect for entertaining. Enjoy a private fenced backyard along with fantastic community amenities, including parks, walking trails, a resort-style pool, and playgrounds. Conveniently located near Round Rock Premium Outlets, La Frontera, The Domain, major employers such as Dell and Samsung, and highly rated Round Rock ISD schools. Rental Terms: Minimum 12-month lease. Security deposit equal to one month's rent. Applicants must have a minimum 600+ credit score and household income of at least 2.5x the monthly rent. Background, credit, rental, and employment verification required. Pets are welcome (maximum 2) with a $250 refundable pet deposit per pet and $50/month pet rent per pet. No smoking. Photos are virtually staged for illustrative purposes only.
2027 Cora Ivy Ln is a townhome for rent in Round Rock, TX
The fees below are based on community-supplied data and may exclude additional fees and utilities.
Property Fee Disclaimer Based on community-supplied data and independent market research. Subject to change without notice. May exclude fees for mandatory or optional services and usage-based utilities.

I am Sukesh Bodavula, an unwavering and enthusiastic real estate professional dedicated to the dynamic Austin, Texas market. Drawing upon substantial real estate experience, I possess a profound understanding of the real estate landscape, successfully guiding numerous clients in realizing their property aspirations. As a trusted real estate agent in Austin, Texas, my commitment is centered on delivering top-notch service and expertise. Whether you are involved in buying, selling, leasing, or investing in real estate and property management, I am here to provide comprehensive support throughout the entire process. By meticulously listening to your needs and understanding your unique circumstances, I tailor my services to align with your specific objectives. My areas of specialization encompass Austin, Round Rock, Cedar Park, Pflugerville, Leander, Liberty Hill, Georgetown, Dripping Springs, and more. Armed with a comprehensive knowledge of these local neighborhoods, I am well-equipped to assist you in confidently navigating the market. If you are in search of the finest real estate agent in Austin, Texas, your quest concludes here. As a local realtor, I am committed to exceeding your expectations by consistently going the extra mile. Whether you are a first-time homebuyer, a seasoned investor, or interested in selling your property, leasing, or requiring property management expertise, I leverage my extensive network and market insights to ensure optimal outcomes.
Walkability
Somewhat walkable20 / 100
Driveability
Exceptionally drivable90 / 100
Bikeability
Moderately bikeable60 / 100

Soundscore ™
Active79 / 100


Linda Herrington Elementary School
Grades PK-5
Public

Kids R Kids of Round Rock
Grades PK-5
Private

Redbud Elemementary School
Grades PK-5
Public

Hopewell Middle School
Grades 6-8
Public

Stony Point High School
Grades 9-12
Public
Applegate SDA School
Grades K-12
Private
Data provided by GreatSchools.org © 2026. All rights reserved.

School
Commute Time (Distance)
Austin C.C., Round Rock Campus
Drive: 3 min (1.2 mi)
Southwestern University
Drive: 11 min (6.6 mi)
The Art Institute of Austin
Drive: 13 min (7.2 mi)
Austin C.C., Northridge Campus
Drive: 24 min (14.8 mi)
Living in Round Rock provides easy access to Austin-Bergstrom International, located just 48 minutes from 2027 Cora Ivy Ln.
Within 50 Miles of 2027 Cora Ivy Ln