
Bexley at Silverado
1 - 3 Beds
$1,129 - $1,959


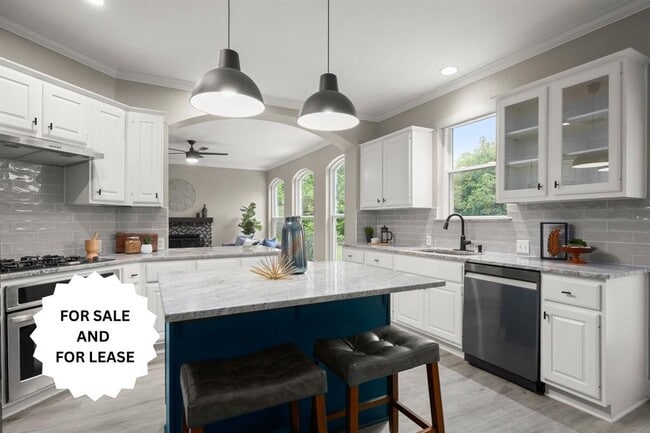
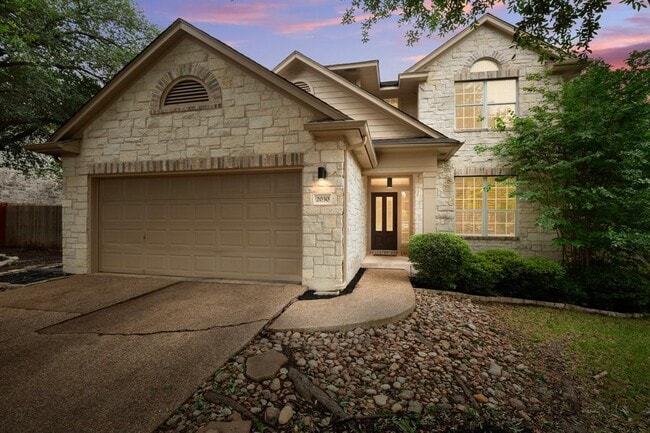
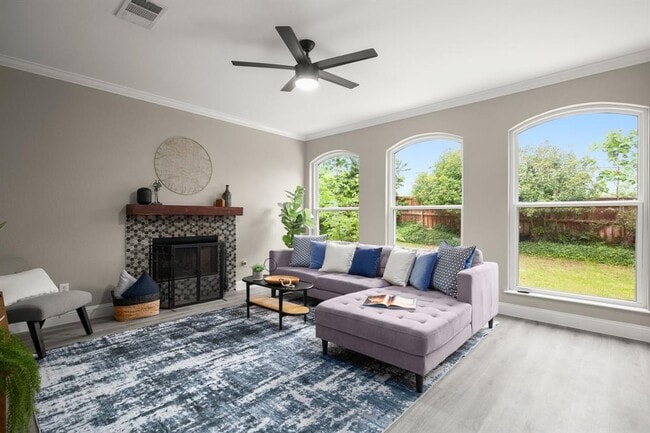
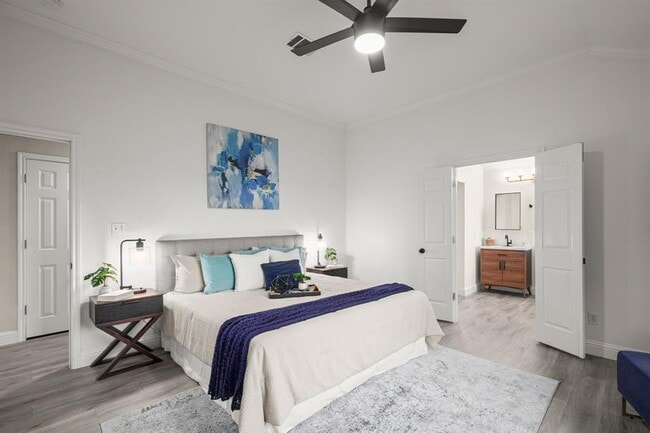
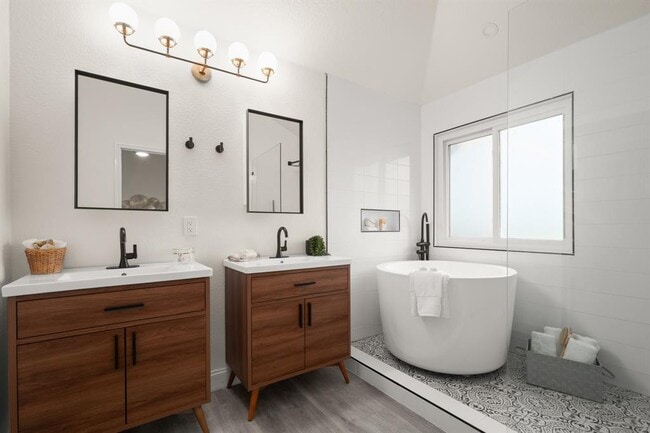
Set on a quiet cul-de-sac in Wood Glen, this two-story home offers a flexible layout, generous lot size, and multiple living spaces that adapt to how you... actually live day to day. A welcoming entry opens to a front room currently used as a home office, with the option to function as a formal dining area depending on your needs. Sightlines carry through to the main living space at the back of the home, where the layout opens up and becomes more connected. The kitchen sits at the center, anchored by a large island with granite counters, creating a natural gathering point while remaining open to the living room and breakfast area. Windows along the rear bring in consistent natural light and frame views of the backyard. Upstairs, all bedrooms are located on the second level, including a spacious primary suite with an updated bath featuring a freestanding tub, walk-in shower, and dual vanities. Two additional bedrooms share a full bath, while a second living area provides flexibility for media, work, or play. Out back, the oversized lot offers room to spread out, with lush trees providing shade and a sense of privacy, leaving space for future outdoor improvements or customization. Additional features include laminate flooring throughout much of the home, a fireplace in the main living area, full gutters, and a two-car garage. Conveniently located with access to major corridors, retail, and everyday essentials, this home offers a practical balance of space, layout, and location. The home is close to the nearby community pool, clubhouse, park, sports courts, main roads, shopping, grocery stores, Kalahari Resort, Dell Diamond, Salt Lick, and more. MLS ID 9355718
2030 Kimbrook Dr is a single-family home for rent in Round Rock, TX
The fees below are based on community-supplied data and may exclude additional fees and utilities.
Property Fee Disclaimer Based on community-supplied data and independent market research. Subject to change without notice. May exclude fees for mandatory or optional services and usage-based utilities.

The information included in this listing is provided exclusively for consumers’ personal, non-commercial use and may not be used for any purpose other than to identify prospective properties consumers may be interested in purchasing. The information on each listing is furnished by the owner and deemed reliable to the best of his/her knowledge, but should be verified by the purchaser. ABoR, ACTRIS and Estately assume no responsibility for typographical errors, misprints or misinformation. This property listing is offered without respect to any protected classes in accordance with the law. Copyright © 2026.
Walkability
Somewhat walkable30 / 100
Driveability
Exceptionally drivable100 / 100
Bikeability
Fairly bikeable40 / 100

Soundscore ™
Active74 / 100


Old Town Elementary School
Grades PK-5
Public

James Garland Walsh Middle
Grades 6-8
Public

Round Rock High School
Grades 9-12
Public

Lifesprings Academy
Grades K-12
Private
Covenant Christian Academy
Grades PK-12
Private
Data provided by GreatSchools.org © 2026. All rights reserved.

School
Commute Time (Distance)
The Art Institute of Austin
Drive: 9 min (5.5 mi)
Austin C.C., Round Rock Campus
Drive: 10 min (5.6 mi)
Austin C.C., Cypress Creek
Drive: 18 min (9.6 mi)
Southwestern University
Drive: 15 min (10.2 mi)
Shoppers will appreciate 2030 Kimbrook Dr proximity to Boardwalk at Sam Bass, Hermitage Center, and 1920 Sam Bass Rd. Boardwalk at Sam Bass is 0.8 miles away, and Hermitage Center is within an 18 minute walk.
Living in Round Rock provides easy access to Austin-Bergstrom International, located just 44 minutes from 2030 Kimbrook Dr.
Within 50 Miles of 2030 Kimbrook Dr




