


801 Brushy Creek Dr, Round Rock, TX 78664
What This House Offers
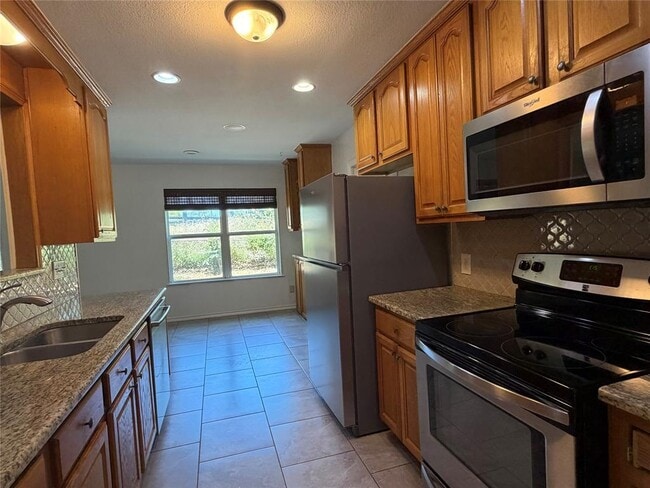
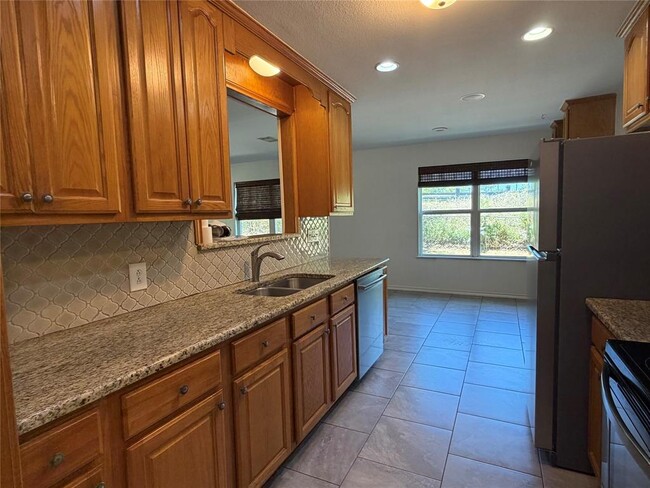
Bright and airy Round Rock home located within walking distance from downtown Round Rock. Updates throughout, including energy-efficient appliances! The fireplace and covered patio makes this rental feel like a perfect home. 3-bed and 2-bath home with a garage conversion that can be used as a game room, office, or second living area! All situated on a quarter acre to enjoy indoor and outdoor living. Pet-friendly! All HRG residents are enrolled in the Resident Benefits Package (RBP) for $30 a month with includes HVAC air filter delivery (for applicable properties), credit building to help boost your credit score with timely rent payments, $1M Identity Protection, utility concierge service making utility connection a breeze during n your move-in, our best-in-class resident rewards program, and much more! More details upon application and on our website. PETSCREENING IS A REQUIRED PART OF THE APPLICATION PROCESS FOR ALL APPLICANTS: A welcoming environment is paramount to all of our residents with or without pets as well as animals. To help ensure ALL of our residents understand our pet and animal-related policies, we use a third-party screening service and require EVERYONE to complete a profile. This process ensures we have formalized pet and animal-related policy acknowledgments and more accurate records to create greater mutual accountability. If you need accommodation in another way, please contact your housing provider. Please get started by selecting a profile category on our landing page: MLS ID 3666868
Unit
Home Features
- Dishwasher
- Disposal
- Microwave
- Refrigerator
- Tile Floors
801 Brushy Creek Dr is a single-family home for rent in Round Rock, TX
Fees & Policies
The fees below are based on community-supplied data and may exclude additional fees and utilities.
Dogs Allowed
-
Dogs Allowed
Cats Allowed
-
Cats Allowed
Property Fee Disclaimer: Based on community-supplied data and independent market research. Subject to change without notice. May exclude fees for mandatory or optional services and usage-based utilities.
Home Details
Home Design
- Built in 1976
- Single Family Detached Home
- Stone Siding
- Composition Roof
- Slab Foundation
Interior Spaces
- Family Room with Fireplace
- Multiple Living Areas
- Double Pane Windows
- 1-Story Property
- Wood Burning Fireplace
- 1946 Sq Ft Home
Kitchen
- Granite Countertops
- ENERGY STAR Qualified Dishwasher
- ENERGY STAR Qualified Refrigerator
- Free-Standing Range
- Microwave
- Disposal
Flooring
- Tile Flooring
Bedrooms and Bathrooms
- 3 Main Level Bedrooms
- Walk-In Closet
- 2 Full Bathrooms
- 3 Bedrooms | 2 Bathrooms
Home Security
- Fire and Smoke Detector
Parking
- Driveway
- 4 Parking Spaces
Accessible Home Design
- No Interior Steps
- Stepless Entry
Outdoor Features
- Covered Patio or Porch
- Outdoor Storage
- Outbuilding
Lot Details
- 10589 Sq Ft Lot
- Mature Trees
- Wooded Lot
- Corner Lot
- North Facing Home
- Open Lot
- Back and Front Yard
- Chain Link Fence
Schools
- Claude Berkman Elementary School
- Cd Fulkes Middle School
- Stony Point High School
Utilities
- Central Heating and Cooling System
- ENERGY STAR Qualified Water Heater
- Electricity Available
- Public Water Source
- Public Sewer
Listing and Financial Details
- Security Deposit $1,895
- Negotiable Lease Term
- $65 Application Fee
- Assessor Parcel Number 163490000C0001
- Tax Block C
- Tenant pays for all utilities
Community Details
Overview
- No Home Owners Association
- Property managed by Hecht Real Estate Group
- Brushy Slope Sec 02 Subdivision
Pet Policy
- Dogs and Cats Allowed
- Breed Restrictions
- Pet Deposit $350
Explore Commute Options
What's nearby 801 Brushy Creek Dr
Get In Touch
Round Rock, TX 78664

The information included in this listing is provided exclusively for consumers’ personal, non-commercial use and may not be used for any purpose other than to identify prospective properties consumers may be interested in purchasing. The information on each listing is furnished by the owner and deemed reliable to the best of his/her knowledge, but should be verified by the purchaser. ABoR, ACTRIS and Estately assume no responsibility for typographical errors, misprints or misinformation. This property listing is offered without respect to any protected classes in accordance with the law. Copyright © 2026.
Area Scores
Walkability
Moderately walkable
Transit
Limited public transit
Driveability
Exceptionally drivable
Bikeability
Fairly bikeable
Walkability measures the walking distance to day-to-day needs.
Transit measures access to public transportation.
Driveability measures congestion, parking availability, and access to major roads.
Bikeability measures the suitability for cycling.
Soundscore™
Active
A Sound Score rating aggregates noise caused by vehicle traffic, airplane traffic and local sources.
Travel and Transit
Airport
43 min Drive

Local Education
Primary and Secondary Schools

Claude Berkman Elementary School
Grades PK-5
Public

Upward Bound Montessori School
Grades PK-5
Private

C D Fulkes Middle School
Grades 6-8
Public

Cedar Ridge High School
Grades 9-12
Public
Covenant Christian Academy
Grades PK-12
Private
Data provided by GreatSchools.org © 2026. All rights reserved.

Colleges and Universities
| School | Commute Time (Distance) |
|---|---|
| The Art Institute of Austin | Drive: 6 min (3.1 mi) |
| Austin C.C., Round Rock Campus | Drive: 9 min (5 mi) |
| Austin C.C., Northridge Campus | Drive: 17 min (9.7 mi) |
| Southwestern University | Drive: 16 min (11.3 mi) |
Discover Round Rock, Round Rock, TX
Shopping Centers
Shoppers will appreciate 801 Brushy Creek Dr proximity to Cambridge Square and H-E-B Plus Shopping Center. Cambridge Square is 0.3 miles away, and H-E-B Plus Shopping Center is within a 30 minute walk.
Commuting
With a TransitScore of 30, 801 Brushy Creek Dr has limited public transit, including 6 transit stops within 20.2 miles. Transit options include Howard Station and Lakeline Station.
Airports
Living in Round Rock provides easy access to Austin-Bergstrom International, located just 43 minutes from 801 Brushy Creek Dr.
Avoid Scams
Protect yourself from fraud. Do not send money to anyone you don't know.
Nearby Properties You Might Like
Within 50 Miles of 801 Brushy Creek Dr






Find More Rentals in Round Rock
Bedrooms
Other Types of Rentals
Round Rock Houses for Rent by Amenity
- Houses with Pets Allowed in Round Rock
- Affordable Houses for Rent in Round Rock
- Fully Furnished Homes for Rent in Round Rock
- Modern Homes for Rent in Round Rock
- Houses for Rent with a Pool in Round Rock
- Houses for Rent with a Yard in Round Rock
- Homes for Rent with a Garage in Round Rock
- Houses for Rent with Fireplace in Round Rock
- Houses for Rent with a Patio in Round Rock
- Houses for Rent with Washer and Dryer in Round Rock
- Houses for Rent with Utilities Paid in Round Rock