
Harborside at Sapphire Bay
1101 Sapphire Bay Boulevard, Rowlett, TX 75088
Managed By

- Total Monthly Price
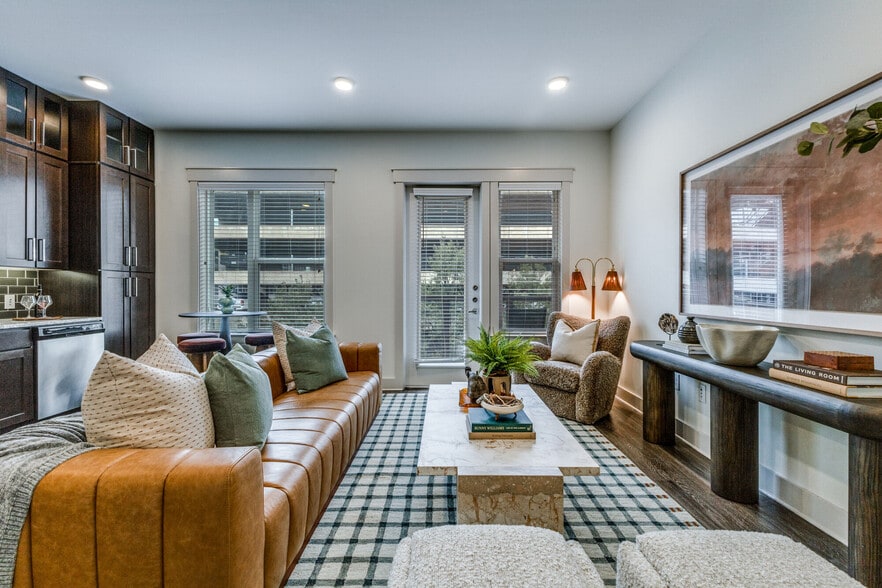
- $1,437 - $3,347
- Bedrooms
- Studio - 2Studio - 2 Beds
- Bathrooms
- 1 - 21 - 2 Baths
- Sq. Ft.
- 554 - 1,288 sq ft
Pricing and Floor Plans
E2
Show Floor Plan Details Hide Floor Plan Details
Unable to load floor plan details.
305
$1,497
576 Sq. Ft.
Oct. 2
405
$1,557
576 Sq. Ft.
Oct. 2
505
$1,637
576 Sq. Ft.
Oct. 2
E1
Show Floor Plan Details Hide Floor Plan Details
Unable to load floor plan details.
425
$1,437
554 Sq. Ft.
Nov. 6
325
$1,447
554 Sq. Ft.
Nov. 6
525
$1,517
554 Sq. Ft.
Nov. 6
A8
Show Floor Plan Details Hide Floor Plan Details
Unable to load floor plan details.
201
$1,597
680 Sq. Ft.
Oct. 2
501
$1,717
680 Sq. Ft.
Oct. 2
101
$1,847
680 Sq. Ft.
Oct. 2
A6
Show Floor Plan Details Hide Floor Plan Details
Unable to load floor plan details.
335
$1,677
694 Sq. Ft.
Oct. 2
334
$1,677
694 Sq. Ft.
Oct. 2
134
$1,847
694 Sq. Ft.
Oct. 2
A2
Show Floor Plan Details Hide Floor Plan Details
Unable to load floor plan details.
247
$1,737
741 Sq. Ft.
Oct. 2
243
$1,747
776 Sq. Ft.
Oct. 2
343
$1,767
776 Sq. Ft.
Oct. 2
A10 ALT
Show Floor Plan Details Hide Floor Plan Details
Unable to load floor plan details.
304
$1,797
794 Sq. Ft.
Oct. 2
204
$1,887
794 Sq. Ft.
Oct. 2
104
$2,047
794 Sq. Ft.
Oct. 2
A4
Show Floor Plan Details Hide Floor Plan Details
Unable to load floor plan details.
338
$1,807
769 Sq. Ft.
Oct. 2
537
$1,877
769 Sq. Ft.
Oct. 2
532
$1,907
769 Sq. Ft.
Oct. 2
A1
Show Floor Plan Details Hide Floor Plan Details
Unable to load floor plan details.
348
$1,817
739 Sq. Ft.
Oct. 2
349
$1,817
739 Sq. Ft.
Oct. 2
149
$1,987
739 Sq. Ft.
Oct. 2
A3
Show Floor Plan Details Hide Floor Plan Details
Unable to load floor plan details.
303
$1,832
742 Sq. Ft.
Oct. 2
203
$1,932
742 Sq. Ft.
Oct. 2
103
$2,122
742 Sq. Ft.
Oct. 2
A5
Show Floor Plan Details Hide Floor Plan Details
Unable to load floor plan details.
202
$1,837
799 Sq. Ft.
Oct. 2
502
$1,957
799 Sq. Ft.
Oct. 2
102
$1,997
799 Sq. Ft.
Oct. 2
A9
Show Floor Plan Details Hide Floor Plan Details
Unable to load floor plan details.
206
$1,927
809 Sq. Ft.
Oct. 2
440
$1,967
809 Sq. Ft.
Oct. 2
106
$2,087
809 Sq. Ft.
Oct. 2
A1 ADA
Show Floor Plan Details Hide Floor Plan Details
Unable to load floor plan details.
265
$1,627
727 Sq. Ft.
Dec. 4
165
$1,747
727 Sq. Ft.
Dec. 4
565
$1,892
727 Sq. Ft.
Dec. 4
A2 ALT
Show Floor Plan Details Hide Floor Plan Details
Unable to load floor plan details.
163
$1,837
755 Sq. Ft.
Dec. 4
463
$1,852
755 Sq. Ft.
Dec. 4
563
$1,902
755 Sq. Ft.
Dec. 4
A7
Show Floor Plan Details Hide Floor Plan Details
Unable to load floor plan details.
458
$1,982
839 Sq. Ft.
Dec. 4
558
$2,062
839 Sq. Ft.
Dec. 4
159
$2,152
843 Sq. Ft.
Dec. 4
A10
Show Floor Plan Details Hide Floor Plan Details
Unable to load floor plan details.
140
$2,087
810 Sq. Ft.
Oct. 2
B2 ADA
Show Floor Plan Details Hide Floor Plan Details
Unable to load floor plan details.
336
$2,392
1,081 Sq. Ft.
Oct. 2
436
$2,442
1,081 Sq. Ft.
Oct. 2
536
$2,522
1,081 Sq. Ft.
Oct. 2
B2
Show Floor Plan Details Hide Floor Plan Details
Unable to load floor plan details.
344
$2,577
1,081 Sq. Ft.
Oct. 2
444
$2,637
1,081 Sq. Ft.
Oct. 2
544
$2,717
1,081 Sq. Ft.
Oct. 2
B1
Show Floor Plan Details Hide Floor Plan Details
Unable to load floor plan details.
433
$2,777
1,288 Sq. Ft.
Oct. 2
533
$2,857
1,288 Sq. Ft.
Oct. 2
133
$2,867
1,288 Sq. Ft.
Oct. 2
B3
Show Floor Plan Details Hide Floor Plan Details
Unable to load floor plan details.
341
$3,082
1,200 Sq. Ft.
Oct. 2
541
$3,182
1,200 Sq. Ft.
Oct. 2
241
$3,182
1,200 Sq. Ft.
Oct. 2
B5
Show Floor Plan Details Hide Floor Plan Details
Unable to load floor plan details.
442
$3,167
1,275 Sq. Ft.
Oct. 2
342
$3,247
1,275 Sq. Ft.
Oct. 2
242
$3,347
1,275 Sq. Ft.
Oct. 2
B4
Show Floor Plan Details Hide Floor Plan Details
Unable to load floor plan details.
315
$3,017
1,275 Sq. Ft.
Nov. 6
415
$3,037
1,275 Sq. Ft.
Nov. 6
215
$3,117
1,275 Sq. Ft.
Nov. 6
Property Map
Select a unit to view pricing and availability
Details
Lease Term Options
- 13 - 18 Month Leases
Property Information
- Built in 2027
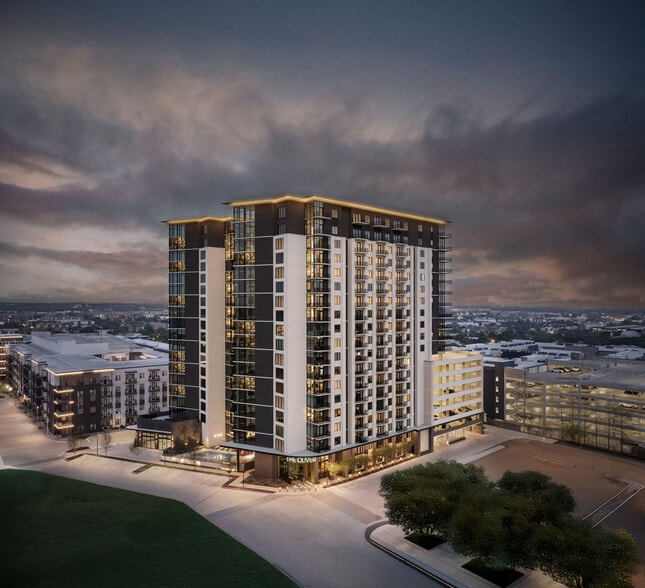
- 316 units5 stories
Fees & Policies
The fees below are based on community-supplied data and may exclude additional fees and utilities.
Utilities & Essentials
-
Deposit Waiver Min$22 / mo
-
Amenity Fee$30 / mo
-
Trash Reimb$30 / mo
-
PEST$5 / mo
-
Technology Fee$70 / mo
One-Time Basics
Due at Application
-
Administrative Fees$150
-
Application Fee$75
Other Pets Allowed
-
Pet Fees Or Charges$400
-
Pet Rent$30 / mo
Cats Allowed
-
Cats Allowed
Dogs Allowed
-
Dogs Allowed
-
Storage - Storage$50 / mo
Situational
-
Month To Month Charges$300
-
Lease Termination Fee200% of base rent
Property Fee Disclaimer: Based on community-supplied data and independent market research. Subject to change without notice. May exclude fees for mandatory or optional services and usage-based utilities.
Explore Commute Options
Property Highlights
- Access to the Sapphire Bay Surf Village for concer
- Breathtaking views of the nightly entertainment pr
- Miles of hike and bike trails, parks, kayaking, bo
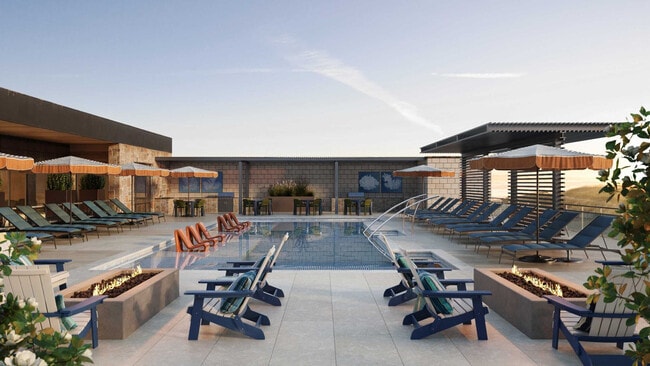
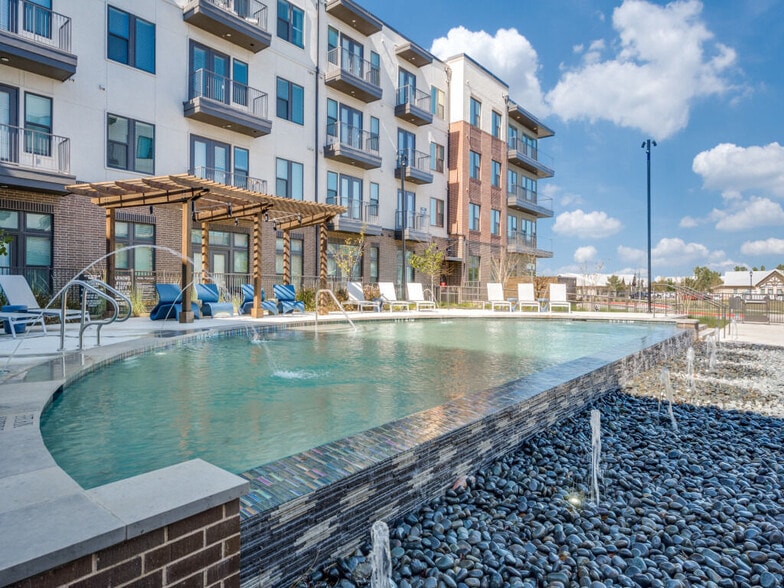
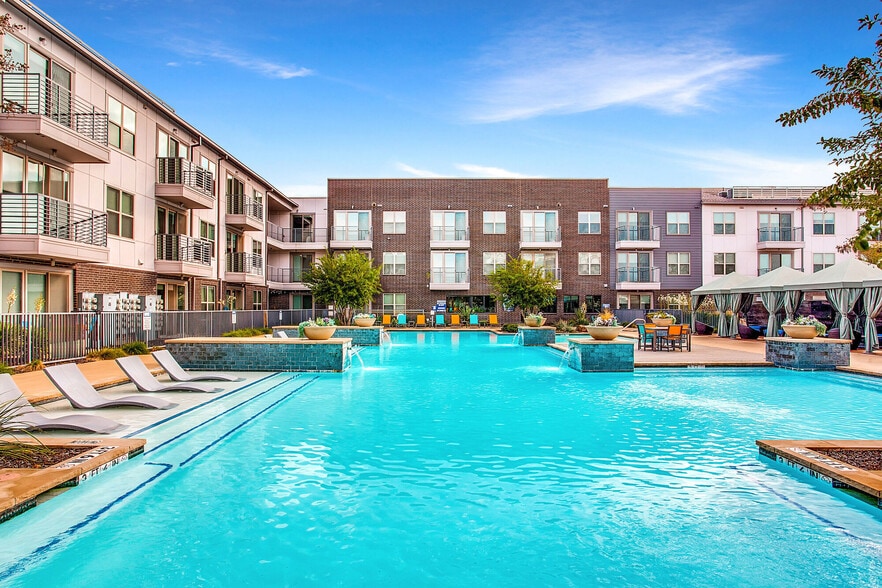
- Roof top pool with stunning views over Lake Ray Hu
Apartment Features
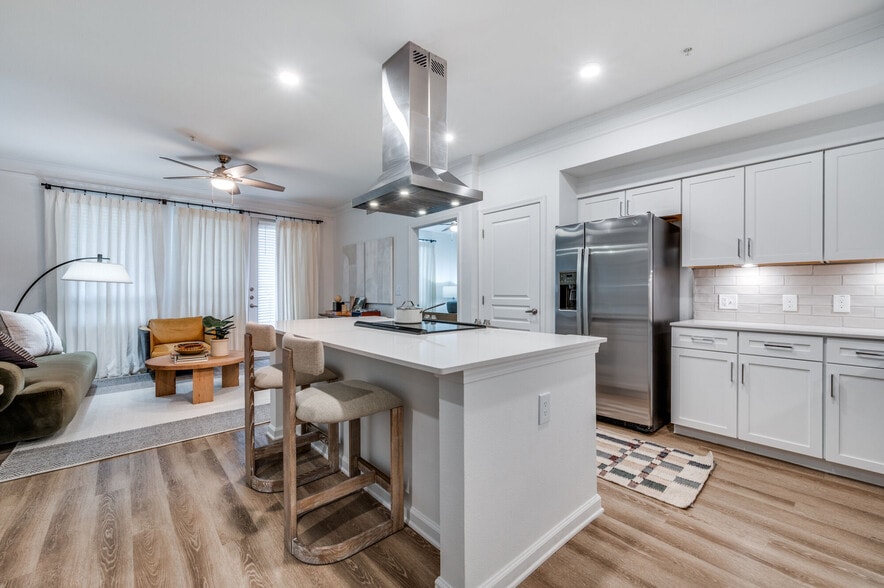
- Dishwasher
Community Features
- Pool
- Walking/Biking Trails
Map of Harborside at Sapphire Bay
Area Scores
Walkability
Somewhat walkable
Driveability
Exceptionally drivable
Bikeability
Fairly bikeable
Walkability measures the walking distance to day-to-day needs.
Driveability measures congestion, parking availability, and access to major roads.
Bikeability measures the suitability for cycling.
Soundscore™
Active
A Sound Score rating aggregates noise caused by vehicle traffic, airplane traffic and local sources.
Transit
Airport
37 min Drive

Moving to Rowlett Lakeview, Rowlett, TX
Shopping Centers
Shoppers will appreciate Harborside at Sapphire Bay proximity to Dalrock Plaza. Dalrock Plaza is 0.6 miles away.
Airports
Living in Rowlett Lakeview provides easy access to Dallas Love Field, located just 36 minutes from Harborside at Sapphire Bay. Another nearby airport is Dallas-Fort Worth International, located 40.1 miles away.
Local Education
Primary and Secondary Schools

Doris Cullins-Lake Pointe Elementary School
Grades PK-5
Public

J W Williams Middle School
Grades 6-8
Public

Rowlett High School
Grades 9-12
Public

Rockwall High School
Grades 9-12
Public

Genesis Christian Educational
Grades PK-12
Private
Data provided by GreatSchools.org © 2026. All rights reserved.

Colleges and Universities
| School | Commute Time (Distance) |
|---|---|
| Collin County CC, Rockwall | Drive: 14 min (8.4 mi) |
| Eastfield College | Drive: 15 min (10.6 mi) |
About Harborside at Sapphire Bay
Nestled at Harborside at Sapphire Bay in Rowlett, TX, living here offers a perfect blend of urban convenience and outdoor serenity for commuters. With easy access to major highways and thoroughfares like I-30 just a few minutes away, your daily… commute becomes a breeze. For those who value an outdoor lifestyle, the nearby Lakeside Park South and Paddle Point Park are ideal spots for enjoying nature and staying active. Imagine starting your day with a scenic walk or bike ride along the beautiful Lake Ray Hubbard Greenbelt, just a short distance from your home. This location is perfect for renters seeking a balanced lifestyle with effortless access to both work and play.
Nestled at Harborside at Sapphire Bay in Rowlett, TX, living here offers a perfect blend of urban convenience and outdoor serenity for commuters. With easy access to major highways and thoroughfares like I-30 just a few minutes away, your daily commute becomes a breeze. For those who value an outdoor lifestyle, the nearby Lakeside Park South and Paddle Point Park are ideal spots for enjoying nature and staying active. Imagine starting your day with a scenic walk or bike ride along the beautiful Lake Ray Hubbard Greenbelt, just a short distance from your home. This location is perfect for renters seeking a balanced lifestyle with effortless access to both work and play.
Harborside at Sapphire Bay is an apartment community in Rowlett, TX
Contact
Rowlett, TX 75088
- Sunday 1:00 PM – 5:00 PM
- Monday 9:00 AM – 6:00 PM
- Tuesday 9:00 AM – 6:00 PM
- Wednesday 9:00 AM – 6:00 PM
- Thursday 9:00 AM – 6:00 PM
- Friday 9:00 AM – 6:00 PM
- Saturday 10:00 AM – 5:00 PM
Harborside at Sapphire Bay Gallery
Nearby Properties You Might Like
Within 50 Miles of Harborside at Sapphire Bay
Find More Rentals in Rowlett
Bedrooms
Other Types of Rentals
Rowlett Apartments by Amenity
- Pet-Friendly Apartments in Rowlett
- Furnished Apartments in Rowlett
- Waterfront Apartments in Rowlett
- Apartments with a Pool in Rowlett
- Apartments with Wheelchair Access in Rowlett
- Apartments with Washer & Dryer in Rowlett
- Apartments with a Garage in Rowlett
- Apartments with EV Charging in Rowlett
- Apartments with a Virtual Tour in Rowlett
Apartment Specialties
Find More Rentals Nearby…
Cities
Neighborhoods
Contact This Property
(940) 373-6910Languages: English
Open 10:00 AM – 5:00 PM Today