

- Bedrooms
- Studio - 3Studio - 3 Beds
- Bathrooms
- 1 - 21 - 2 Baths
- Sq. Ft.
- 450 - 1,200 sq ft
Pricing and Floor Plans
EFF-
Show Floor Plan Details Hide Floor Plan Details
Unable to load floor plan details.
A6-Designer
Show Floor Plan Details Hide Floor Plan Details
Unable to load floor plan details.
107
$954
785 Sq. Ft.
Now
101
$954
785 Sq. Ft.
Now
A4-Premium
Show Floor Plan Details Hide Floor Plan Details
Unable to load floor plan details.
705
$904
718 Sq. Ft.
Now
A3-Designer
Show Floor Plan Details Hide Floor Plan Details
Unable to load floor plan details.
1113
$954
700 Sq. Ft.
Now
A5-Designer
Show Floor Plan Details Hide Floor Plan Details
Unable to load floor plan details.
601
$994
776 Sq. Ft.
Now
A2-Designer
Show Floor Plan Details Hide Floor Plan Details
Unable to load floor plan details.
A1-Designer
Show Floor Plan Details Hide Floor Plan Details
Unable to load floor plan details.
A4-Designer
Show Floor Plan Details Hide Floor Plan Details
Unable to load floor plan details.
A1-Premium
Show Floor Plan Details Hide Floor Plan Details
Unable to load floor plan details.
A6-Premium
Show Floor Plan Details Hide Floor Plan Details
Unable to load floor plan details.
A5-Premium
Show Floor Plan Details Hide Floor Plan Details
Unable to load floor plan details.
A3-Premium
Show Floor Plan Details Hide Floor Plan Details
Unable to load floor plan details.
A2-Premium
Show Floor Plan Details Hide Floor Plan Details
Unable to load floor plan details.
B5-Designer
Show Floor Plan Details Hide Floor Plan Details
Unable to load floor plan details.
901
$1,204
980 Sq. Ft.
Now
1107
$1,204
980 Sq. Ft.
Now
1109
$1,204
980 Sq. Ft.
Now
B6-Designer
Show Floor Plan Details Hide Floor Plan Details
Unable to load floor plan details.
609
$1,204
985 Sq. Ft.
Now
603
$1,244
985 Sq. Ft.
Now
B2-Premium
Show Floor Plan Details Hide Floor Plan Details
Unable to load floor plan details.
403
$994
908 Sq. Ft.
Now
B2-Designer
Show Floor Plan Details Hide Floor Plan Details
Unable to load floor plan details.
204
$1,074
908 Sq. Ft.
Now
B3-Premium
Show Floor Plan Details Hide Floor Plan Details
Unable to load floor plan details.
315
$1,094
920 Sq. Ft.
Now
B3-Designer
Show Floor Plan Details Hide Floor Plan Details
Unable to load floor plan details.
208
$1,159
920 Sq. Ft.
Now
B4-Designer
Show Floor Plan Details Hide Floor Plan Details
Unable to load floor plan details.
B1-Designer
Show Floor Plan Details Hide Floor Plan Details
Unable to load floor plan details.
TH2-Designer
Show Floor Plan Details Hide Floor Plan Details
Unable to load floor plan details.
B4-Premium
Show Floor Plan Details Hide Floor Plan Details
Unable to load floor plan details.
B1-Premium
Show Floor Plan Details Hide Floor Plan Details
Unable to load floor plan details.
B6-Premium
Show Floor Plan Details Hide Floor Plan Details
Unable to load floor plan details.
B5-Premium
Show Floor Plan Details Hide Floor Plan Details
Unable to load floor plan details.
TH2-Premium
Show Floor Plan Details Hide Floor Plan Details
Unable to load floor plan details.
TH3-Designer
Show Floor Plan Details Hide Floor Plan Details
Unable to load floor plan details.
TH3-Premium
Show Floor Plan Details Hide Floor Plan Details
Unable to load floor plan details.
Details
Lease Term Options
- 7 - 13 Month Leases
Property Information
- Built in 1983
- 165 units2 stories
Fees & Policies
The fees below are based on community-supplied data and may exclude additional fees and utilities.
One-Time Basics
Due at Application
-
Application Fee Per Applicant$60
Due at Move-In
-
Administrative Fee$100
-
Covered
-
Surface Lot
Cats Allowed
-
Cats Allowed
Max of 2
Restrictions
No pet breed or weight restrictions! Limit two per apartment.
Dogs Allowed
-
Dogs Allowed
Max of 2
Restrictions
No pet breed or weight restrictions! Limit two per apartment.
Other Pets Allowed
-
Other Pets Allowed
Restrictions
No breed or weight restrictions.
Comments
Max two pets per apartment
Property Fee Disclaimer: Based on community-supplied data and independent market research. Subject to change without notice. May exclude fees for mandatory or optional services and usage-based utilities.
Matterport 3D Tours
Explore Commute Options
Property Highlights
- Close to Public Trans
- Designer Updates
- High Speed Internet Access
- W/D Rental with charge
- Wheelchair Access Rooms
Apartment Features
- Air Conditioning
- Balcony
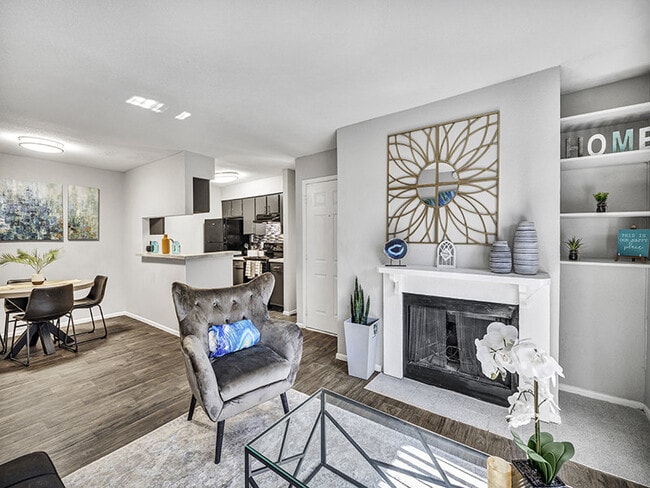
- Built-In Bookshelves
- Carpet
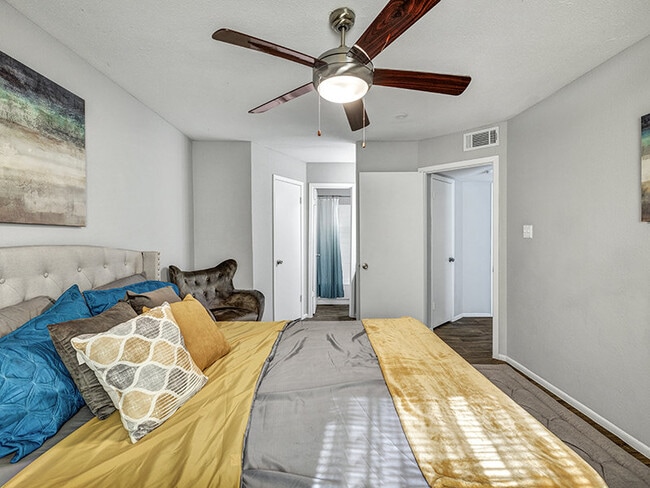
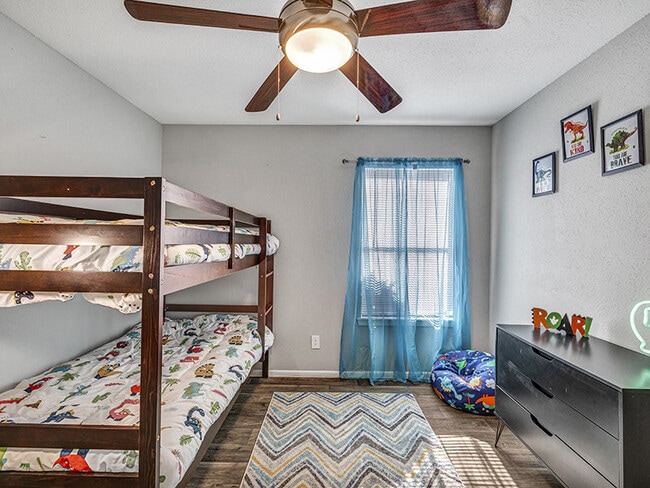
- Ceiling Fans
- Dishwasher
- Disposal
- Fireplace
- Hardwood Floors
- Heating
- High Speed Internet Access
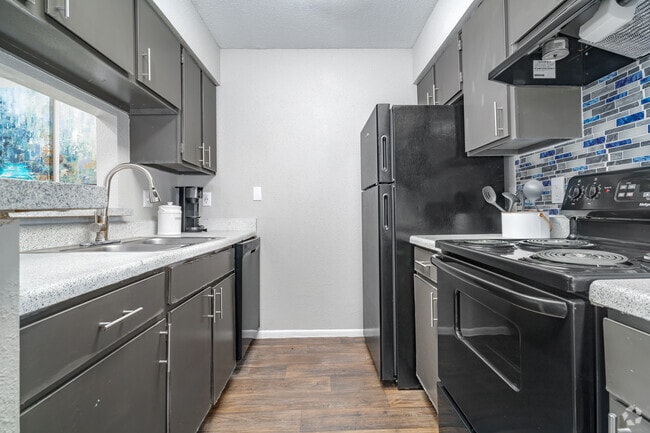
- Kitchen
- Linen Closet
- Pantry
- Patio
- Range
- Refrigerator
- Smoke Free
- Storage Space
- Vaulted Ceiling
- Views
- Vinyl Flooring
- Walk-In Closets
- Washer/Dryer
- Washer/Dryer Hookup
- Wheelchair Accessible (Rooms)
- Window Coverings
Community Features
- Business Center
- Grill
- Laundry Facilities
- Laundry Service
- Pet Play Area
- Picnic Area
- Pool
- Public Transportation
- Short Term Lease
- Storage Space
- Walk-Up
Map of Cabrillo
Area Scores
Walkability
Fairly walkable
Driveability
Exceptionally drivable
Bikeability
Fairly bikeable
Walkability measures the walking distance to day-to-day needs.
Driveability measures congestion, parking availability, and access to major roads.
Bikeability measures the suitability for cycling.
Soundscore™
Active
A Sound Score rating aggregates noise caused by vehicle traffic, airplane traffic and local sources.
Transit
Airport
15 min Drive

Moving to Woodstone, San Antonio, TX
Shopping Centers
Shoppers will appreciate Cabrillo proximity to Northglen Shopping Center, Valencia Hills Shopping Center, and Nacon Plaza II. Northglen Shopping Center is 0.4 miles away, and Valencia Hills Shopping Center is within a 9 minute walk.
Parks and Recreation
Recreational activities near Cabrillo are plentiful. Discover 3 parks within 4.7 miles, including Comanche Lookout Park, Friesenhahn Park, and Longhorn & Western Railroad.
Airports
Living in Woodstone provides easy access to San Antonio International, located just 15 minutes from Cabrillo.
Local Education
Primary and Secondary Schools

Stahl Elementary School
Grades PK-5
Public

Country Home Learning Center No. 5
Grades PK-5
Private

Wood Middle School
Grades 6-8
Public

Madison High School
Grades 9-12
Public
Trinity Christian Academy
Grades K-12
Private
Data provided by GreatSchools.org © 2026. All rights reserved.

Colleges and Universities
| School | Commute Time (Distance) |
|---|---|
| Northeast Lakeview College | Drive: 11 min (6.6 mi) |
| Univ. of the Incarnate Word | Drive: 21 min (10.8 mi) |
| Trinity University | Drive: 22 min (12 mi) |
| San Antonio College | Drive: 21 min (14.5 mi) |
About Cabrillo
Your New Home Is Waiting! Schedule a tour today and discover everything The Cabrillo Apartments has to offer.
Welcome to The Cabrillo Apartments, where comfort, convenience, and community come together in one of North San Antonio's most desirable…
neighborhoods. Nestled in a peaceful setting, our community offers the perfect balance of quiet living with easy access to everything you need.
Conveniently located near Loop 1604, Loop 410, and IH-35, commuting is simple and stress-free. Families will appreciate that Woodstone Elementary is within walking distance, while Wood Middle School and Madison High School are just minutes away. We're also less than 15 minutes from Randolph Air Force Base and Fort Sam Houston, making The Cabrillo Apartments an excellent choice for military personnel and their families. Plus, you'll enjoy being close to a variety of shopping centers, restaurants, entertainment, and everyday conveniences.
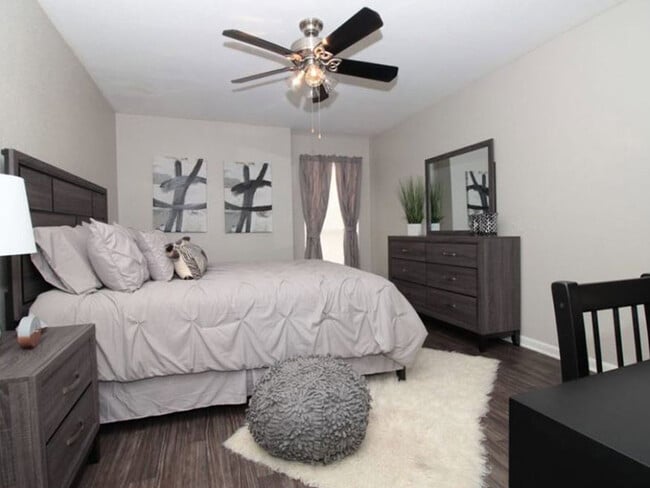
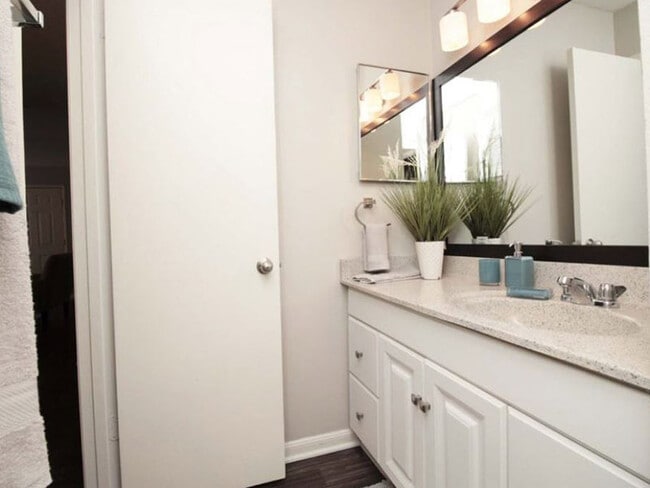
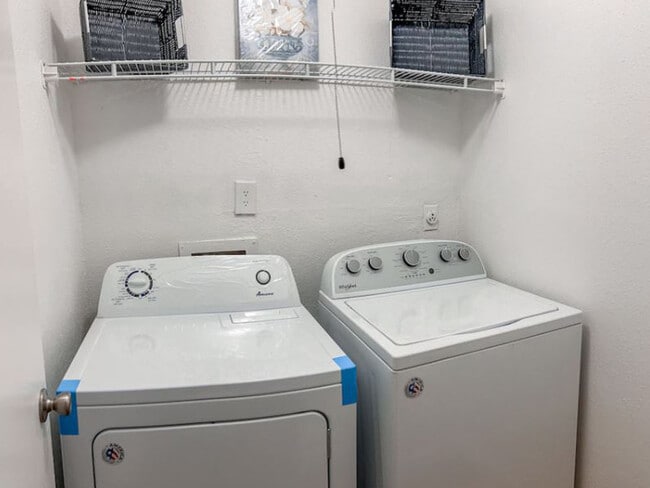
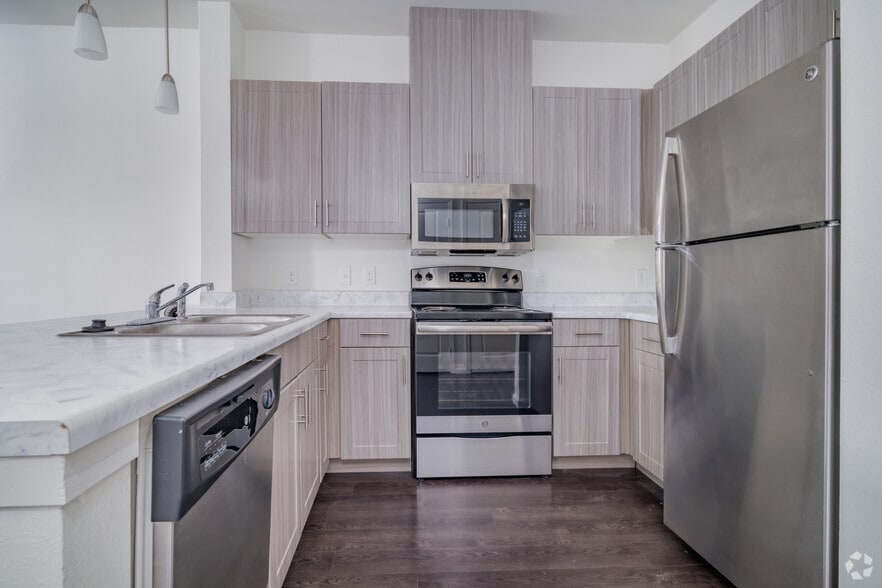
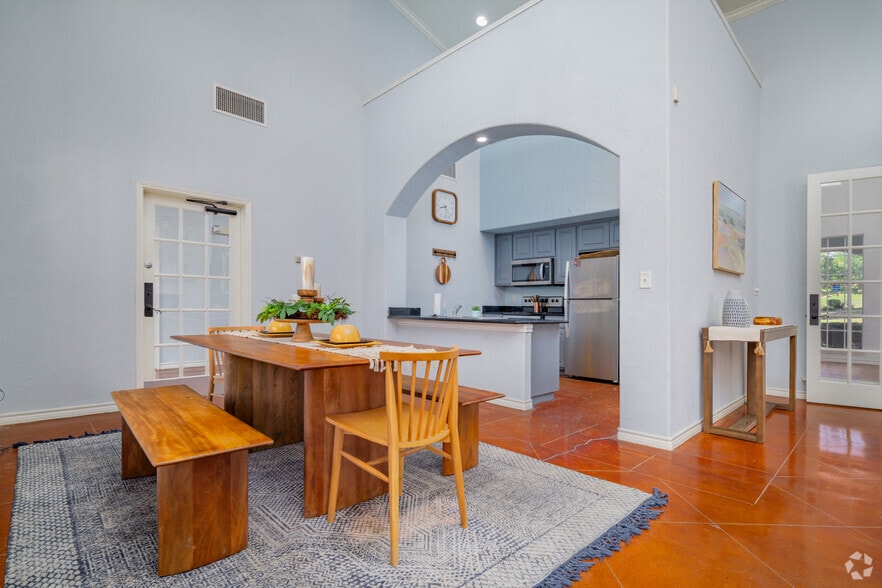
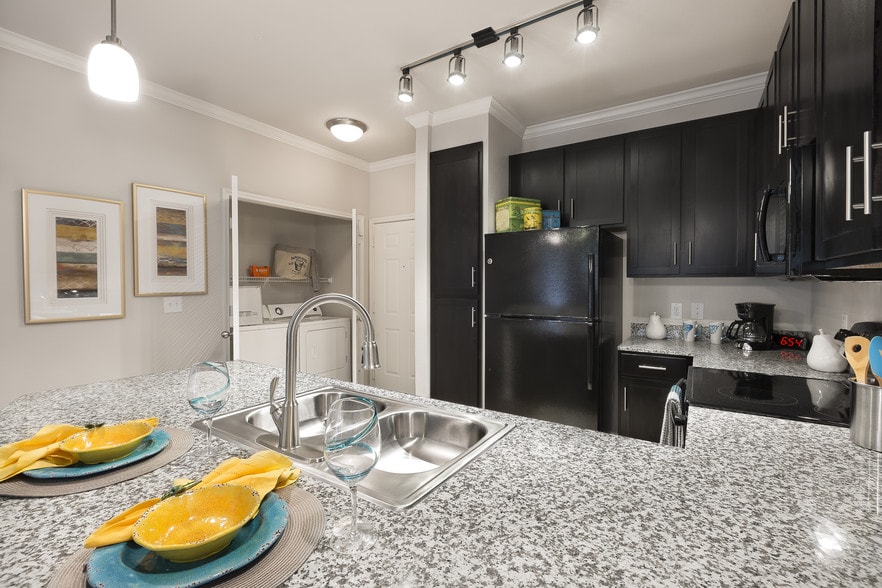
Choose from our spacious one, two, and three-bedroom apartment homes and townhomes, thoughtfully designed to fit your lifestyle. Each home features washer and dryer connections, fully equipped kitchens, walk-in closets, private patios or balconies, air conditioning, high-speed internet access, and select upgraded interiors.
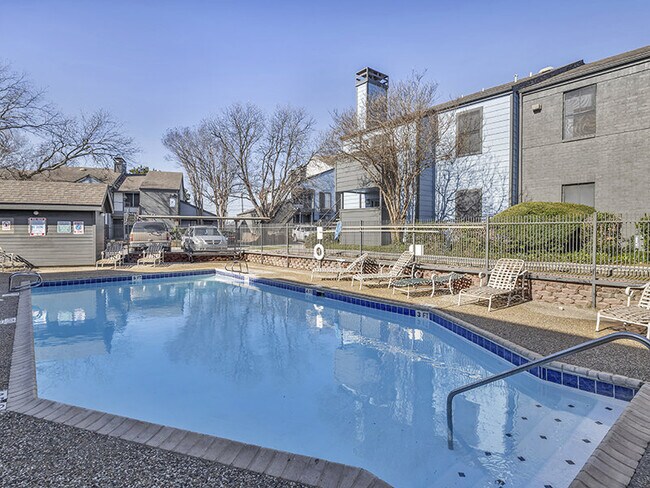
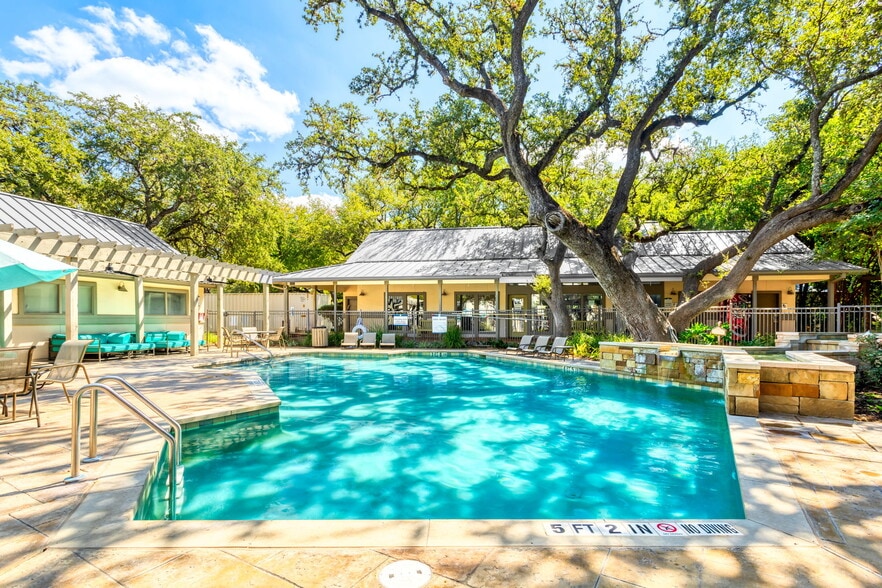
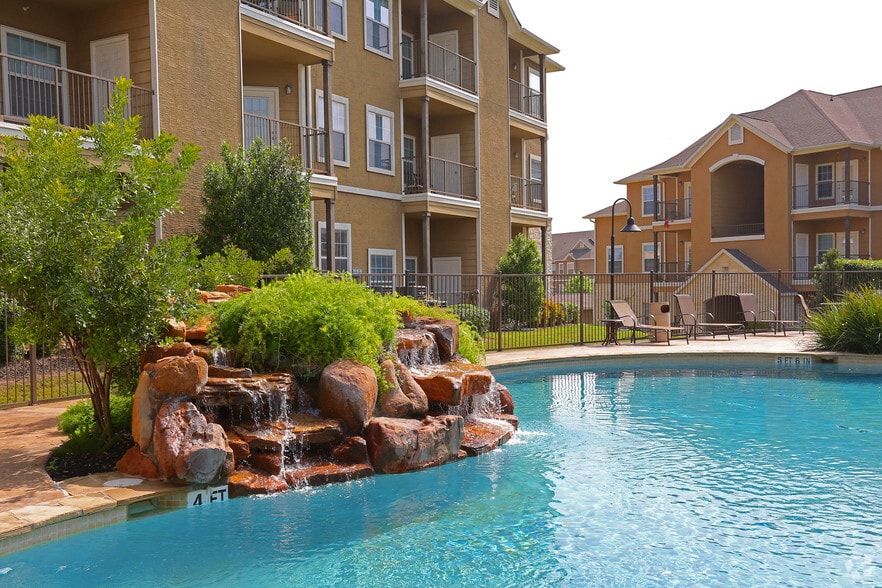
Beyond your front door, you'll find amenities designed to make everyday living more enjoyable. Relax by our sparkling swimming pool, stay productive in the business center, take advantage of convenient on-site laundry facilities and storage units, and enjoy the comfort of a pet-friendly, smoke-free community.
At The Cabrillo Apartments, you'll find more than just a place to live—you'll find a place to call home.
Your New Home Is Waiting! Schedule a tour today and discover everything The Cabrillo Apartments has to offer.
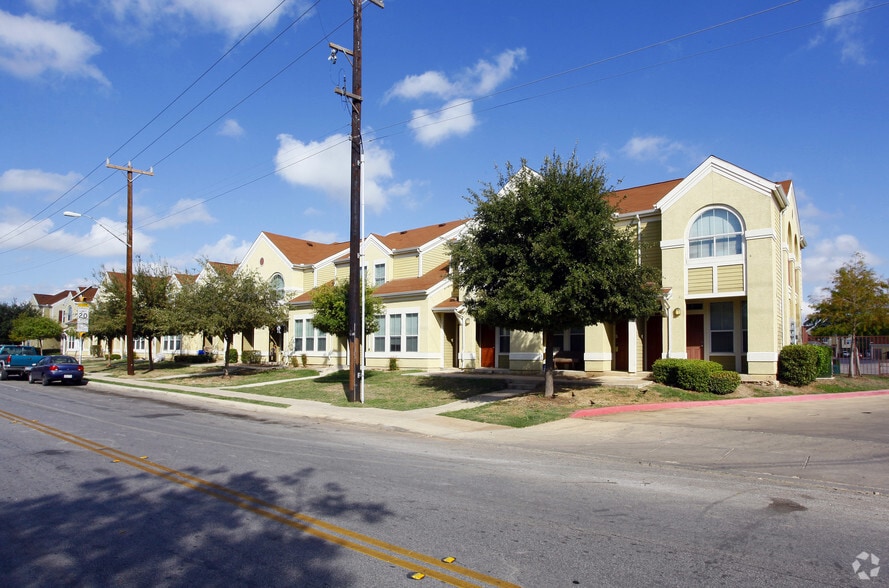
Welcome to The Cabrillo Apartments, where comfort, convenience, and community come together in one of North San Antonio's most desirable neighborhoods. Nestled in a peaceful setting, our community offers the perfect balance of quiet living with easy access to everything you need.
Conveniently located near Loop 1604, Loop 410, and IH-35, commuting is simple and stress-free. Families will appreciate that Woodstone Elementary is within walking distance, while Wood Middle School and Madison High School are just minutes away. We're also less than 15 minutes from Randolph Air Force Base and Fort Sam Houston, making The Cabrillo Apartments an excellent choice for military personnel and their families. Plus, you'll enjoy being close to a variety of shopping centers, restaurants, entertainment, and everyday conveniences.
Choose from our spacious one, two, and three-bedroom apartment homes and townhomes, thoughtfully designed to fit your lifestyle. Each home features washer and dryer connections, fully equipped kitchens, walk-in closets, private patios or balconies, air conditioning, high-speed internet access, and select upgraded interiors.
Beyond your front door, you'll find amenities designed to make everyday living more enjoyable. Relax by our sparkling swimming pool, stay productive in the business center, take advantage of convenient on-site laundry facilities and storage units, and enjoy the comfort of a pet-friendly, smoke-free community.
At The Cabrillo Apartments, you'll find more than just a place to live—you'll find a place to call home.
Cabrillo is an apartment community in San Antonio, TX
Contact
San Antonio, TX 78233
- Sunday Closed
- Monday 9:00 AM – 6:00 PM
- Tuesday 9:00 AM – 6:00 PM
- Wednesday 9:00 AM – 6:00 PM
- Thursday 9:00 AM – 6:00 PM
- Friday 9:00 AM – 6:00 PM
- Saturday Closed

Renter Reviews
For Cabrillo
1 Rating & Review
-
6/28/24
Water and electrical problems
This place is straight garbage and soon they’re gonna have to deal with this issue for now. Listen if this is your last result, I know better places that are easy to get into and they’re cleaner better and safer than this place. This place is gonna be going is not safe cause of their electric problems
Review from Apartments.com
5 People Found This Helpful
Cabrillo Gallery

Nearby Properties You Might Like
Within 50 Miles of Cabrillo
Find More Rentals in San Antonio
Bedrooms
Other Types of Rentals
San Antonio Apartments by Amenity
- Pet-Friendly Apartments in San Antonio
- Furnished Apartments in San Antonio
- Waterfront Apartments in San Antonio
- Apartments with a Pool in San Antonio
- Apartments with Wheelchair Access in San Antonio
- Apartments with Washer & Dryer in San Antonio
- Apartments with Utilities Included in San Antonio
- Apartments with a Garage in San Antonio
- Apartments with EV Charging in San Antonio
- Apartments with a Virtual Tour in San Antonio
Apartment Specialties
Apartments in your Budget
- San Antonio Move-in Specials
- Cheap Apartments in San Antonio
- Luxury Apartments in San Antonio
- Apartments under $700 in San Antonio
- Apartments under $900 in San Antonio
- Apartments under $1000 in San Antonio
- Apartments under $1500 in San Antonio
- Apartments under $2000 in San Antonio
- Apartments under $2500 in San Antonio
Find More Rentals Nearby…
Cities
Neighborhoods
Contact This Property
(855) 753-0791Languages: English
Closed Today