Managed By

- Bedrooms
- Studio - 2Studio - 2 Beds
- Bathrooms
- 1 - 21 - 2 Baths
- Sq. Ft.
- 486 - 1,200 sq ft
Pricing and Floor Plans
E2
Show Floor Plan Details Hide Floor Plan Details
Unable to load floor plan details.
5007
$875
511 Sq. Ft.
Now
4204
$875
511 Sq. Ft.
Now
4206
$915
511 Sq. Ft.
Now
E1
Show Floor Plan Details Hide Floor Plan Details
Unable to load floor plan details.
1908
$715
486 Sq. Ft.
Now
1905
$715
486 Sq. Ft.
Oct. 1
A1
Show Floor Plan Details Hide Floor Plan Details
Unable to load floor plan details.
3606
$745
632 Sq. Ft.
Now
5207
$825
632 Sq. Ft.
Now
5202
$825
632 Sq. Ft.
Now
A2
Show Floor Plan Details Hide Floor Plan Details
Unable to load floor plan details.
604
$895
686 Sq. Ft.
Now
205
$895
686 Sq. Ft.
Now
208
$895
686 Sq. Ft.
Now
A3
Show Floor Plan Details Hide Floor Plan Details
Unable to load floor plan details.
4311
$905
700 Sq. Ft.
Now
4718
$905
700 Sq. Ft.
Now
4008
$905
700 Sq. Ft.
Now
A4
Show Floor Plan Details Hide Floor Plan Details
Unable to load floor plan details.
3003
$1,030
827 Sq. Ft.
Now
New
3001
$955
827 Sq. Ft.
Sep. 16
New
A5
Show Floor Plan Details Hide Floor Plan Details
Unable to load floor plan details.
305
$1,015
883 Sq. Ft.
Now
301
$1,085
883 Sq. Ft.
Oct. 2
A7
Show Floor Plan Details Hide Floor Plan Details
Unable to load floor plan details.
4503
$1,193
952 Sq. Ft.
Now
A6
Show Floor Plan Details Hide Floor Plan Details
Unable to load floor plan details.
B2
Show Floor Plan Details Hide Floor Plan Details
Unable to load floor plan details.
4603
$1,120
907 Sq. Ft.
Now
4607
$1,120
907 Sq. Ft.
Now
5403
$1,170
907 Sq. Ft.
Now
B4
Show Floor Plan Details Hide Floor Plan Details
Unable to load floor plan details.
3902
$1,270
997 Sq. Ft.
Sep. 11
New
B5
Show Floor Plan Details Hide Floor Plan Details
Unable to load floor plan details.
5303
$1,230
1,026 Sq. Ft.
Sep. 16
New
B1
Show Floor Plan Details Hide Floor Plan Details
Unable to load floor plan details.
B4
Show Floor Plan Details Hide Floor Plan Details
Unable to load floor plan details.
B3
Show Floor Plan Details Hide Floor Plan Details
Unable to load floor plan details.
B6
Show Floor Plan Details Hide Floor Plan Details
Unable to load floor plan details.
B7
Show Floor Plan Details Hide Floor Plan Details
Unable to load floor plan details.
Details
Lease Term Options
- 12 mo
Property Information
- Built in 1979
- 453 units2 stories
Fees & Policies
The fees below are based on community-supplied data and may exclude additional fees and utilities.
One-Time Basics
Due at Application
-
Application Fee Per Applicant$50
Due at Move-In
-
Administrative Fee$49
Surface Lot
-
Parking DepositN/A
Comments
Please call us regarding our Parking Policy.
Street
-
Parking DepositN/A
Comments
Please call us regarding our Parking Policy.
Other
-
Parking DepositN/A
-
Parking Fee$20 / mo
Comments
Please call us regarding our Parking Policy.
Pet policies are negotiable.
Dogs Allowed
-
One-Time Pet Fee$300 - $600
-
Monthly Pet Fee$40
Restrictions
Please contact our Leasing Office for Pet Policy information.
Cats Allowed
-
One-Time Pet Fee$300 - $600
-
Monthly Pet Fee$40
Restrictions
Please contact our Leasing Office for Pet Policy information.
Property Fee Disclaimer: Based on community-supplied data and independent market research. Subject to change without notice. May exclude fees for mandatory or optional services and usage-based utilities.
Matterport 3D Tours
Explore Commute Options
Apartment Features
- Air Conditioning
- Balcony
- Built-In Bookshelves
- Carpet
- Dining Room
- Dishwasher
- Disposal
- Eat-in Kitchen
- Fireplace
- Freezer
- High Speed Internet Access
- Kitchen
- Large Bedrooms
- Linen Closet
- Oven
- Pantry
- Range
- Refrigerator
- Smoke Free
- Tub/Shower
- Vinyl Flooring
- Walk-In Closets
- Window Coverings
Community Features
- Business Center
- Dog Park
- Gated
- Maintenance on site
- Online Services
- Picnic Area
- Planned Social Activities
- Playground
- Pool
- Short Term Lease
Map of Mission at Medical
Area Scores
Walkability
Moderately walkable
Transit
Limited public transit
Driveability
Exceptionally drivable
Bikeability
Fairly bikeable
Walkability measures the walking distance to day-to-day needs.
Transit measures access to public transportation.
Driveability measures congestion, parking availability, and access to major roads.
Bikeability measures the suitability for cycling.
Soundscore™
Active
A Sound Score rating aggregates noise caused by vehicle traffic, airplane traffic and local sources.
Transit
Commuter Rail
17 min Drive

Airport
12 min Drive

Moving to Medical Center, San Antonio, TX
Shopping Centers
Shoppers will appreciate Mission at Medical proximity to 5619-5625 Evers Rd, 5745-5757 Evers Rd, and 5713-5725 Evers Rd. 5619-5625 Evers Rd is 0.1 miles away, and 5745-5757 Evers Rd is within a 1 minute walk.
Commuting
With a TransitScore of 30, Mission at Medical has limited public transit, including 1 transit stop within 9.6 miles. Transit options include San Antonio Amtrak Station.
Parks and Recreation
Recreational activities near Mission at Medical are plentiful. Discover 4 parks within 4.4 miles, including Garza Park, Leon Vista Park and Greenway, and Cathedral Rock Nature Park.
Airports
Living in Medical Center provides easy access to San Antonio International, located just 12 minutes from Mission at Medical.
Local Education
Primary and Secondary Schools

Glass Elementary School
Grades PK-5
Public

Trinity United Methodist School
Grades PK-5
Private
Neff Middle School
Grades 6-8
Public
Shepherd Of The Hills Lutheran School
Grades PK-8
Private

Holmes High School
Grades 9-12
Public
The Winston School San Antonio
Grades K-12
Private
Data provided by GreatSchools.org © 2026. All rights reserved.

Colleges and Universities
| School | Commute Time (Distance) |
|---|---|
| Galen Nursing - San Antonio | Drive: 3 min (1.8 mi) |
| UT Health San Antonio | Drive: 4 min (2.1 mi) |
| St. Mary's University | Drive: 8 min (3.8 mi) |
| Our Lady of the Lake Univ. | Drive: 10 min (6 mi) |
About Mission at Medical
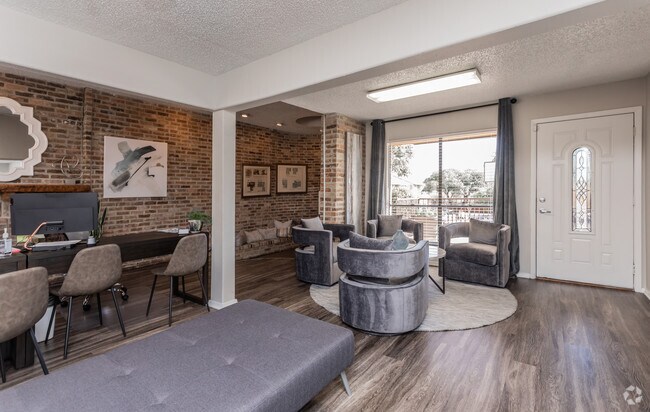
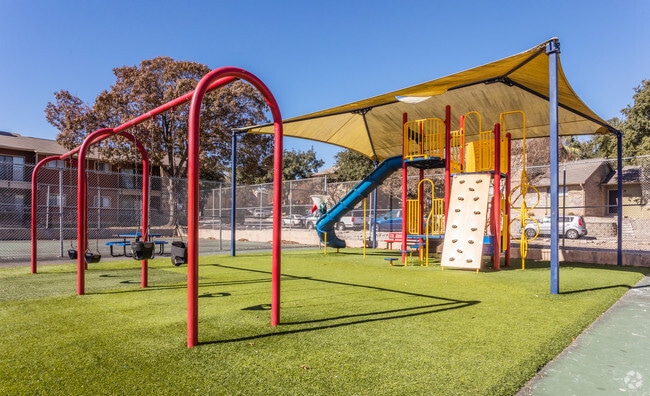
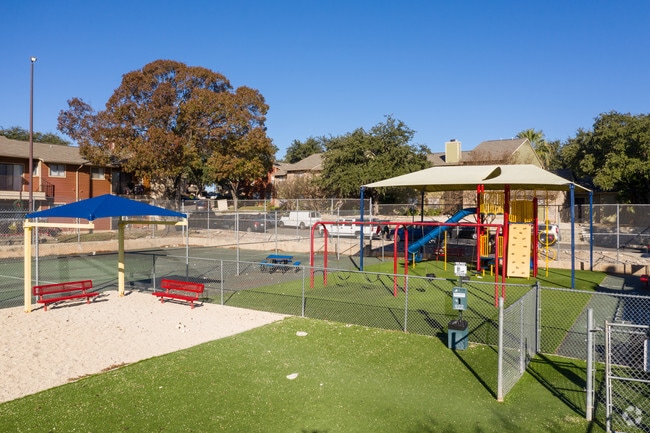
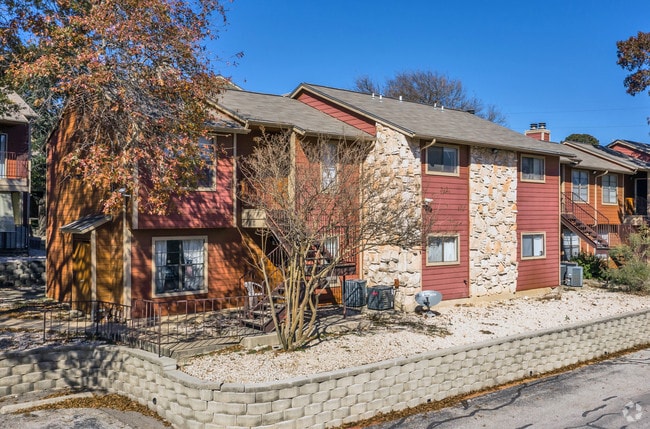
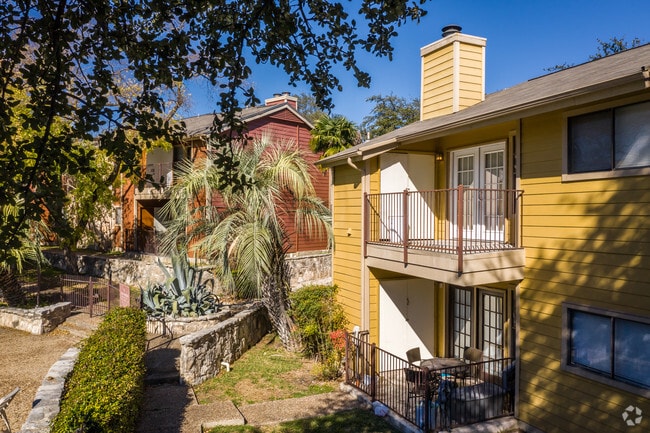
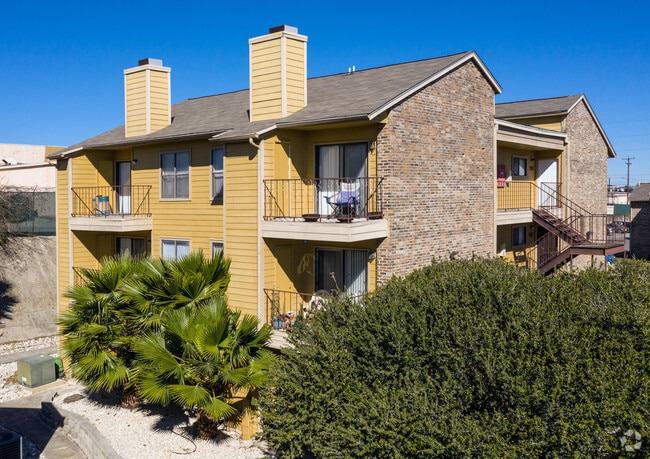
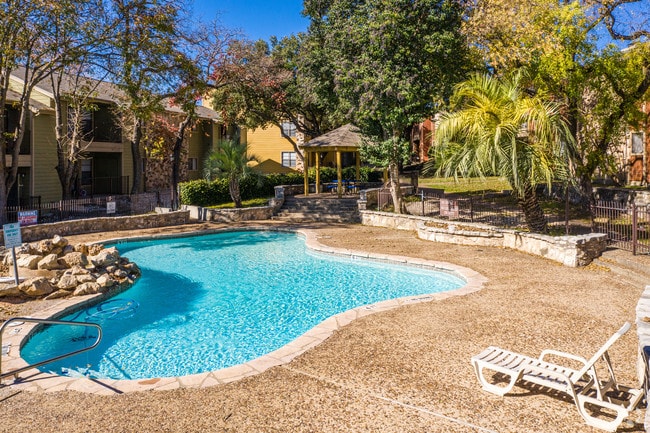
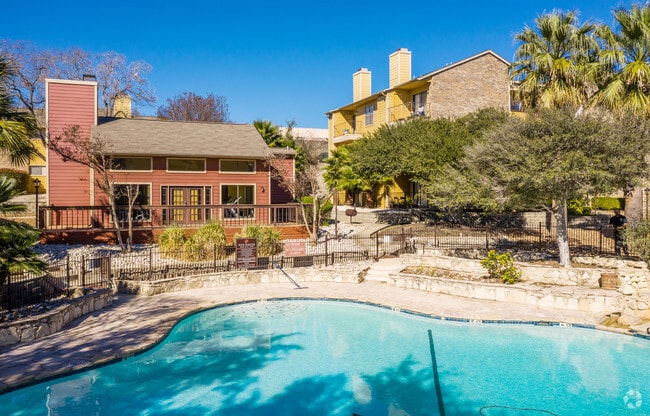
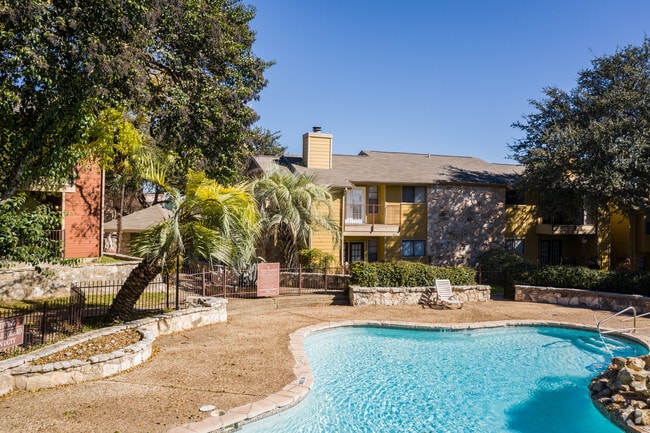
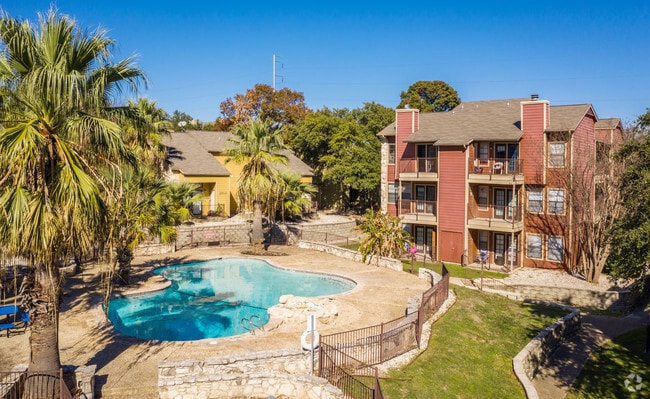
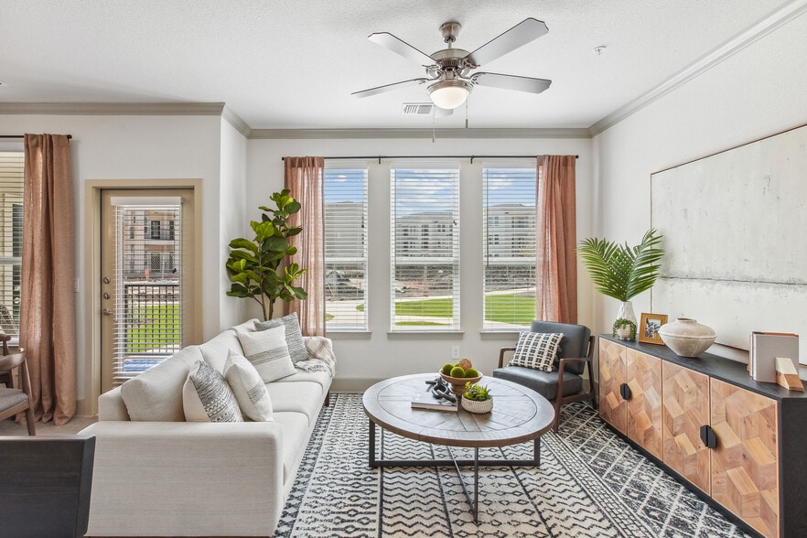
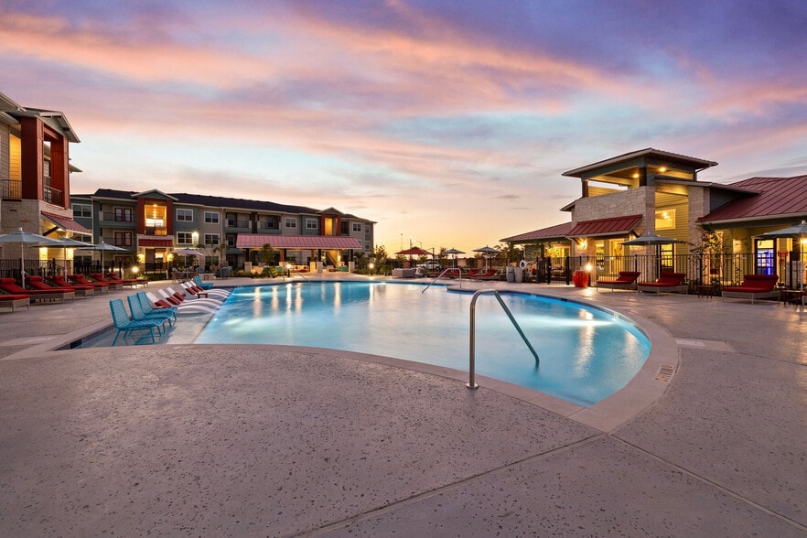
Welcome to The Mission at Medical Apartments, offering spacious studio, one-, and two-bedroom apartments and townhomes designed for comfortable, convenient living. Each home features modern finishes, wood-inspired flooring, generous storage, and… fully equipped kitchens with black appliances. Enjoy three resort-style swimming pools, a 24-hour athletic club, on-site dog park, soccer field, children's playground, barbecue and picnic areas, and a business center. Additional conveniences include covered parking, package receiving, clothes care centers, and 24-hour emergency maintenance. Find the floor plan that fits your lifestyle and schedule your tour of The Mission at Medical today!
Welcome to The Mission at Medical Apartments, offering spacious studio, one-, and two-bedroom apartments and townhomes designed for comfortable, convenient living. Each home features modern finishes, wood-inspired flooring, generous storage, and fully equipped kitchens with black appliances. Enjoy three resort-style swimming pools, a 24-hour athletic club, on-site dog park, soccer field, children's playground, barbecue and picnic areas, and a business center. Additional conveniences include covered parking, package receiving, clothes care centers, and 24-hour emergency maintenance. Find the floor plan that fits your lifestyle and schedule your tour of The Mission at Medical today!
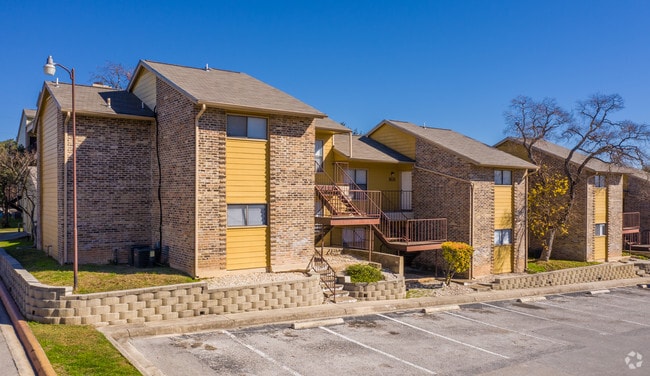
Mission at Medical is an apartment community in San Antonio, TX
Contact
San Antonio, TX 78238
- Sunday Closed
- Monday 9:00 AM – 6:00 PM
- Tuesday 9:00 AM – 6:00 PM
- Wednesday 9:00 AM – 6:00 PM
- Thursday 9:00 AM – 6:00 PM
- Friday 9:00 AM – 6:00 PM
- Saturday 10:00 AM – 5:00 PM
Renter Reviews
For Mission at Medical
30 Ratings & Reviews
-
9/29/25
Full of lies
To start off, they are false advertising so massively and getting away with it, that it's ridiculous. Everything in the description is a lie. Appliances are all mix matched and older than old. Say it's supposed to have all black appliances. Asked a cop about the place and he said to run away. Lights are rigged on extension cords running down the walls. Light fixtures missing altogether. No way to lock the back door. They will try to terminate the lease if they are called out on their lies and… poor quality of living. Luxury is what is says but all that has been completely lost somewhere on the way. And no, im not a disgruntled resident. Im a person who will call them out on it all. All I can say, run far away from this place.
Review from Apartments.com
1 Person Found This Helpful
Mission at Medical Gallery
Nearby Properties You Might Like
Within 50 Miles of Mission at Medical
Find More Rentals in San Antonio
Bedrooms
Other Types of Rentals
San Antonio Apartments by Amenity
- Pet-Friendly Apartments in San Antonio
- Furnished Apartments in San Antonio
- Waterfront Apartments in San Antonio
- Apartments with a Pool in San Antonio
- Apartments with Wheelchair Access in San Antonio
- Apartments with Washer & Dryer in San Antonio
- Apartments with Utilities Included in San Antonio
- Apartments with a Garage in San Antonio
- Apartments with EV Charging in San Antonio
- Apartments with a Virtual Tour in San Antonio
Apartment Specialties
Apartments in your Budget
- San Antonio Move-in Specials
- Cheap Apartments in San Antonio
- Luxury Apartments in San Antonio
- Apartments under $700 in San Antonio
- Apartments under $900 in San Antonio
- Apartments under $1000 in San Antonio
- Apartments under $1500 in San Antonio
- Apartments under $2000 in San Antonio
- Apartments under $2500 in San Antonio
Find More Rentals Nearby…
Cities
Neighborhoods
Contact this Property
(210) 361-1282Languages: English
Open 10:00 AM – 5:00 PM Today