
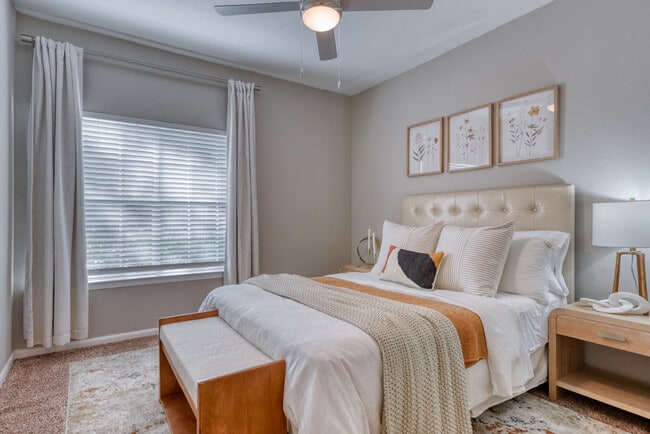
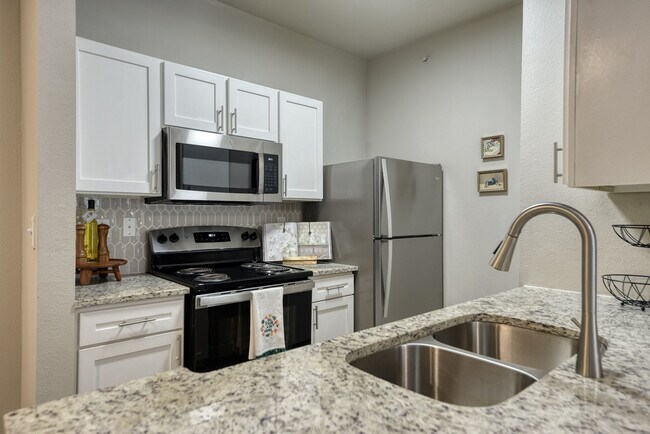
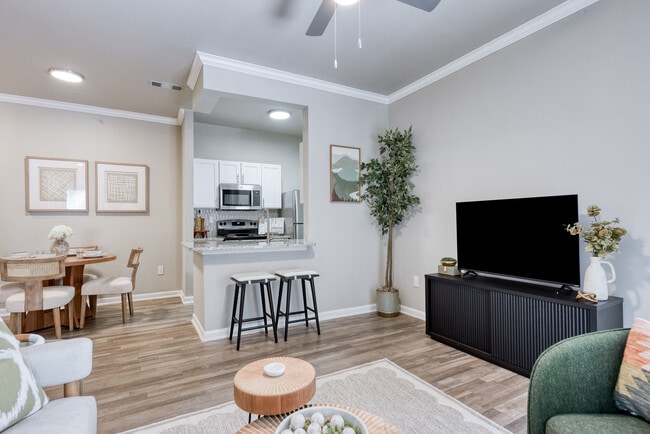
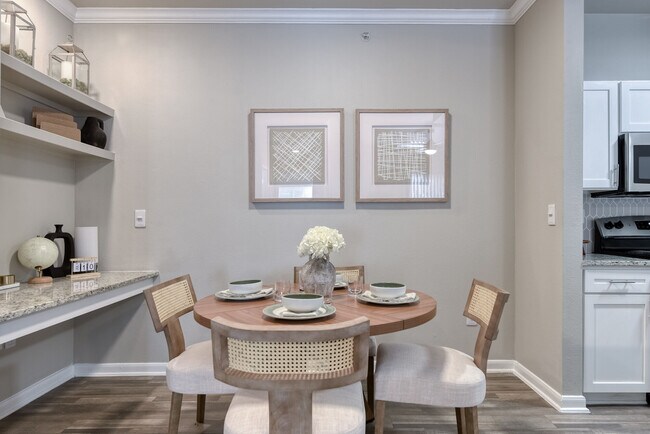
- Total Monthly Price
- $1,020 - $1,828
- Bedrooms
- 1 - 31 - 3 Beds
- Bathrooms
- 1 - 21 - 2 Baths
- Sq. Ft.
- 634 - 1,350 sq ft
Pricing and Floor Plans
A1
Show Floor Plan Details Hide Floor Plan Details
Unable to load floor plan details.
718
$1,059
634 Sq. Ft.
Now
728
$1,020
634 Sq. Ft.
Now
432
$1,050
634 Sq. Ft.
Nov. 25
A2
Show Floor Plan Details Hide Floor Plan Details
Unable to load floor plan details.
512
$1,273
792 Sq. Ft.
Now
717
$1,245
792 Sq. Ft.
Now
520
$1,085
792 Sq. Ft.
Now
A4
Show Floor Plan Details Hide Floor Plan Details
Unable to load floor plan details.
A5
Show Floor Plan Details Hide Floor Plan Details
Unable to load floor plan details.
A3
Show Floor Plan Details Hide Floor Plan Details
Unable to load floor plan details.
A6
Show Floor Plan Details Hide Floor Plan Details
Unable to load floor plan details.
B1
Show Floor Plan Details Hide Floor Plan Details
Unable to load floor plan details.
113
$1,394
954 Sq. Ft.
Now
436
$1,394
954 Sq. Ft.
Nov. 6
414
$1,444
954 Sq. Ft.
Nov. 17
B2
Show Floor Plan Details Hide Floor Plan Details
Unable to load floor plan details.
513
$1,474
1,035 Sq. Ft.
Now
714
$1,599
1,035 Sq. Ft.
Now
913
$1,474
1,035 Sq. Ft.
Now
B3
Show Floor Plan Details Hide Floor Plan Details
Unable to load floor plan details.
B4
Show Floor Plan Details Hide Floor Plan Details
Unable to load floor plan details.
B5
Show Floor Plan Details Hide Floor Plan Details
Unable to load floor plan details.
C3
Show Floor Plan Details Hide Floor Plan Details
Unable to load floor plan details.
228
$1,828
1,350 Sq. Ft.
Oct. 4
C1
Show Floor Plan Details Hide Floor Plan Details
Unable to load floor plan details.
C2
Show Floor Plan Details Hide Floor Plan Details
Unable to load floor plan details.
Property Map
Select a unit to view pricing and availability
Details
Lease Term Options
- 7 - 15 Month Leases
Property Information
- Built in 2000
- 208 units3 stories
Fees & Policies
The fees below are based on community-supplied data and may exclude additional fees and utilities.
Utilities & Essentials
-
Utility - Stormwater/Drainage Admin Fee$1.75 / mo
-
Trash Administrative Fee$3 / mo
-
Trash Services - Doorstep$30 / mo
-
Pest Control Services$5 / mo
-
Utility - Water/SewerVaries / moDisclaimer: Utility apportionment is allocation: number of occupants in unit.
-
Utility - Stormwater/DrainageVaries / moDisclaimer: Utility apportionment is allocation: divided eq per unit.
-
Utility - Electric - Third PartyVaries / mo
-
Municipality FeeVaries / moDisclaimer: Price varies based on location.
-
Renters Liability Insurance - Third PartyVaries / moDisclaimer: Price varies based on selections with third party provider.
One-Time Basics
Due at Application
-
Security Deposit (Refundable)$150 - $350Max chargeable amount: $350Disclaimer: Price varies based on screening conditions.
-
Application Fee$99
Due at Move-In
-
Access Device$10
Covered
-
Parking - Covered$35 / mo
Comments
Max of 1
Garage
-
Parking - Garage$100 / mo
Comments
Max of 1
Parking
-
Parking - Guest$1 - $40 / occurrenceDisclaimer: Price varies based on length of time.
Comments
Max of 1
Other Pets Allowed
-
Pet Deposit (Refundable)$150
-
Pet Fee$350
-
Pet Rent$25 / mo
Cats Allowed
-
Cats Allowed
Max of 2, 75 lbs. Weight Limit
Restrictions
We welcome 2 pets per apartment home. There is a $350 pet fee. Pet rent is $25 per pet, per month. There is a weight limit of 75 pounds per pet, and aggressive breeds are prohibited. Please contact our leasing office for more information about our Pet Policy.
Dogs Allowed
-
Dogs Allowed
Max of 2, 75 lbs. Weight Limit
Restrictions
We welcome 2 pets per apartment home. There is a $350 pet fee. Pet rent is $25 per pet, per month. There is a weight limit of 75 pounds per pet, and aggressive breeds are prohibited. Please contact our leasing office for more information about our Pet Policy.
Personalized Add-Ons
-
Access Device - Additional$5
Situational
-
Positive Credit Reporting Services$4.95 / mo
-
Renters Liability Only - Non-Compliance$15 / occurrence
-
Trash Container - Replacement$25 / occurrence
-
Intra-Community Transfer Fee$400 / occurrence
-
Access Device - Replacement$5 / occurrence
-
Utility - Vacant Processing Fee$50 / occurrence
-
Access/Lock Change Fee$50 / occurrence
-
Returned Payment Fee (NSF)$75 / occurrence
-
Early Lease Termination/Cancellation200% of base rent / occurrence
-
Reletting Fee85% of base rent / occurrence
-
Late Fee9.99% of base rent / occurrence
-
Utility - Vacant Cost RecoveryVaries / occurrence
-
Lease ViolationVaries / occurrenceDisclaimer: Price varies based on event type.
-
Legal/Eviction FeesVaries / occurrenceDisclaimer: Price varies based on event type.
-
Liquidated DamagesVaries / occurrenceDisclaimer: Price varies based on level of damage.
Property Fee Disclaimer: Total Monthly Leasing Price includes base rent, all monthly mandatory and any user-selected optional fees. Excludes variable, usage-based, and required charges due at or prior to move-in or at move-out. Security Deposit may change based on screening results, but total will not exceed legal maximums. Some items may be taxed under applicable law. Some fees may not apply to rental homes subject to an affordable program. All fees are subject to application and/or lease terms. Prices and availability subject to change. Resident is responsible for damages beyond ordinary wear and tear. Resident may need to maintain insurance and to activate and maintain utility services, including but not limited to electricity, water, gas, and internet, per the lease. Additional fees may apply as detailed in the application and/or lease agreement, which can be requested prior to applying. Pets: Pet breed and other pet restrictions apply. Rentable Items: All Parking, storage, and other rentable items are subject to availability. Final pricing and availability will be determined during lease agreement. See Leasing Agent for details.
Matterport 3D Tours
Explore Commute Options
Property Highlights
- 1st Floor
- 24-Hour Access to Package Lockers
- Controlled Access or Gated
- Convenient Location with Easy Access to I-10, Loop
- Cool Scheme
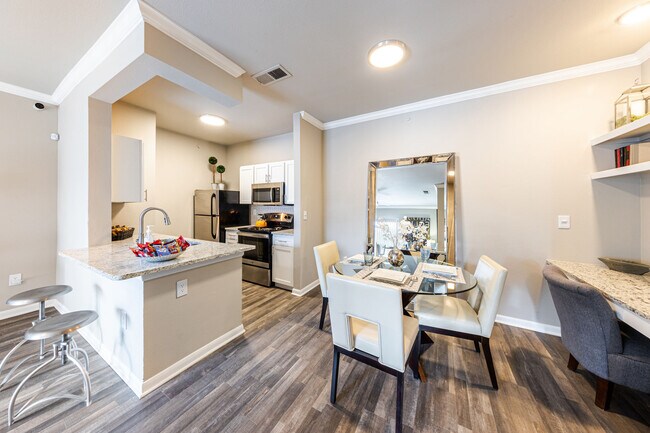
- Faux Wood Flooring
- Outdoor Fireplace with Seating
- Pet Park with Agility Stations
- Reserved Covered Parking Available
- Reserved Private Garages Available
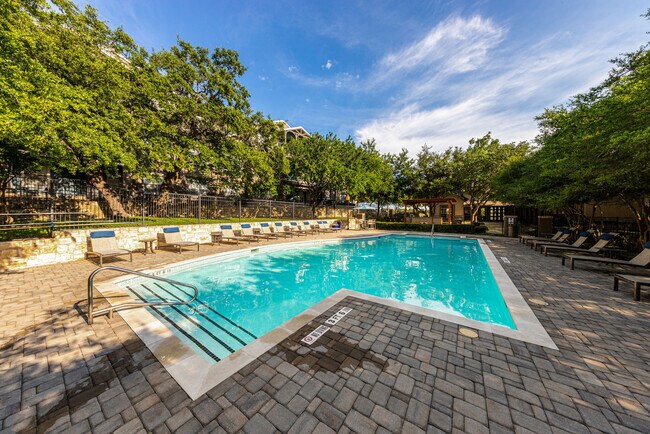
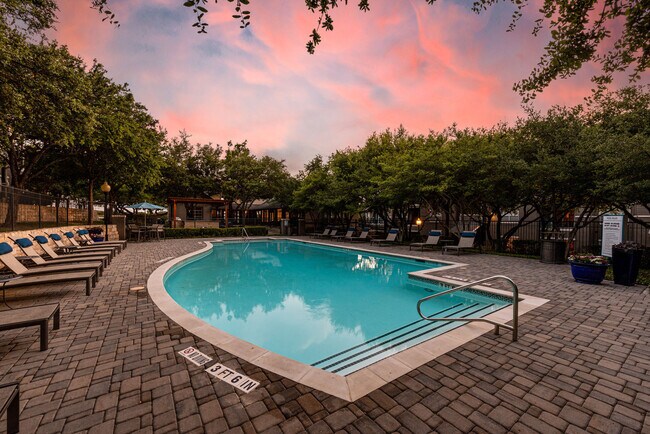
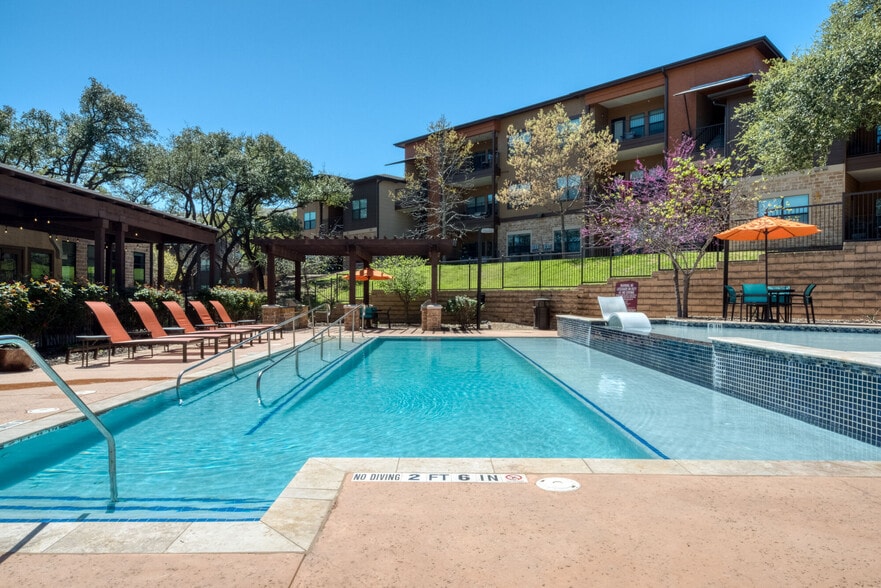
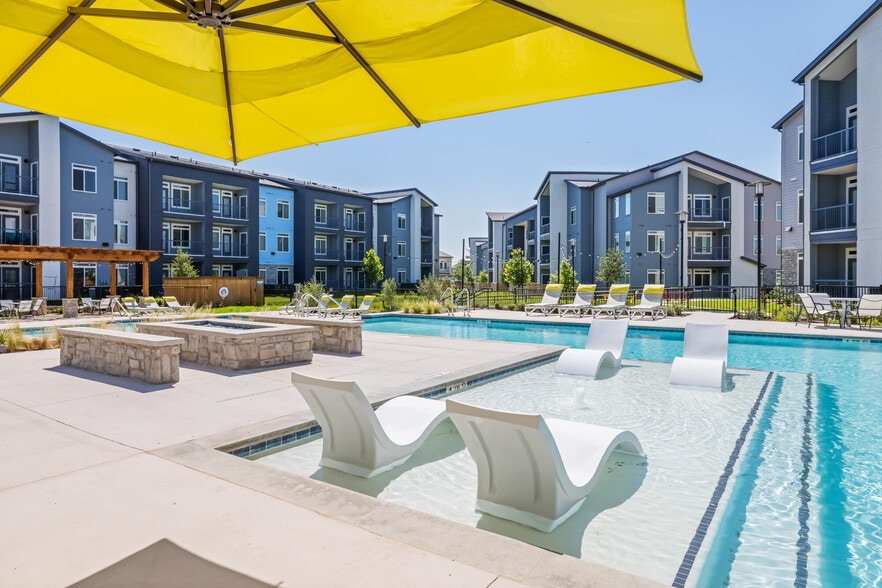
- Resort Style Pool with Tanning Deck & Wi-Fi Access
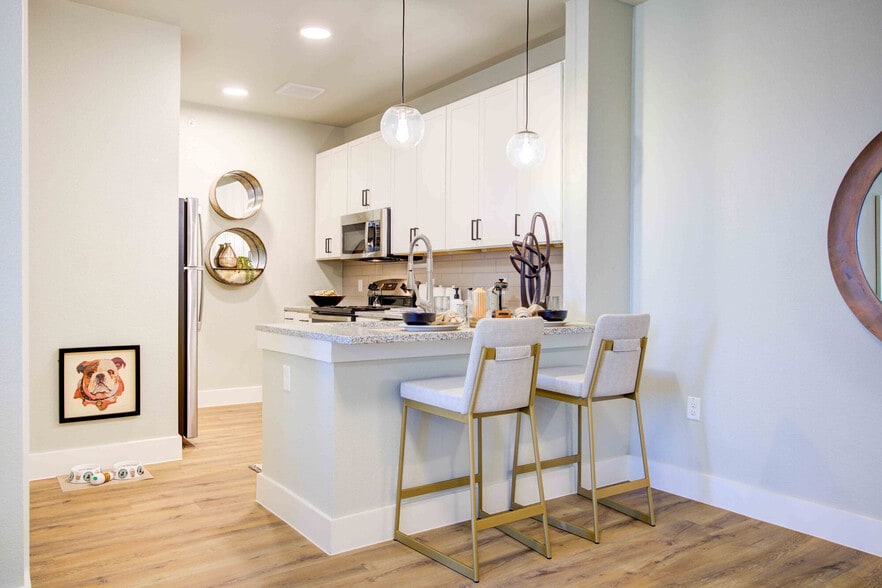
- Stainless Steel Appliances*
- Warm Scheme
Apartment Features
- Air Conditioning
- Cable Ready
- Carpet
- Ceiling Fans
- Crown Molding
- Deck
- Dining Room
- Dishwasher
- Disposal
- Fireplace
- Hardwood Floors
- Heating
- High Speed Internet Access
- Kitchen
- Range
- Stainless Steel Appliances
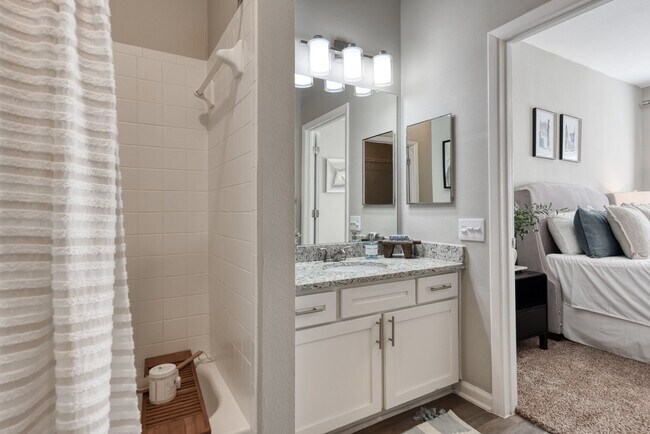
- Tub/Shower
- Walk-In Closets
- Washer/Dryer
- Washer/Dryer Hookup
- Wheelchair Accessible (Rooms)
- Wi-Fi
- Window Coverings
Community Features
- 24 Hour Access
- Business Center
- Clubhouse
- Controlled Access
- Fitness Center
- Garages
- Gated
- Grill
- Laundry Facilities
- Lounge
- Maintenance on site
- Package Service
- Pool
- Property Manager on Site
- Short Term Lease
- Storage Space
- Sundeck
- Walk-Up
- Wi-Fi
Map of The Highline
Area Scores
Walkability
Fairly walkable
Transit
Limited public transit
Driveability
Exceptionally drivable
Bikeability
Somewhat bikeable
Walkability measures the walking distance to day-to-day needs.
Transit measures access to public transportation.
Driveability measures congestion, parking availability, and access to major roads.
Bikeability measures the suitability for cycling.
Soundscore™
Active
A Sound Score rating aggregates noise caused by vehicle traffic, airplane traffic and local sources.
Transit
Airport
16 min Drive

Moving to Northwest Side, San Antonio, TX
Shopping Centers
Shoppers will appreciate The Highline proximity to Roadrunner Creek, University Heights Tech Center, and The Plaza at UTSA. Roadrunner Creek is 0.6 miles away, and University Heights Tech Center is within an 11 minute walk.
Parks and Recreation
Recreational activities near The Highline are plentiful. Discover 3 parks within 3.1 miles, including Gorrell Park, Bamberger Nature Park, and Bonnie Conner Park.
Airports
Living in Northwest Side provides easy access to San Antonio International, located just 16 minutes from The Highline.
Local Education
Primary and Secondary Schools

Locke Hill Elementary School
Grades PK-5
Public

University Methodist Primary School
Grades PK-5
Private

Rawlinson Middle
Grades 6-8
Public
Clark High School
Grades 9-12
Public
Blessed Hope Academy
Grades 9-12
Private
Asterion Academy
Grades 6-12
Private
The Clowvazar Academy
Grades K-12
Private
Data provided by GreatSchools.org © 2026. All rights reserved.

Colleges and Universities
| School | Commute Time (Distance) |
|---|---|
| UT San Antonio | Drive: 4 min (1.7 mi) |
| UT Health San Antonio | Drive: 11 min (5.4 mi) |
| Galen Nursing - San Antonio | Drive: 10 min (6.1 mi) |
| St. Mary's University | Drive: 20 min (10.5 mi) |
About The Highline
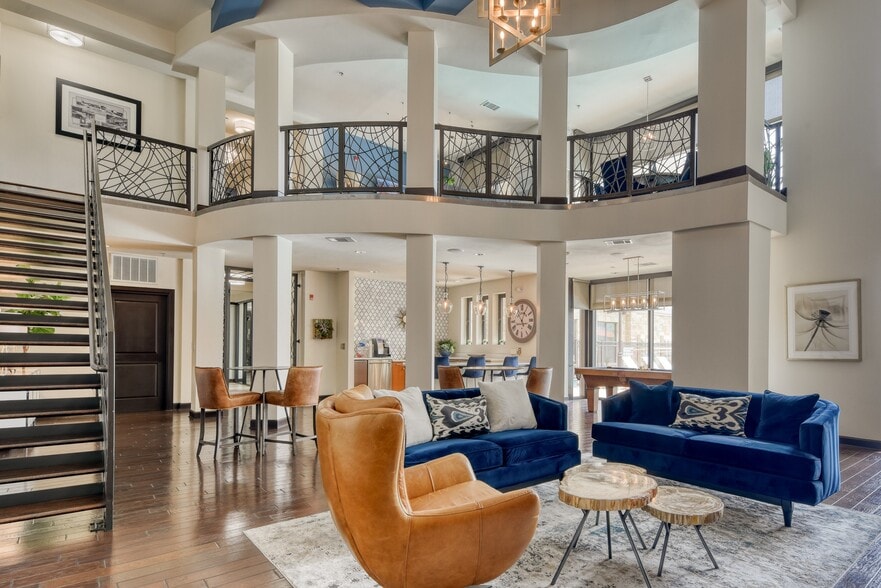
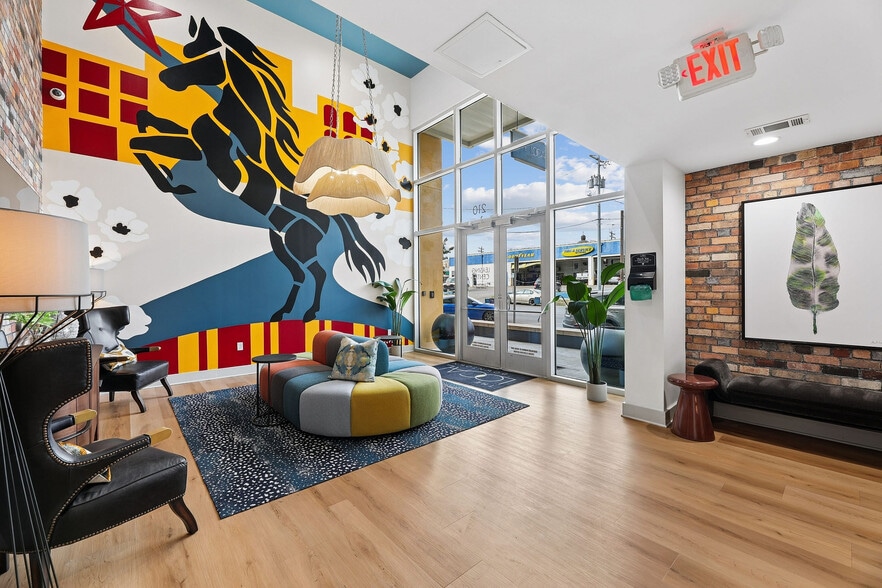
Your new journey starts here! Welcome to the next chapter in creating the life you crave. The Highline offers modern design and endless amenities nestled in a vibrant neighborhood seconds from UTSA, The Rim and La Cantera.
Your new journey starts here! Welcome to the next chapter in creating the life you crave. The Highline offers modern design and endless amenities nestled in a vibrant neighborhood seconds from UTSA, The Rim and La Cantera.
The Highline is an apartment community in San Antonio, TX
Contact
San Antonio, TX 78249
- Sunday Closed
- Monday Closed
- Tuesday 9:00 AM – 6:00 PM
- Wednesday 9:00 AM – 6:00 PM
- Thursday 9:00 AM – 6:00 PM
- Friday 9:00 AM – 6:00 PM
- Saturday 10:00 AM – 5:00 PM

Renter Reviews
For The Highline
66 Ratings & Reviews
-
8/4/26
Verified Renter
Stop relying on an APP to access the apartments. Many occasions I have had issues with the app. A keypad should be a mandatory redundancy.
Review from Apartments.com
Property Manager at The Highline responded to this review
Thank you for taking the time to share your feedback. We understand how frustrating it can be when technology doesn't work as expected, especially when it impacts access to your home.
The Highline currently utilizes app-based gate access as part of… our community's access control system. While we recognize that some residents would prefer a traditional keypad option, the current system was selected to enhance security and provide convenient access for residents and their guests.
If you are experiencing recurring issues with the app, we encourage you to contact our leasing office. Our team is happy to help troubleshoot the issue, ensure your account is set up correctly, and work with our access control provider if needed.
We appreciate your feedback, as it helps us better understand our residents' experiences and identify opportunities for improvement.
The Highline Team
The Highline Gallery
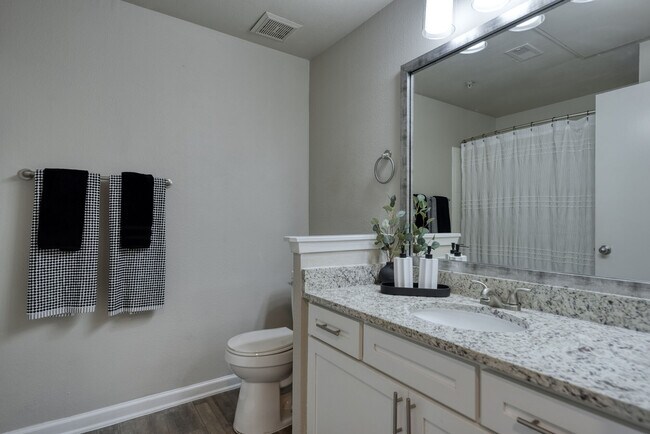
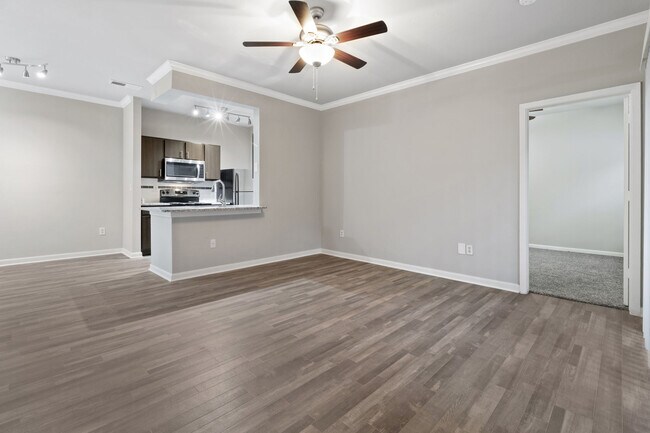
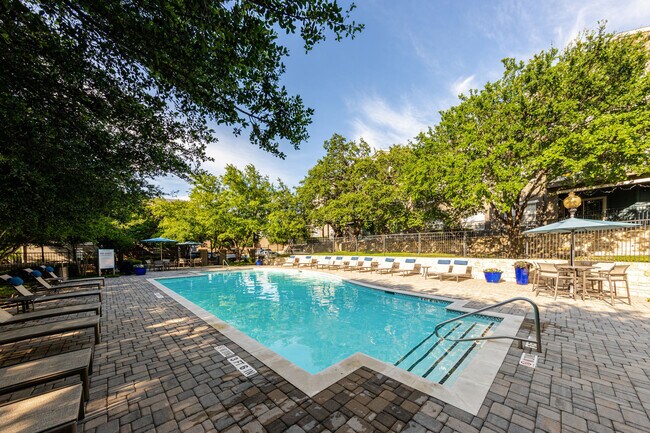
Nearby Properties You Might Like
Within 50 Miles of The Highline
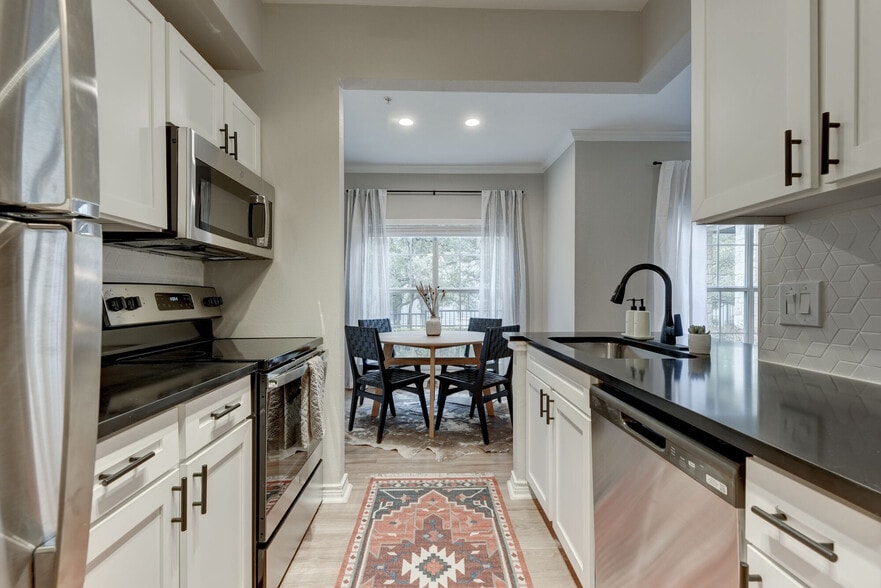
Find More Rentals in San Antonio
Bedrooms
Other Types of Rentals
San Antonio Apartments by Amenity
- Pet-Friendly Apartments in San Antonio
- Furnished Apartments in San Antonio
- Waterfront Apartments in San Antonio
- Apartments with a Pool in San Antonio
- Apartments with Wheelchair Access in San Antonio
- Apartments with Washer & Dryer in San Antonio
- Apartments with Utilities Included in San Antonio
- Apartments with a Garage in San Antonio
- Apartments with EV Charging in San Antonio
- Apartments with a Virtual Tour in San Antonio
Apartment Specialties
Apartments in your Budget
- San Antonio Move-in Specials
- Cheap Apartments in San Antonio
- Luxury Apartments in San Antonio
- Apartments under $700 in San Antonio
- Apartments under $900 in San Antonio
- Apartments under $1000 in San Antonio
- Apartments under $1500 in San Antonio
- Apartments under $2000 in San Antonio
- Apartments under $2500 in San Antonio
Find More Rentals Nearby…
Cities
Neighborhoods
Contact This Property
(210) 943-3842Languages: English
Closed Today