
Shaw House
2300 North Friendship Rd, Sherman, TX 75092
Managed By

- Total Monthly Price
- $1,093 - $2,329
- Bedrooms
- 1 - 31 - 3 Beds
- Bathrooms
- 1 - 21 - 2 Baths
- Sq. Ft.
- 618 - 1,474 sq ft
Pricing and Floor Plans
Willow Oak
Show Floor Plan Details Hide Floor Plan Details
Unable to load floor plan details.
10307
$1,217
831 Sq. Ft.
Now
07210
$1,232
831 Sq. Ft.
Now
12310
$1,187
831 Sq. Ft.
Nov. 7
A2A
Show Floor Plan Details Hide Floor Plan Details
Unable to load floor plan details.
02308
$1,311
817 Sq. Ft.
Now
03208
$1,326
817 Sq. Ft.
Now
06301
$1,311
817 Sq. Ft.
Oct. 8
A3A
Show Floor Plan Details Hide Floor Plan Details
Unable to load floor plan details.
05210
$1,426
859 Sq. Ft.
Now
04310
$1,411
859 Sq. Ft.
Now
04303
$1,411
859 Sq. Ft.
Now
Elm
Show Floor Plan Details Hide Floor Plan Details
Unable to load floor plan details.
02307
$1,587
912 Sq. Ft.
Now
02302
$1,587
912 Sq. Ft.
Now
06302
$1,617
912 Sq. Ft.
Now
Eagleston
Show Floor Plan Details Hide Floor Plan Details
Unable to load floor plan details.
04109
$1,557
782 Sq. Ft.
Now
05304
$1,166
782 Sq. Ft.
Now
Lily
Show Floor Plan Details Hide Floor Plan Details
Unable to load floor plan details.
04205
$1,656
956 Sq. Ft.
Now
River Birch
Show Floor Plan Details Hide Floor Plan Details
Unable to load floor plan details.
Myrtle
Show Floor Plan Details Hide Floor Plan Details
Unable to load floor plan details.
Holly
Show Floor Plan Details Hide Floor Plan Details
Unable to load floor plan details.
Redbud
Show Floor Plan Details Hide Floor Plan Details
Unable to load floor plan details.
05302
$1,717
1,233 Sq. Ft.
Now
05311
$1,717
1,233 Sq. Ft.
Now
12311
$1,587
1,233 Sq. Ft.
Sep. 29
Sycamore
Show Floor Plan Details Hide Floor Plan Details
Unable to load floor plan details.
04301
$1,852
1,182 Sq. Ft.
Now
05212
$1,837
1,182 Sq. Ft.
Nov. 7
07212
$1,837
1,182 Sq. Ft.
Dec. 5
Cedar
Show Floor Plan Details Hide Floor Plan Details
Unable to load floor plan details.
04207
$1,822
1,109 Sq. Ft.
Now
05206
$1,822
1,109 Sq. Ft.
Now
Sage
Show Floor Plan Details Hide Floor Plan Details
Unable to load floor plan details.
Iris
Show Floor Plan Details Hide Floor Plan Details
Unable to load floor plan details.
11307
$2,062
1,474 Sq. Ft.
Now
08302
$2,087
1,474 Sq. Ft.
Now
11202
$2,077
1,474 Sq. Ft.
Now
Juni
Show Floor Plan Details Hide Floor Plan Details
Unable to load floor plan details.
Property Map
Select a unit to view pricing and availability
Details
Lease Term Options
- 6 - 18 Month Leases
Property Information
- Built in 2024
- 348 units3 stories
Fees & Policies
The fees below are based on community-supplied data and may exclude additional fees and utilities.
Utilities & Essentials
-
Deposit Waiver Min$22 / mo
-
Trash Reimb$25 / mo
-
PEST$5 / mo
-
Cable Television Charges$60 / mo
One-Time Basics
Due at Application
-
Administrative Fees$150
-
Application Fee$65
Garage
-
Garage - Parking$150 / mo
Carport
-
Carport - Parking$40 / mo
Other Pets Allowed
-
Pet Fees Or Charges$300
-
Pet Rent$30 / mo
Cats Allowed
-
Cats Allowed
Max of 2
Dogs Allowed
-
Dogs Allowed
Max of 2
-
Storage - Storage$30 / mo
Situational
-
Month To Month Charges$300
Property Fee Disclaimer: Based on community-supplied data and independent market research. Subject to change without notice. May exclude fees for mandatory or optional services and usage-based utilities.
Matterport 3D Tours
Explore Commute Options
Property Highlights
- 24 Hour Fitness Center
- 24 hour package pickup with Parcel Pending lockers
- Additional Storage Available
- Available Garages
- Carports
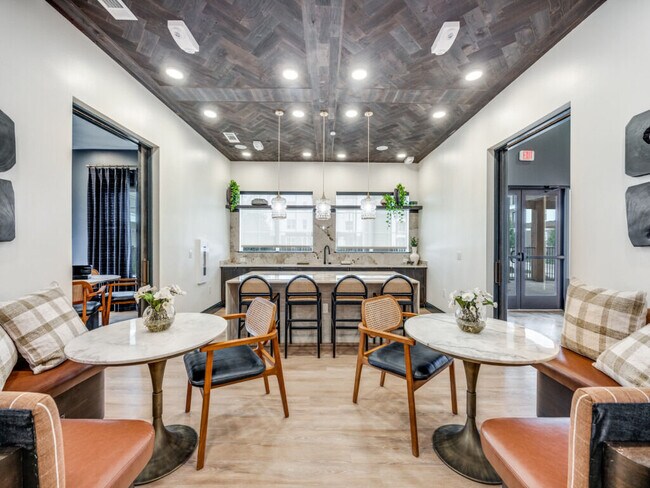
- Clubroom exhibition kitchen
- Coffee Lounge
- Co-working space
- Dog Parks
- EV Charging Stations
- Gated Entrance
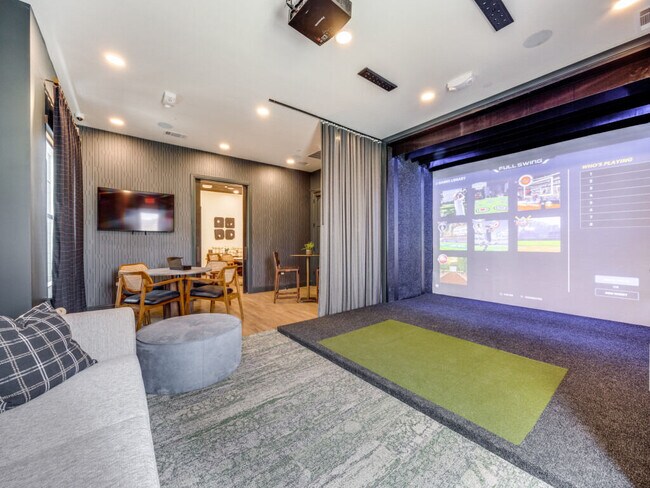
- Golf Simulator
- Grilling Stations
- Outdoor Kitchen
- Private offices
- Putting green
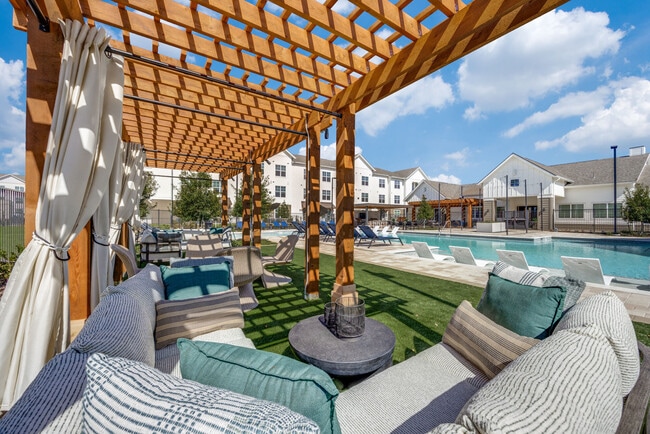
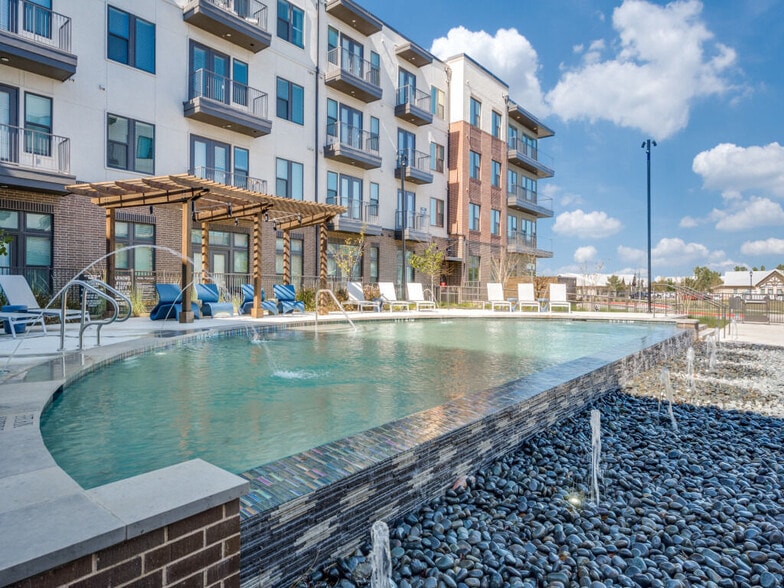
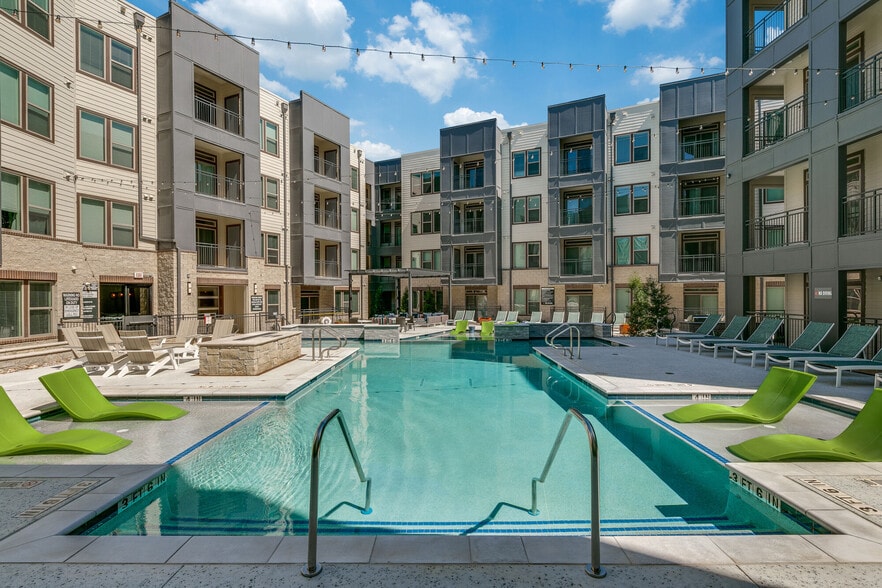
- Resort Style Pool
- Water View
- WiFi in Common Areas
Apartment Features
- Air Conditioning
- Dishwasher
- Disposal
- Freezer
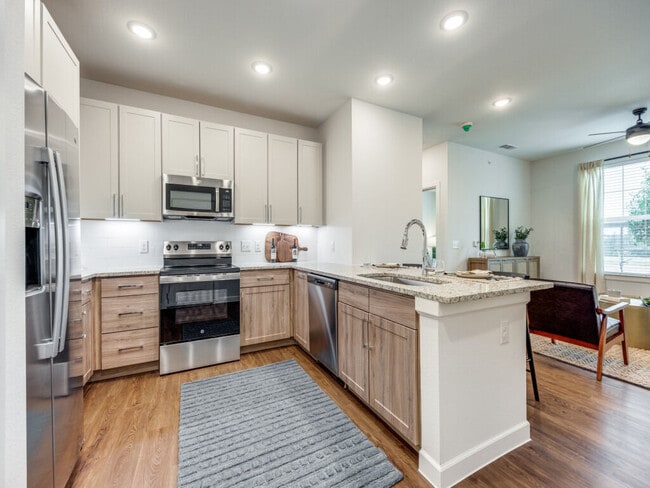
- Granite Countertops
- Hardwood Floors
- Kitchen
- Office
- Oven
- Refrigerator
- Stainless Steel Appliances
- Tub/Shower
- Walk-In Closets
- Washer/Dryer
- Wi-Fi
Community Features
- Business Center
- Car Charging Station
- Clubhouse
- Courtyard
- Dog Park
- Fitness Center
- Gameroom
- Garages
- Gas Range
- Gated
- Lounge
- Pet Play Area
- Pool
- Putting Greens
- Utilities Included
- Wi-Fi
Map of Shaw House
Area Scores
Walkability
Somewhat walkable
Driveability
Exceptionally drivable
Bikeability
Somewhat bikeable
Walkability measures the walking distance to day-to-day needs.
Driveability measures congestion, parking availability, and access to major roads.
Bikeability measures the suitability for cycling.
Soundscore™
Active
A Sound Score rating aggregates noise caused by vehicle traffic, airplane traffic and local sources.
Local Education
Primary and Secondary Schools

Pottsboro Elementary School
Grades PK-5
Public

Sherman Middle
Grades 6-8
Public

Sherman High School
Grades 9-12
Public

Texoma Christian School
Grades PK-12
Private
Data provided by GreatSchools.org © 2026. All rights reserved.

Colleges and Universities
| School | Commute Time (Distance) |
|---|---|
| Austin College | Drive: 11 min (5.3 mi) |
| Grayson College | Drive: 15 min (7.7 mi) |
About Shaw House
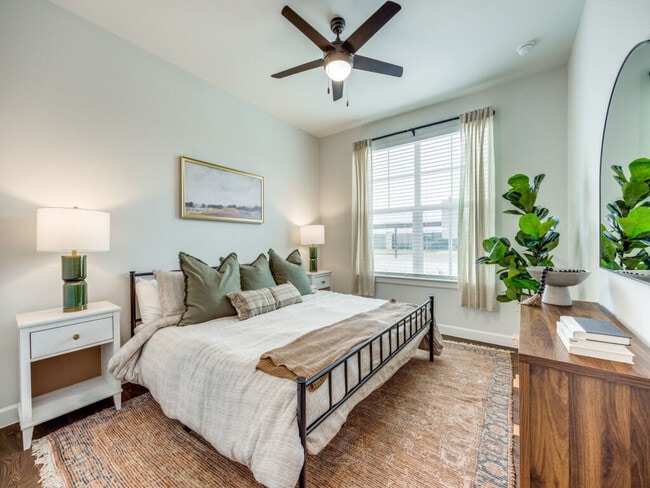
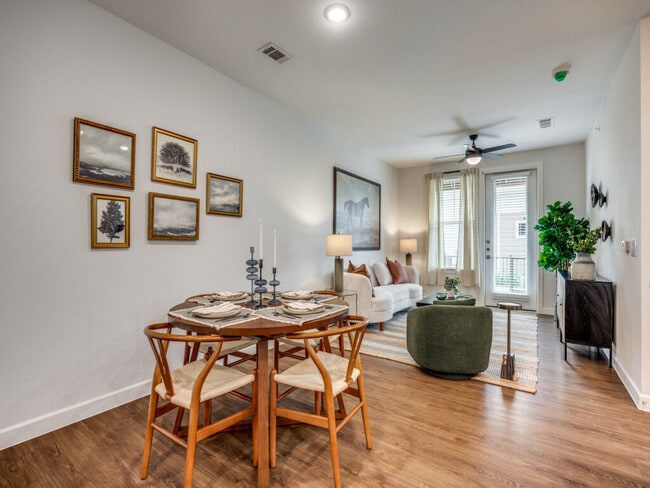
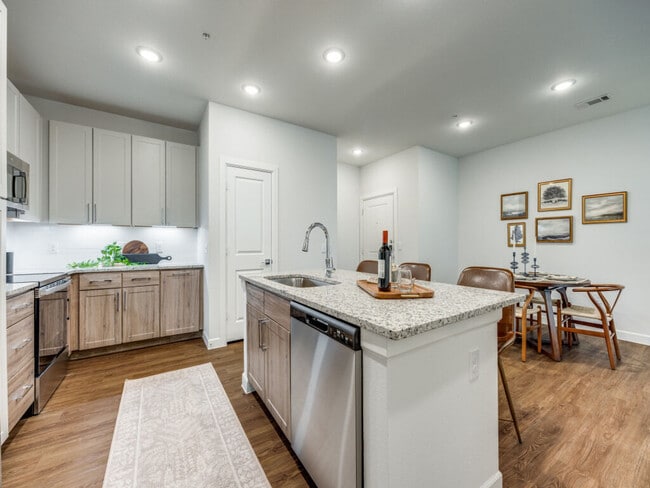
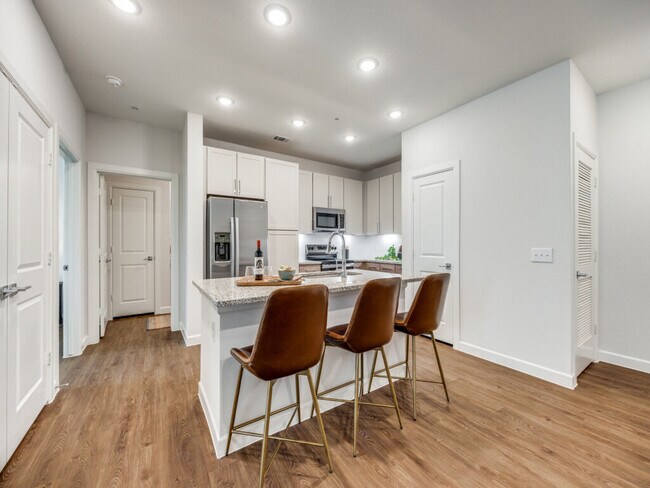
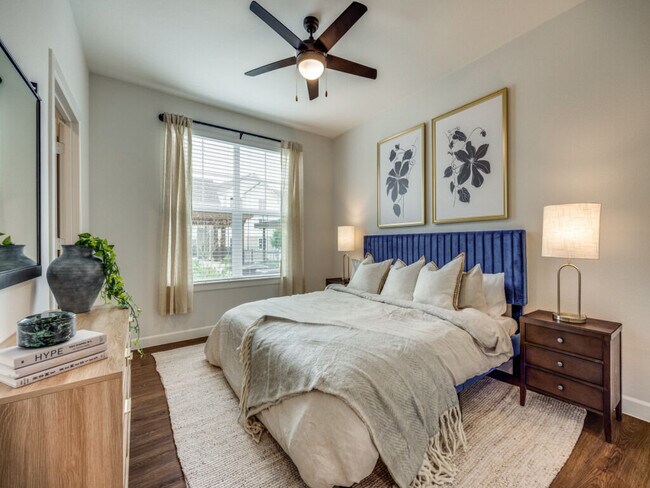
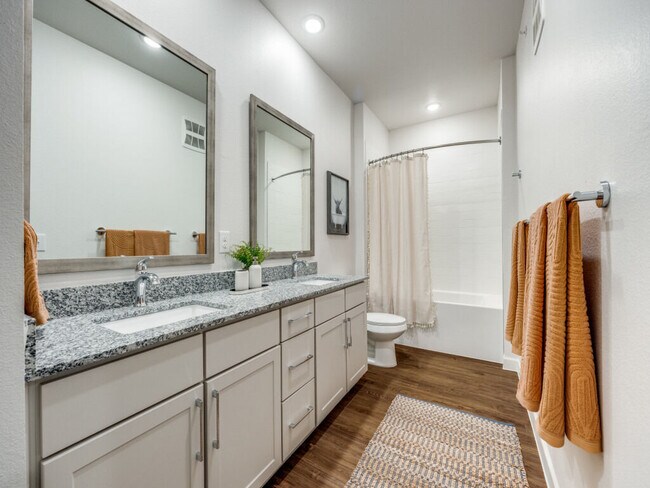
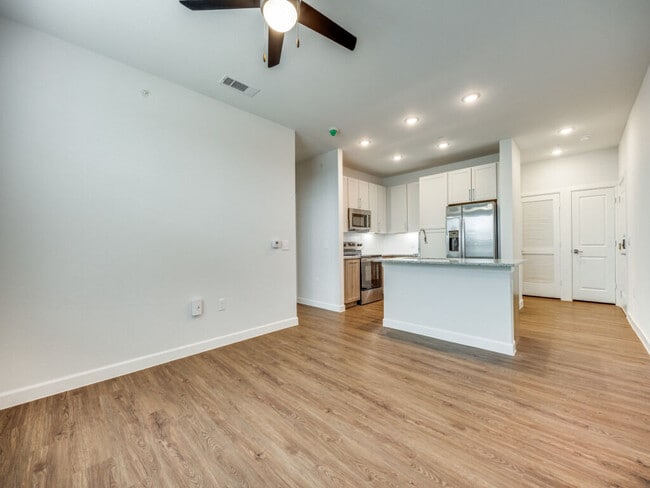
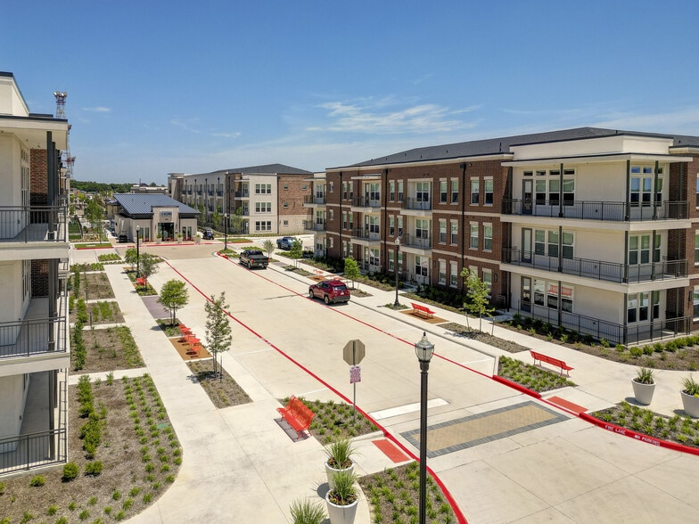
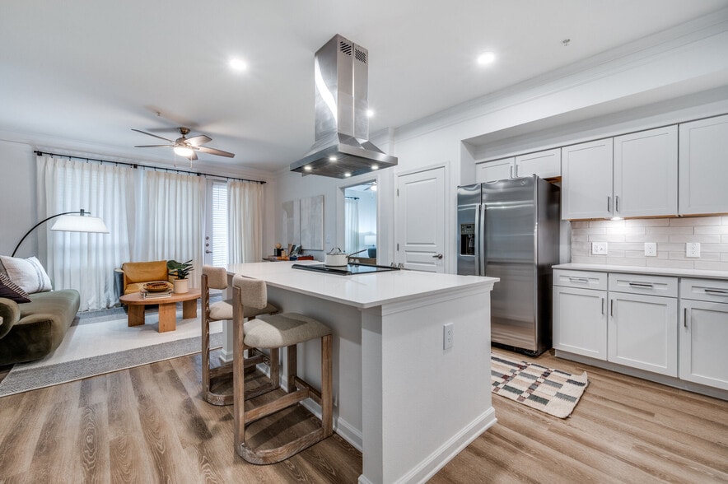
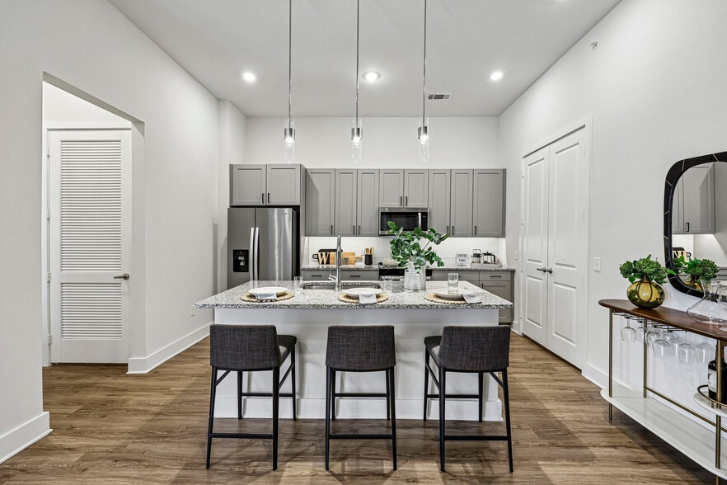
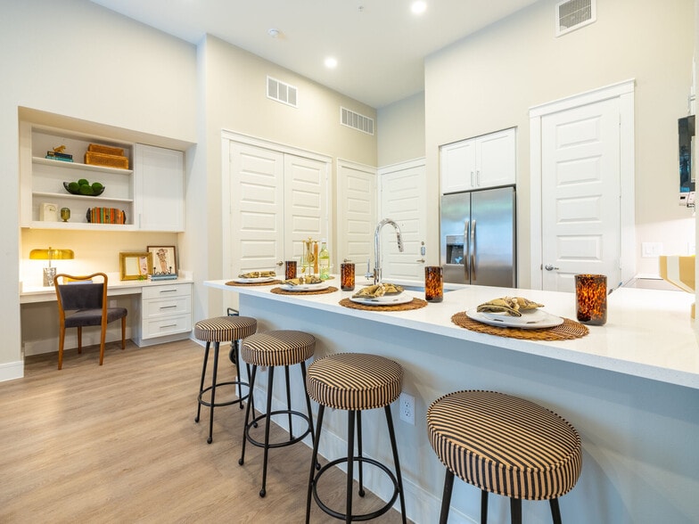
Discover all that awaits at Shaw House. Our brand-new apartments in Sherman, TX will have all that our residents need for an elevated living experience. From the second they step through the doors of their new home, they will be greeted by a stunning… space that was designed with their needs in mind. Each home features a wide selection of gorgeous features and our community is filled with exciting spaces to explore. Residents will love getting to see everything that awaits them at our luxury apartments in Sherman, TX.
Discover all that awaits at Shaw House. Our brand-new apartments in Sherman, TX will have all that our residents need for an elevated living experience. From the second they step through the doors of their new home, they will be greeted by a stunning space that was designed with their needs in mind. Each home features a wide selection of gorgeous features and our community is filled with exciting spaces to explore. Residents will love getting to see everything that awaits them at our luxury apartments in Sherman, TX.
Shaw House is an apartment community in Sherman, TX
Contact
Sherman, TX 75092
- Sunday 1:00 PM – 5:00 PM
- Monday 10:00 AM – 6:00 PM
- Tuesday 10:00 AM – 6:00 PM
- Wednesday 10:00 AM – 6:00 PM
- Thursday 10:00 AM – 6:00 PM
- Friday 10:00 AM – 6:00 PM
- Saturday 10:00 AM – 5:00 PM
Shaw House Gallery
Nearby Properties You Might Like
Within 50 Miles of Shaw House
Find More Rentals in Sherman
Bedrooms
Other Types of Rentals
Sherman Apartments by Amenity
- Pet-Friendly Apartments in Sherman
- Furnished Apartments in Sherman
- Apartments with a Pool in Sherman
- Apartments with Wheelchair Access in Sherman
- Apartments with Washer & Dryer in Sherman
- Apartments with Utilities Included in Sherman
- Apartments with a Garage in Sherman
- Apartments with EV Charging in Sherman
- Apartments with a Virtual Tour in Sherman
Apartment Specialties
Apartments in your Budget
Find More Rentals Nearby…
Contact This Property
(903) 622-9860Languages: English
Open 10:00 AM – 6:00 PM Today