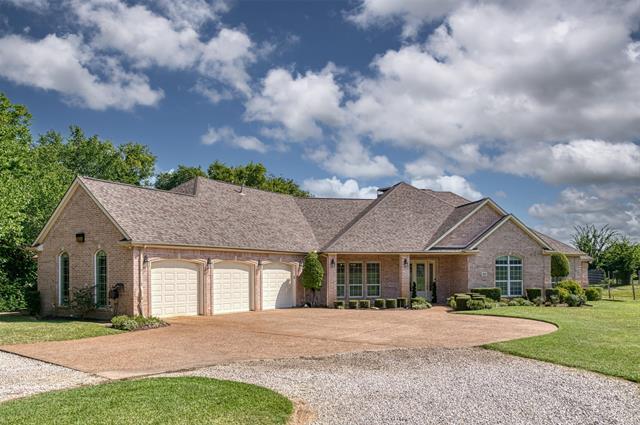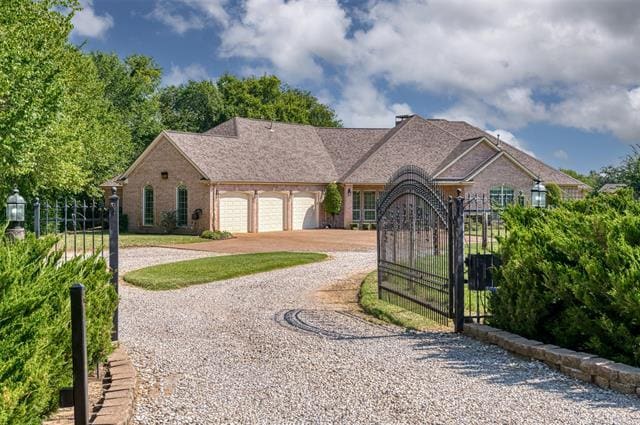
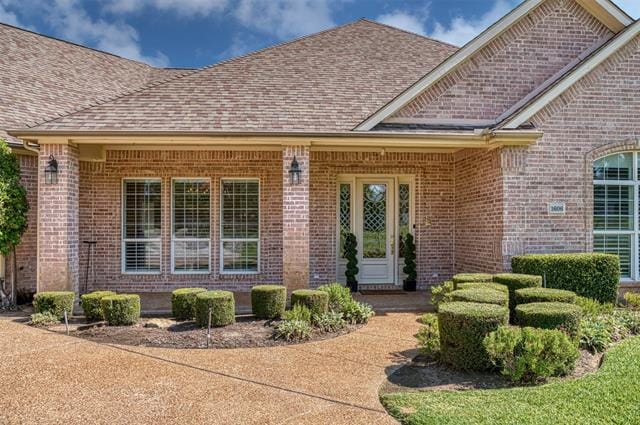

1606 Burney Ln, Southlake, TX 76092
What This House Offers
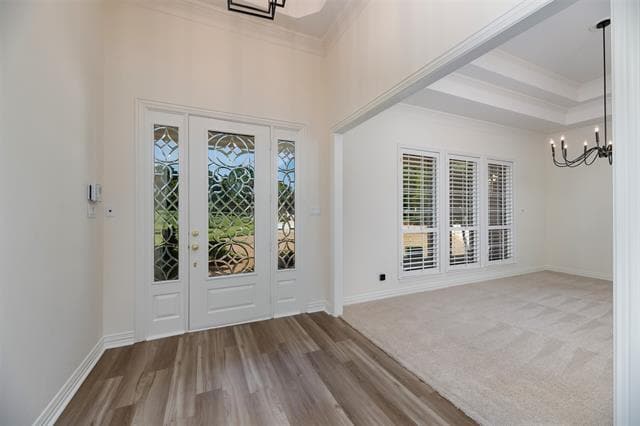
Enjoy the best of both worlds in this rare, spacious one-story home for lease in the heart of Southlake. Conveniently located just minutes from DFW Airport,... Southlake Town Square, and award-winning Southlake schools, this home offers suburban convenience with the tranquility of a country setting. Inside, you'll find generously sized rooms, abundant storage, fresh interior paint, professionally cleaned carpets, and updated light fixtures throughout. The lease includes lawn service for low-maintenance living, as well as 2 refrigerators, a washer, and a dryer for added convenience. There are 2 Bonus Rooms off the master bedroom so if you have always wanted an office, or dressing room with extra closet, or work-out room, or nursery, or playroom for the kids - you can have it here! There is a separate room off of the kitchen that can be used as a sunroom or whatever you would like. There is so much storage in this house. Floor plans with approximate room measurements are attached to the listing photos. Don't miss this exceptional leasing opportunity—schedule your showing today! To apply, fill out TAR application, pet application (if applicable), and submit to agent. Transunion SmartMove will be paid directly for background checks after receipt of the TAR application, along with copy of driver's license. Tenant to verify measurements and schools.
Unit
- $5,500 / month
- 4 Beds
- 3.5 Baths
- 3872 sq. ft.
- Available Now
Home Features
- Air Conditioning
- Cable Ready
- Carpet
- Ceiling Fans
- Dishwasher
- Disposal
- Eat-in Kitchen
- Fireplace
- Heating
- High Speed Internet Access
- Island Kitchen
- Lawn
- Microwave
- Oven
- Pantry
- Range
- Refrigerator
- Security System
- Tile Floors
- Vinyl Flooring
- Walk-In Closets
- Washer/Dryer
- Window Coverings
- Yard
Community Features
- Fenced Lot
- Garages
1606 Burney Ln is a single-family home for rent in Southlake, TX
Fees and Policies
The fees below are based on community-supplied data and may exclude additional fees and utilities.
One-Time Basics
Due at Application
- Application Fee Per Applicant$48
Due at Move-In
- Security Deposit - Refundable$6,500
- Garage
Dogs
- Dogs Allowed
Cats
- Cats Allowed
Property Fee Disclaimer Based on community-supplied data and independent market research. Subject to change without notice. May exclude fees for mandatory or optional services and usage-based utilities.

Home Details
Home Design
- Built in 1998
- Ranch Style House
- Traditional Architecture
- Single Family Detached Home
- Composition Roof
- Slab Foundation
Interior Spaces
- Family Room with Fireplace
- Shutters
- Built-In Features
- Chandelier
- Ceiling Fan
- 3872 Sq Ft Home
- Fireplace Features Masonry
- Gas Log Fireplace
- Decorative Lighting
Kitchen
- Double Oven
- Eat-In Kitchen
- Electric Cooktop
- Electric Oven
- Kitchen Island
- Microwave
- Dishwasher
- Disposal
Flooring
- Ceramic Tile
- Carpet
- Laminate
Bedrooms and Bathrooms
- In-Law or Guest Suite
- Walk-In Closet
- 3.5 Bathrooms
- 4 Bedrooms | 4 Bathrooms
- 4 Bedrooms
Laundry
- Laundry in Utility Room
- Dryer
- Washer
Home Security
- Security System Owned
- Carbon Monoxide Detectors
- Fire and Smoke Detector
Parking
- Circular Driveway
- 3 Car Direct Access Garage
- Single Garage Door
- Front Facing Garage
- Garage Door Opener
Outdoor Features
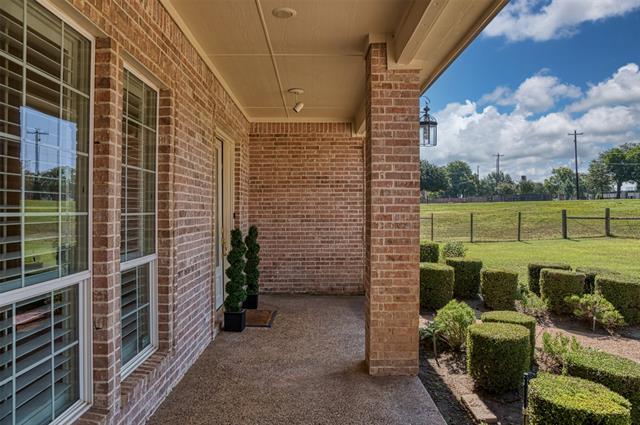
- Covered Patio or Porch
- Rain Gutters
- Exterior Lighting
Lot Details
- 1 Acre Lot
- Adjacent to Greenbelt
- Landscaped
- Front Yard Fenced and Back Yard
- Few Trees
Schools
- Johnson Elementary School
- Carroll Middle School
- Carroll High School
Utilities
- Central Heating and Cooling System
- High Speed Internet
- Cable TV Available
- Electricity Connected
- Underground Utilities
- Aerobic Septic System
Listing and Financial Details
- Property Available on 2026-07-25
- 12 Month Lease Term
- Tax Lot 3R2
- Assessor Parcel Number 07168586
- Tenant pays for all utilities, cable TV, insurance, pest control, security, sewer, trash collection, water
- Residential Lease
Community Details
Overview
- Childress John # 254 Add Subdivision
Amenities
- Laundry Facilities
Recreation
- Trails
Pet Policy
- Dogs and Cats Allowed
- Pet Size Limit
- Pet Deposit $250
- 2 Pets Allowed
Explore Commute Options
- Drive Time--
- Walk Time--
- Bike Ride Time--
- Public Transit--
Get In Touch
Southlake, TX 76092

Copyright © 2026 North Texas Real Estate Information Systems, Inc. All rights reserved. All information provided by the listing agent/broker is deemed reliable but is not guaranteed and should be independently verified.
Area Scores
Walkability
Somewhat walkable20 / 100
Driveability
Exceptionally drivable90 / 100
Bikeability
Fairly bikeable50 / 100

Soundscore ™
Calm81 / 100
Travel and Transit
Local Education
Primary and Secondary Schools
Jack D. Johnson Elementary
Grades K-5
Public
Durham Intermediate School
Grades K-5
Public
Dove Elementary School
Grades PK-5
Public
Carroll Middle School
Grades 6-8
Public
Carroll Middle
Grades 6-8
Public
Carroll High School
Grades 9-12
Public
Carroll Senior High School
Grades 9-12
Public
The Clariden School
Grades PK-12
Private
Data provided by GreatSchools.org © 2026. All rights reserved.

Colleges and Universities
School
Commute Time (Distance)
DeVry University, Texas
Drive: 17 min (11 mi)
Tarrant Co. Coll., North East
Drive: 22 min (11.5 mi)
North Lake College
Drive: 23 min (15 mi)
Discover Grapevine, Southlake, TX
Airports
Living in Grapevine provides easy access to Dallas-Fort Worth International, located just 16 minutes from 1606 Burney Ln. Another nearby airport is Dallas Love Field, located 24.4 miles away.
Nearby Properties You Might Like
Within 50 Miles of 1606 Burney Ln
Find More Rentals in Southlake
- Houses with Pets Allowed in Southlake
- Fully Furnished Homes for Rent in Southlake
- Houses for Rent with Pool in Southlake
- Houses for Rent with a Yard in Southlake
- Homes for Rent with a Garage in Southlake
- Houses for Rent with Fireplace in Southlake
- Houses for Rent with a Patio in Southlake
- Houses for Rent with Washer and Dryer in Southlake