

Hudson Apartments
1 - 3 Beds
$975 - $1,575


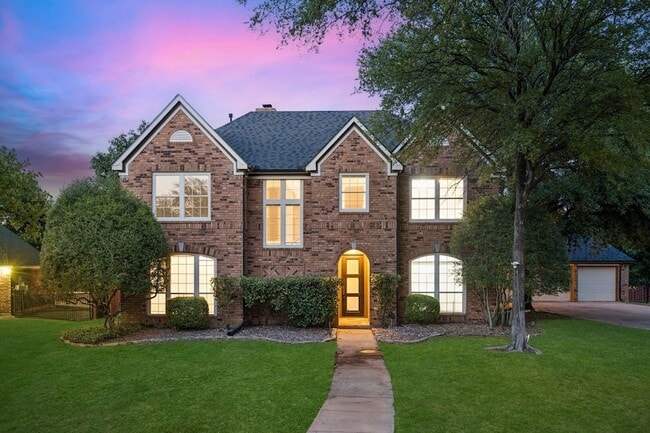
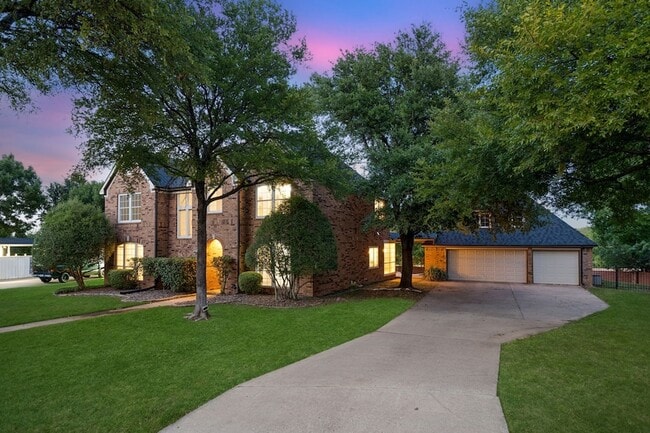
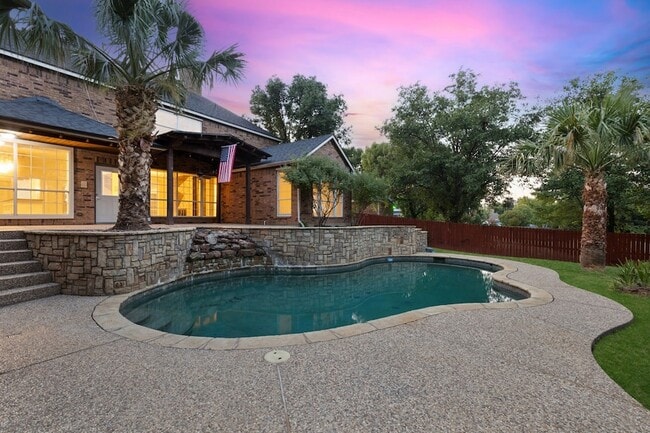
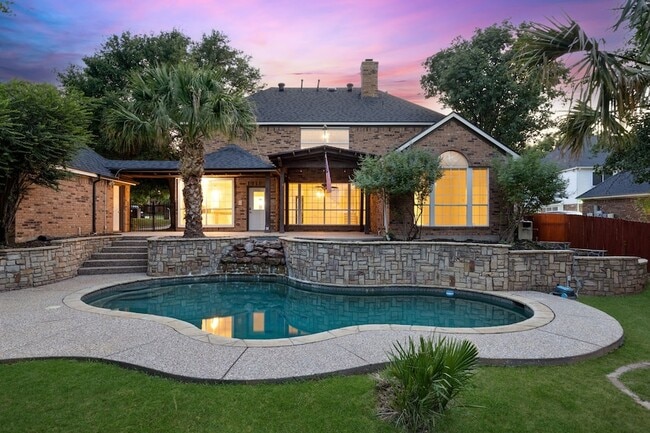
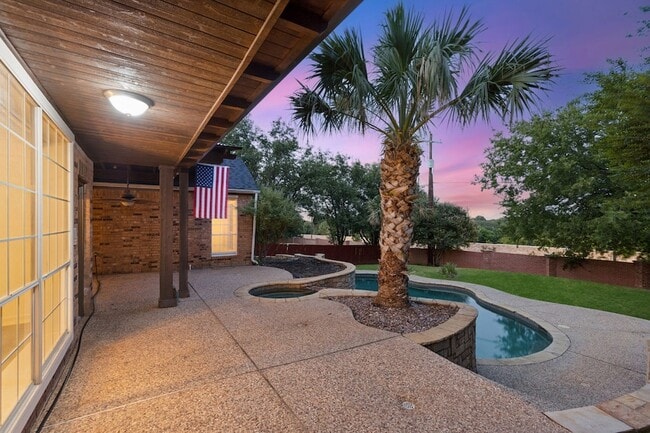
Welcome to this beautifully remodeled 4-bedroom, 4-bath home in the heart of Southlake, offering the perfect blend of luxury, comfort, and convenience. Ideally... located just minutes from Southlake Town Square, premier shopping, dining, and entertainment, and zoned to the award-winning Carroll ISD, this home delivers an exceptional lifestyle. Designed in a modern transitional style with high-end designer finishes throughout, the thoughtfully designed floor plan features a spacious living room, inviting family room, and a private primary suite on the main level. The open-concept kitchen is a chef's dream, complete with stainless steel appliances, abundant cabinetry, and generous counter space, making it ideal for both everyday living and entertaining. Upstairs, you'll find two additional living areas, three generously sized bedrooms, and two beautifully updated full baths, providing plenty of space for family, guests, or a home office. Step outside to your own private backyard retreat featuring a covered patio, sparkling pool, expansive grassy yard, and the added privacy of having no neighbors directly behind the property. Whether you're hosting gatherings or enjoying a quiet evening outdoors, this backyard is designed for year-round enjoyment. Private and spacious driveway with 3 car garage. Offering incredible value at an attractive lease price, this exceptional Southlake home is a rare opportunity to enjoy luxury living in one of the area's most desirable locations.
12 Month Lease
545 Oak Hill Dr is a single-family home for rent in Southlake, TX
The fees below are based on community-supplied data and may exclude additional fees and utilities.
Property Fee Disclaimer Based on community-supplied data and independent market research. Subject to change without notice. May exclude fees for mandatory or optional services and usage-based utilities.

Meet Carla Powerhouse agent Carla Atwal unleashes her superior sales and marketing prowess to help real estate clients go from deal to done. From purchasing a luxury home to finding someone's next investment property, Carla makes her clients’ dreams a reality. She knows this business is about more than just a house: it’s a home and a big part of life’s journey. “I feel blessed to do what I love – find people homes and change lives. It is so rewarding to bring the dream of homeownership to my clients, who often become lifelong friends," notes Carla. For the past 15+ years, Carla has worked to buy, sell and market residential properties for clients from coast to coast. When you call Carla, you get the A-Team, a full service real estate agency. Carla is a consummate connector of people and passionate sales pro. With an advertising agency background, she knows how to create interest for sellers and capture the attention of busy buyers from word-of-mouth to social media. Add to this the powerful technology tools offered with Compass, the number-one producing office in Dallas/Ft. Worth, and you have a master marketer and negotiator on your side. Read through reviews of more than 125 happy clients and you’ll see comments about Carla’s unmatched negotiation experience, local knowledge, responsiveness and personal relationships. She has a service heart and believes it’s her job to provide exceptional counsel—and her client’s job to make decisions that are right for them. Carla lives, works and plays in the community she serves— Hello weight training and yoga. She’s called Grapevine and Colleyville home for more than 25 years. You'll find this fun, high-energy soul at Lifetime Fitness, Absolute Recomp and participating in local events from GrapeFest to Main Street Days. Are you ready to experience the A-Team difference? Give Carla a call. • Certified Pricing Specialist • D Best Magazine – Top Agent 2025, reoccuring • Rated Top Producers Fort Worth - 2025 , recoccuring • Real Trends Verified Agent- Nationwide top 1.5% in production - 2025 • Member of Certified Luxury Home Marketing Specialist • International Luxury Home Member • New Home Sales Certified (new construction)
Walkability
Fairly walkable50 / 100
Driveability
Exceptionally drivable100 / 100
Bikeability
Moderately bikeable60 / 100

Soundscore ™
Active70 / 100


Durham Intermediate School
Grades K-5
Public
Walnut Grove Elementary School
Grades K-5
Public
Robert High Rockenbaugh Elementary School
Grades PK-5
Public
Carroll Middle
Grades 6-8
Public

Acton Academy - Southlake
Grades K-8
Private

Carroll High School
Grades 9-12
Public

Carroll Senior High School
Grades 9-12
Public
Katie Parr Music Academy
Grades PK-12
Private
Data provided by GreatSchools.org © 2026. All rights reserved.

School
Commute Time (Distance)
Tarrant Co. Coll., North East
Drive: 17 min (9 mi)
DeVry University, Texas
Drive: 16 min (11.4 mi)
Shoppers will appreciate 545 Oak Hill Dr proximity to Suntree Square, 410 W Southlake Blvd, and Southlake Oaks Plaza. Suntree Square is 0.3 miles away, and 410 W Southlake Blvd is within a 12 minute walk.
Living in Grapevine provides easy access to Dallas-Fort Worth International, located just 15 minutes from 545 Oak Hill Dr. Another nearby airport is Dallas Love Field, located 24.8 miles away.
Within 50 Miles of 545 Oak Hill Dr




12 Month Lease
