


Bexley at Silverado
1 - 3 Beds
$1,129 - $2,144


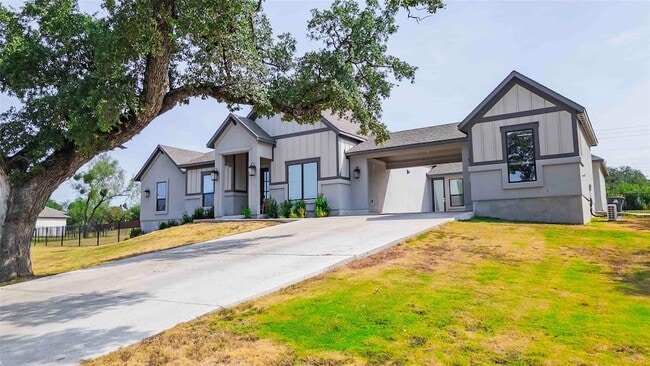
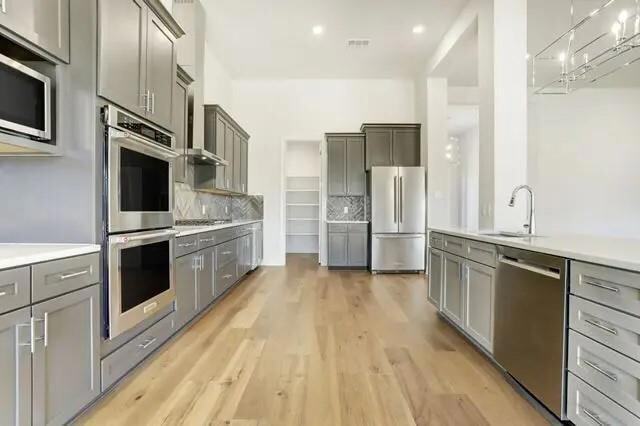
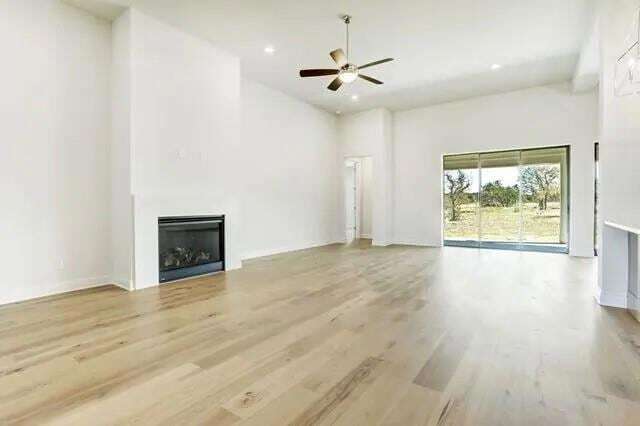

Indulge in luxury living with the open floor plan and lavish features of this Hill Country home. Situated on a spacious one-acre lot, this gorgeous home has 4... bedrooms and 2.5 bathrooms. The front entrance offers low-maintenance curb appeal with a porte cochere that opens to a large courtyard with two separate garages. The smaller garage is climate-controlled, ideal for a private office or gym. The open family room features a fireplace, high ceilings, and a wall of windows. In addition, this home has a chef-ready kitchen, a remarkable primary suite with a spa-like bath, a water softener system, and plenty of space to accommodate families of any size. The covered back patio has a built-in grill and sink, perfect for lounging or entertaining outdoors. The expansive backyard is perfect for sports games, gardening, and pets to roam. A shed near the back provides additional storage space. Spicewood Trails Community offers high-speed fiber internet, a large event space, dog park, playground, fire pit, picturesque walking trails, and more. Located just 10 minutes from Marble Falls / Horseshoe Bay, 25 minutes from Bee Cave, and 45 minutes from Austin, this property effortlessly marries peaceful retreat living with proximity to essential conveniences.
12 Month Lease
104 Lazy Oak Pl is a single-family home for rent in Spicewood, TX
The fees below are based on community-supplied data and may exclude additional fees and utilities.
Property Fee Disclaimer Based on community-supplied data and independent market research. Subject to change without notice. May exclude fees for mandatory or optional services and usage-based utilities.
Specializing in luxury homes and expansive land properties, Nila is not just another real estate agent – she's a dedicated specialist with a passion for excellence. Nila has established herself as the trusted advisor for discerning buyers, savvy investors, and visionary developers. Her career at Keller Williams Realty Austin is marked by a blend of expertise, intuition, and a genuine commitment to her clients' success. Every client benefits from her personalized approach and unwavering dedication, experiencing the signature "Nila Standard of Excellence" in every transaction. Nila's skills extend far beyond identifying prime properties. She possesses a keen eye for market trends, an in-depth understanding of financial intricacies, and the ability to foresee the long-term potential of investments. When Nila evaluates a property, she dives deep into its core attributes, ensuring that each investment is not merely a purchase but a strategic step towards financial freedom. Raised in the multicultural society of Mumbai, Nila loves and respects unity in diversity. Her background Includes 15 years as an IT professional including a Software Validation Engineer for major companies like Match.com, 3M, General Motors, and Thales. Mother of two lovely teenagers and wife of a software architect, she is always learning new trends and technology, loves to cook, watch interesting documentaries, and travel.
Driveability
Exceptionally drivable100 / 100
Bikeability
Somewhat bikeable20 / 100
Soundscore ™
Calm90 / 100

Spicewood Elementary School
Grades PK-5
Public

Marble Falls Middle School
Grades 6-8
Public

Blalack Middle School
Grades 6-8
Public
Marble Falls High School
Grades 9-12
Public

Faith Academy of Marble Falls
Grades PK-12
Private
Data provided by GreatSchools.org © 2026. All rights reserved.

Within 50 Miles of 104 Lazy Oak Pl




