
25665 John Wayne Dr, Splendora, TX 77372
What This House Offers
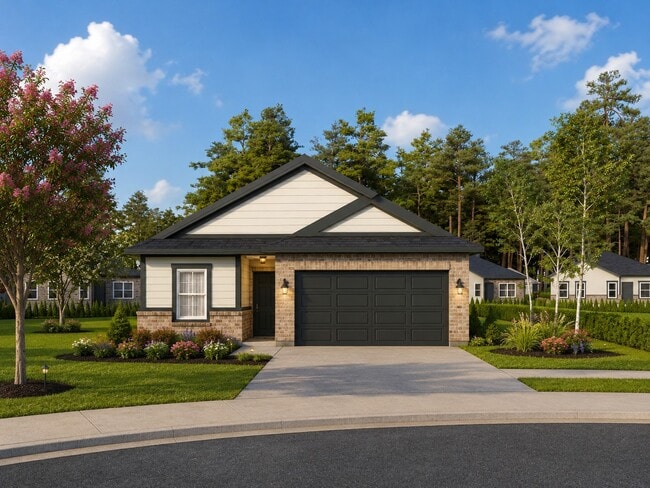
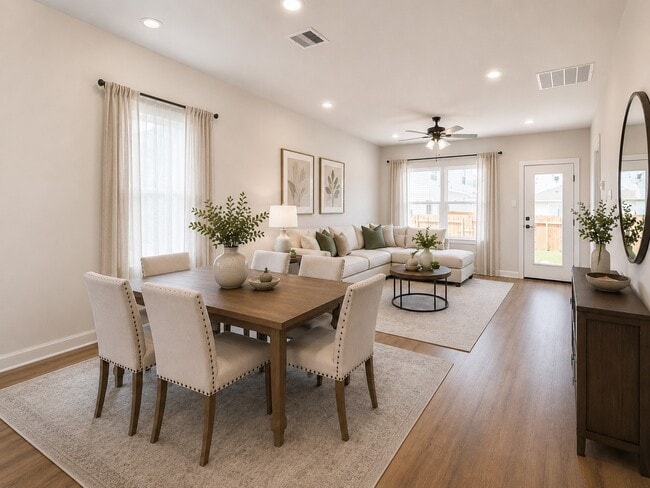
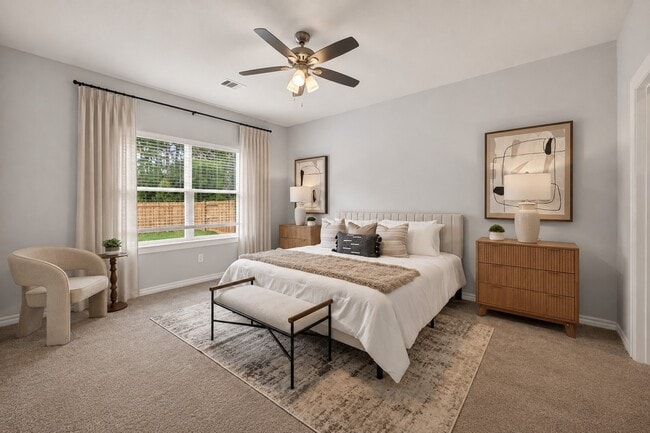
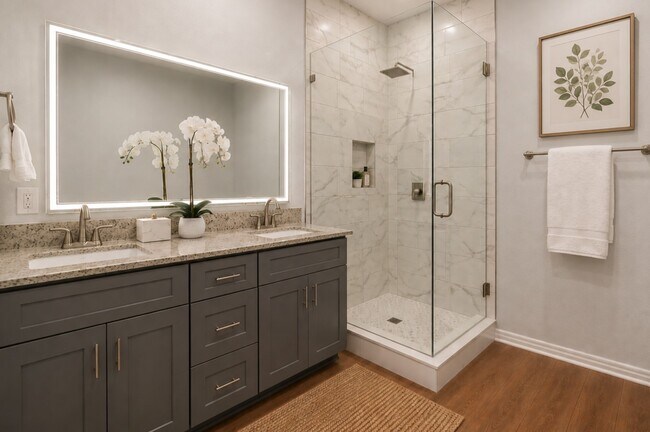
Welcome to The Avery by Key Prime Homes! This thoughtfully designed one-story home offers 3 beds,2 baths,and an open-concept layout that maximizes space,comfort,and functionality. The kitchen features granite countertops,soft-close cabinetry,an island,stainless steel appliances,gas range,undermount sink,and a large pantry,creating the perfect space for everyday living and entertaining. The private primary suite features a spacious walk-in closet and en-suite bath with a walk-in shower,while two secondary bedrooms offer flexibility for guests,or a home office. Step outside to a spacious backyard with plenty of room to create your outdoor retreat. Located in the growing community of Hill & Dale Ranch in Splendora,residents enjoy low HOA,low tax rates,and no MUD tax,helping keep monthly housing expenses more manageable. Conveniently located near Valley Ranch Town Center with easy access to Hwy 59,Grand Parkway 99,IAH,shopping,dining,and entertainment. MLS ID 43480767
Unit
25665 John Wayne Dr is a single-family home for rent in Splendora, TX
Home Details
Home Design
- Built in 2026 | Under Construction
- Contemporary Architecture
- Traditional Architecture
- Single Family Detached Home
Interior Spaces
- Family Room Off Kitchen
- Combination Dining and Living Room
- Ceiling Fan
- Utility Room
- Insulated Doors
- 1396 Sq Ft Home
- 1-Story Property
- Window Treatments
Kitchen
- Granite Countertops
- Breakfast Bar
- Kitchen Island
- Gas Oven
- Gas Range
- Free-Standing Range
- Microwave
- Dishwasher
- Disposal
- Self-Closing Drawers and Cabinet Doors
Flooring
- Vinyl Plank
- Carpet
- Vinyl
Bedrooms and Bathrooms
- Shower
- Double Vanity
- Bathtub with Shower
- 2 Full Bathrooms
- 3 Bedrooms | 2 Bathrooms
- 3 Bedrooms
Laundry
- Dryer
- Washer
Home Security
- Fire and Smoke Detector
Parking
- 2 Car Attached Garage
- Garage Door Opener
- Driveway
Eco-Friendly Details
- ENERGY STAR Certified Homes
- HERS Energy Rated Property
- ENERGY STAR Qualified Appliances
- Energy-Efficient Windows with Low Emissivity
- Energy-Efficient Thermostat
- Energy-Efficient HVAC
- Energy-Efficient Lighting
- Energy-Efficient Doors
Lot Details
- 6251 Sq Ft Lot
- Back Yard Fenced
- Lot Dimensions are 125x50
- Sprinkler System
Schools
- Peach Creek Elementary School
- Splendora Junior High
- Splendora High School
Utilities
- Tankless Water Heater
- Programmable Thermostat
- Central Heating and Cooling System
- Heating System Uses Gas
- Public Water Source
- Public Sewer
Listing and Financial Details
- Property Available on 2026-09-03
- Long Term Lease
Community Details
Overview
- Hill & Dale Ranch Poa/Goodwin C Association
- Hill And Dale Ranch Subdivision
Recreation
- Park
Pet Policy
- Call for details about the types of pets allowed
- Pet Deposit Required
Explore Commute Options
What's nearby 25665 John Wayne Dr
Get In Touch
Splendora, TX 77372

Copyright © 2026 Houston Association of Realtors. All rights reserved. All information provided by the listing agent/broker is deemed reliable but is not guaranteed and should be independently verified.
Area Scores
Walkability
Somewhat walkable
Driveability
Exceptionally drivable
Bikeability
Somewhat bikeable
Walkability measures the walking distance to day-to-day needs.
Driveability measures congestion, parking availability, and access to major roads.
Bikeability measures the suitability for cycling.
Soundscore™
Calm
A Sound Score rating aggregates noise caused by vehicle traffic, airplane traffic and local sources.
Travel and Transit
Airport
33 min Drive

Local Education
Primary and Secondary Schools

Kingwood Montessori School
Grades PK-5
Private

Timber Lakes Elementary School
Grades PK-5
Public
Splendora Junior High School
Grades 6-8
Public

Splendora High School
Grades 9-12
Public
Joyful Sound Christian Academy
Grades 6-12
Private
Data provided by GreatSchools.org © 2026. All rights reserved.

Discover Porter Heights/Woodbranch, Splendora, TX
Airports
Living in Porter Heights/Woodbranch provides easy access to George Bush Intcntl/Houston, located just 33 minutes from 25665 John Wayne Dr.
Avoid Scams
Protect yourself from fraud. Do not send money to anyone you don't know.
Nearby Properties You Might Like
Within 50 Miles of 25665 John Wayne Dr





Find More Rentals in Splendora
Bedrooms
Other Types of Rentals
Splendora Houses for Rent by Amenity
- Houses with Pets Allowed in Splendora
- Fully Furnished Homes for Rent in Splendora
- Houses for Rent with a Pool in Splendora
- Houses for Rent with a Yard in Splendora
- Homes for Rent with a Garage in Splendora
- Houses for Rent with Washer and Dryer in Splendora
- Houses for Rent with Utilities Paid in Splendora