Echo Lake at Springwoods Village
2002 Spring Stuebner Rd, Spring, TX 77389
Managed By

- Bedrooms
- 1 - 31 - 3 Beds
- Bathrooms
- 1 - 2.51 - 2.5 Baths
- Sq. Ft.
- 572 - 1,821 sq ft
Pricing and Floor Plans
EFF
Show Floor Plan Details Hide Floor Plan Details
Unable to load floor plan details.
9207
$1,345
572 Sq. Ft.
Now
9209
$1,345
572 Sq. Ft.
Now
9211
$1,345
572 Sq. Ft.
Now
A
Show Floor Plan Details Hide Floor Plan Details
Unable to load floor plan details.
9114
$1,680
709 Sq. Ft.
Now
7206
$1,580
709 Sq. Ft.
Now
14307
$1,480
709 Sq. Ft.
Sep. 4
As
Show Floor Plan Details Hide Floor Plan Details
Unable to load floor plan details.
8210
$1,675
709 Sq. Ft.
Now
9314
$1,625
709 Sq. Ft.
Now
14310
$1,625
709 Sq. Ft.
Sep. 4
MS1-b
Show Floor Plan Details Hide Floor Plan Details
Unable to load floor plan details.
304
$2,245
997 Sq. Ft.
Now
1105
$2,245
997 Sq. Ft.
Now
1305
$2,245
997 Sq. Ft.
Now
B
Show Floor Plan Details Hide Floor Plan Details
Unable to load floor plan details.
9316
$1,720
812 Sq. Ft.
Now
9116
$1,970
812 Sq. Ft.
Now
19312
$1,645
812 Sq. Ft.
Nov. 24
MS1-a
Show Floor Plan Details Hide Floor Plan Details
Unable to load floor plan details.
1005
$2,215
984 Sq. Ft.
Now
1006
$2,215
984 Sq. Ft.
Now
1306
$2,215
984 Sq. Ft.
Now
BG2
Show Floor Plan Details Hide Floor Plan Details
Unable to load floor plan details.
19201
$1,880
914 Sq. Ft.
Nov. 24
19211
$1,880
914 Sq. Ft.
Nov. 24
B1
Show Floor Plan Details Hide Floor Plan Details
Unable to load floor plan details.
19301
$1,620
812 Sq. Ft.
Nov. 24
BG1
Show Floor Plan Details Hide Floor Plan Details
Unable to load floor plan details.
19111
$1,895
812 Sq. Ft.
Nov. 24
MS2
Show Floor Plan Details Hide Floor Plan Details
Unable to load floor plan details.
402
$2,575
1,513 Sq. Ft.
Now
1102
$2,650
1,513 Sq. Ft.
Now
1103
$2,650
1,513 Sq. Ft.
Now
C
Show Floor Plan Details Hide Floor Plan Details
Unable to load floor plan details.
8311
$2,000
1,181 Sq. Ft.
Now
8314
$2,100
1,181 Sq. Ft.
Now
14305
$2,000
1,181 Sq. Ft.
Sep. 4
D
Show Floor Plan Details Hide Floor Plan Details
Unable to load floor plan details.
14301
$2,160
1,271 Sq. Ft.
Sep. 4
14315
$2,160
1,271 Sq. Ft.
Sep. 4
DG2
Show Floor Plan Details Hide Floor Plan Details
Unable to load floor plan details.
14201
$2,305
1,367 Sq. Ft.
Sep. 4
14215
$2,305
1,367 Sq. Ft.
Sep. 4
DG1
Show Floor Plan Details Hide Floor Plan Details
Unable to load floor plan details.
14101
$2,330
1,271 Sq. Ft.
Sep. 4
MS3
Show Floor Plan Details Hide Floor Plan Details
Unable to load floor plan details.
202
$3,015
1,821 Sq. Ft.
Now
204
$3,015
1,821 Sq. Ft.
Now
1101
$3,090
1,821 Sq. Ft.
Now
E
Show Floor Plan Details Hide Floor Plan Details
Unable to load floor plan details.
8316
$2,445
1,518 Sq. Ft.
Now
8202
$2,495
1,518 Sq. Ft.
Now
8216
$2,495
1,518 Sq. Ft.
Now
Details
Lease Term Options
- 13 mo
Property Information
- Built in 2027
- 326 units3 stories
Fees & Policies
The fees below are based on community-supplied data and may exclude additional fees and utilities.
Utilities & Essentials
-
Valet Trash Fee$26 / mo
-
Water/Sewer Billling Fee$3.95 / mo
-
Pest Fee$5 / mo
-
Trash Fee-Hauling$5 / mo
-
Community Fee$50 / mo
-
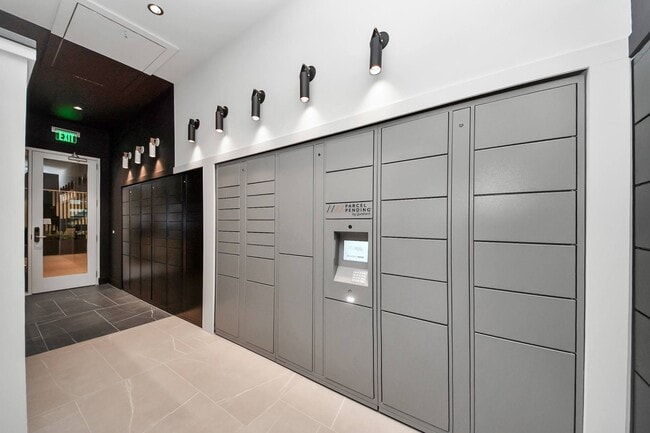
Parcel Locker Fee$6 / mo
-
Water/Sewer UsageVaries / mo
One-Time Basics
-
Application Fee Per PersonVaries by unit
-
Holding FeeVaries by unit
Due at Move-In
-
Security Deposit- Refundable Deposit Option$1,500
-
Remote Deposit$25
-
Deposit$262.50
Other
-
Carports$50 / mo
Additional Parking Options
-
Other
Other Pets Allowed
-
Pet Deposit$250
-
Pet Fee$250 - $450
-
Pet Rent$20 - $30 / mo
Cats Allowed
-
Cats Allowed
Restrictions
None
Dogs Allowed
-
Dogs Allowed
Restrictions
None
Situational
-
Month to Month Fee$200
-
Short Term Lease$300
-
Reletting Fee85% of base rent
-
NSF Tenant Fee$100 / mo
Property Fee Disclaimer: Based on community-supplied data and independent market research. Subject to change without notice. May exclude fees for mandatory or optional services and usage-based utilities.
Explore Commute Options
Property Highlights
- *In Select Units
- 1.25 Acre Lake with Variety of Stocked Fish
- Attached Garages*
- Courtyard with Gas Grills and Seating
- Dual Paned, Energy Efficient Windows
- Electric vehicle charging stations
- Fire Pit and Soft Seating
- Full size Washers and Dryers
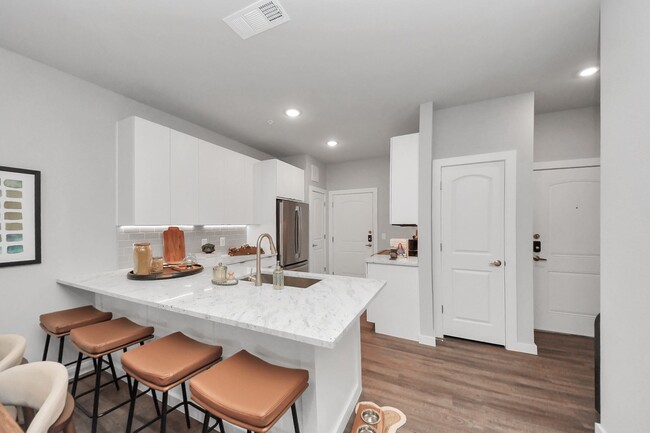
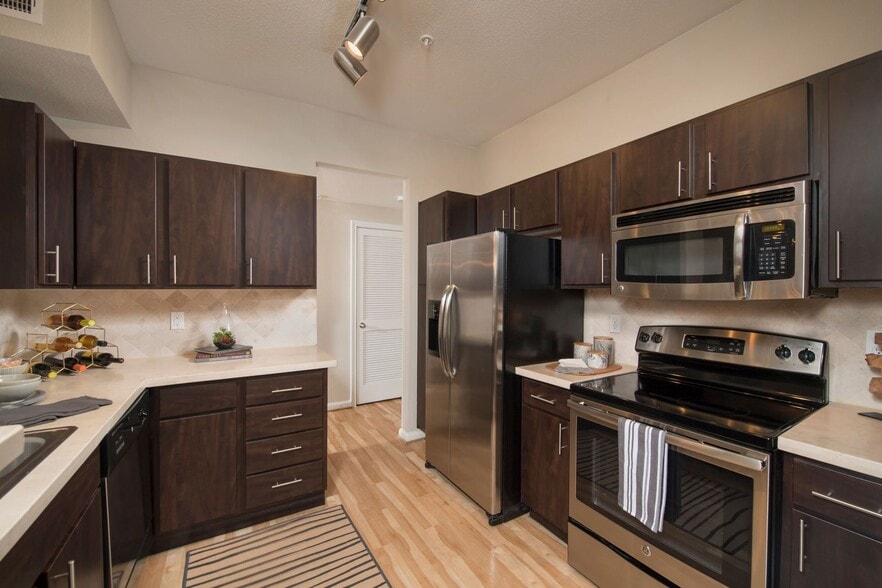
- Granite Countertops with Subway Tile Backsplash
- High Speed Internet- Community Wide WiFi
- Lake and Pool Views*
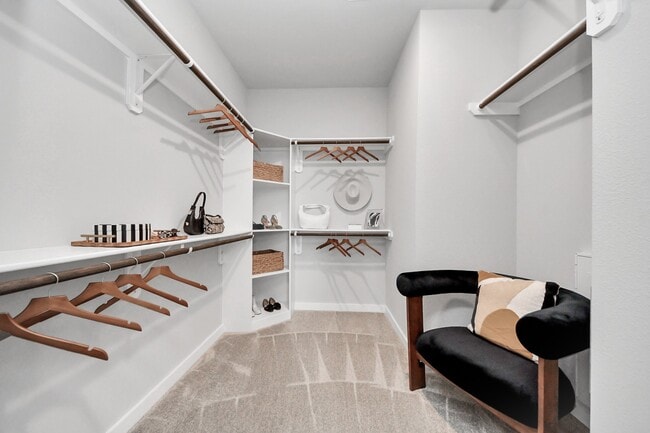
- Large Walk in Closets with Custom Wood Shelving
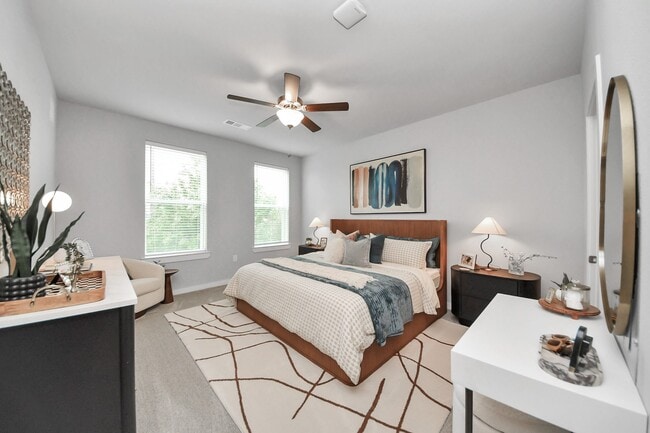
- Luxurious Carpeting in Bedrooms
- Monthly Social Activities
- Mudroom*
- Nest Thermostats
- On-Site Dog Run/Dog Park and Dog Wash Station
- Private Individual Work Pods
- Private Yards*
- Resident Business Library
- Smart Locks
- Spacious Private Patios and Balconies
- Valet Door-to-Door Trash Pick Up
- Yoga/Pilates/Spin Studio
Apartment Features
- Air Conditioning
- Balcony
- Cable Ready
- Carpet
- Ceiling Fans
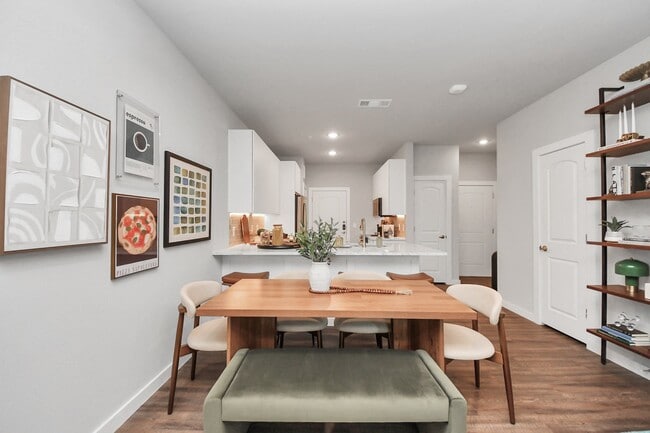
- Dining Room
- Dishwasher
- Disposal
- Double Pane Windows
- Double Vanities
- Eat-in Kitchen
- Framed Mirrors
- Freezer
- Granite Countertops
- Heating
- High Speed Internet Access
- Ice Maker
- Kitchen
- Large Bedrooms
- Linen Closet
- Microwave
- Mud Room
- Oven
- Pantry
- Patio
- Range
- Refrigerator
- Sprinkler System
- Stainless Steel Appliances
- Tub/Shower
- Views
- Vinyl Flooring
- Walk-In Closets
- Washer/Dryer
- Wi-Fi
- Window Coverings
- Yard
Community Features
- 24 Hour Access
- Breakfast/Coffee Concierge
- Business Center
- Cabana
- Car Charging Station
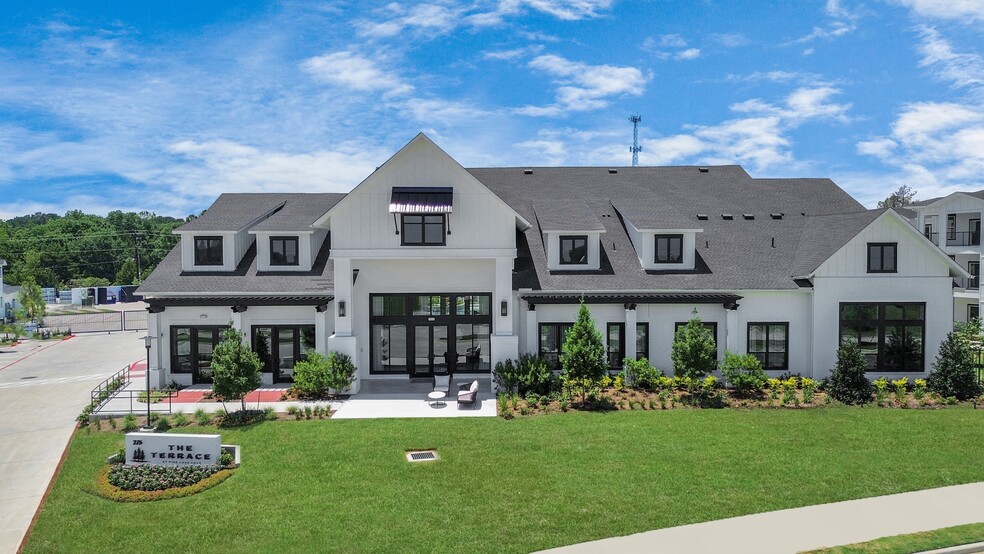
- Clubhouse
- Community-Wide WiFi
- Conference Rooms
- Controlled Access
- Courtyard
- Dog Park
- Fitness Center
- Gameroom
- Gated
- Grill
- Hot Tub
- Key Fob Entry
- Lake Access
- Lounge
- Maintenance on site
- Media Center/Movie Theatre
- Multi Use Room
- Online Services
- Package Service
- Pet Play Area
- Pet Washing Station
- Picnic Area
- Planned Social Activities
- Pond
- Pool
- Property Manager on Site
- Recycling
- Trash Pickup - Door to Door
- Walking/Biking Trails
- Wi-Fi
Map of Echo Lake at Springwoods Village
Area Scores
Walkability
Moderately walkable
Driveability
Exceptionally drivable
Bikeability
Fairly bikeable
Walkability measures the walking distance to day-to-day needs.
Driveability measures congestion, parking availability, and access to major roads.
Bikeability measures the suitability for cycling.
Soundscore™
Active
A Sound Score rating aggregates noise caused by vehicle traffic, airplane traffic and local sources.
Transit
Airport
22 min Drive

Moving to Outlying Harris County, Spring, TX
Shopping Centers
Shoppers will appreciate Echo Lake at Springwoods Village proximity to Spring Plaza, The Market at Springwoods Village, and Spring West. Spring Plaza is 0.2 miles away, and The Market at Springwoods Village is within a 5 minute walk.
Parks and Recreation
Recreational activities near Echo Lake at Springwoods Village are plentiful. Discover 3 parks within 4.2 miles, including Spring Creek Greenway Nature Center, Old Riley Fuzzel Preserve, and Peckinpaugh Preserve.
Airports
Living in Outlying Harris County provides easy access to George Bush Intcntl/Houston, located just 22 minutes from Echo Lake at Springwoods Village. Another nearby airport is William P Hobby, located 36.2 miles away.
Local Education
Primary and Secondary Schools

Progressive Montessori School
Grades K-5
Private

Northgate Elementary School
Grades PK-5
Public

Schindewolf Intermediate School
Grades 6-8
Public

Springwoods Village Middle
Grades 6-8
Public
Spring Baptist Academy
Grades PK-8
Private

Spring High School
Grades 9-12
Public
Evolution Academy Houston
Grades 9-12
Public
Abundant Life Academy
Grades K-12
Private
Data provided by GreatSchools.org © 2026. All rights reserved.

Colleges and Universities
| School | Commute Time (Distance) |
|---|---|
| Lone Star College | Drive: 16 min (10.4 mi) |
About Echo Lake at Springwoods Village
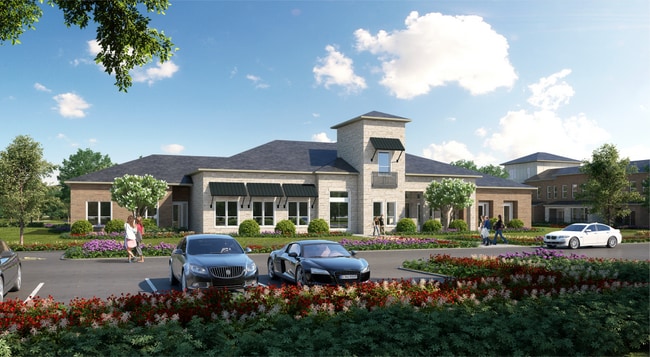
Echo Lake at Springwoods Village is designed for a more
balanced way of living, where nature, convenience, and connection blend
effortlessly. The upscale garden-style apartment community in Spring features
brand-new apartments and townhomes for rent…
in a setting that feels calm and
residential, yet keeps residents close to the energy of City Place, The
Woodlands, and North Houston. Situated on Spring Stuebner Road near I-45 and the Grand
Parkway, Echo Lake simplifies daily life for commuters and professionals without
sacrificing green space or tranquility. Direct bike trail access connects Echo
Lake seamlessly to City Place's dining, shopping, and entertainment, as well as
Springwoods Village Nature Preserve and major employment centers like St.
Luke's Health, ExxonMobil, HP Inc., HPE, ABS, and Southwestern Energy.Now leasing, Echo Lake features 326 homes across the two-
and three-story community with a wide selection of thoughtfully designed floor plans for efficiencies
and one to three-bedroom apartments and townhomes, including homes with
attached garages and private yards. Units range from 572 to 1,821 square feet.Luxury amenities
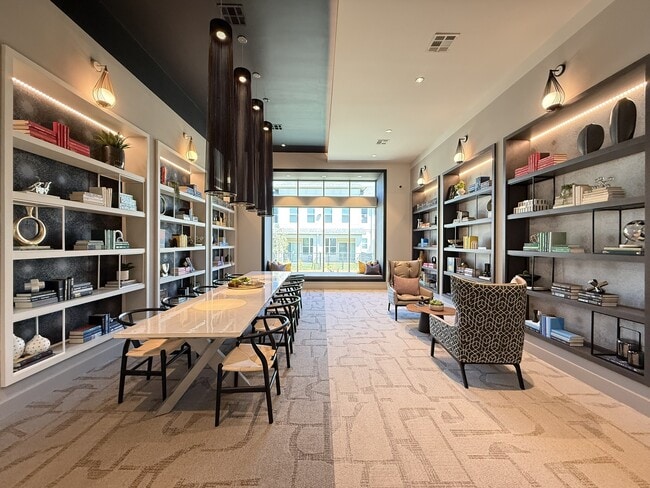
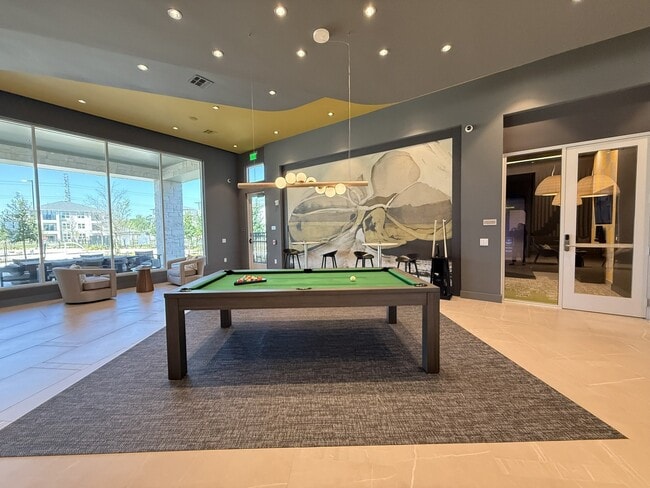
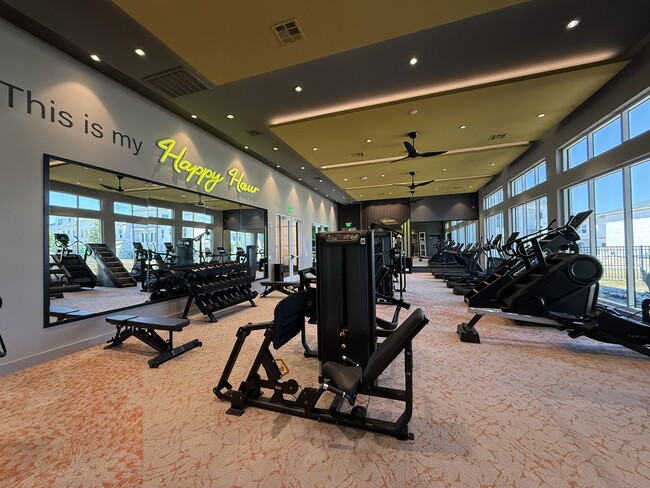
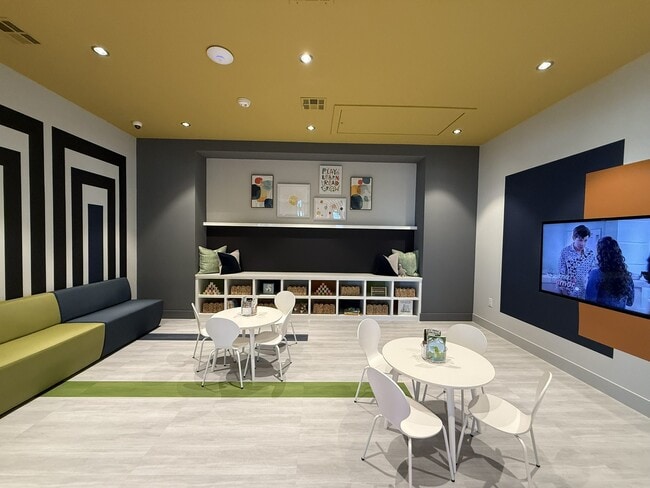
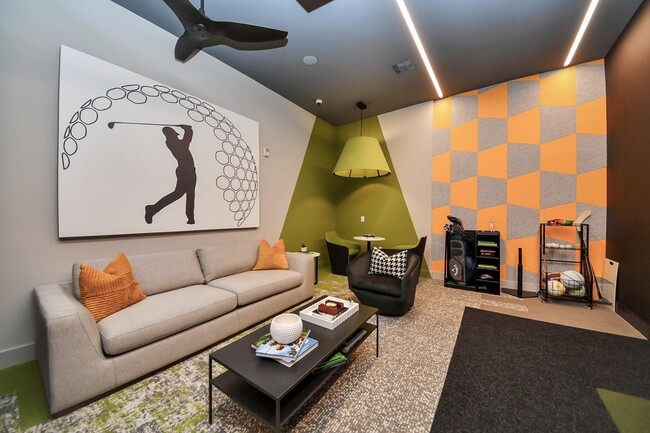
support both active days and quiet evenings. Work out in the fully equipped
fitness center, gather in the social lounge, unwind in the golf simulator room,
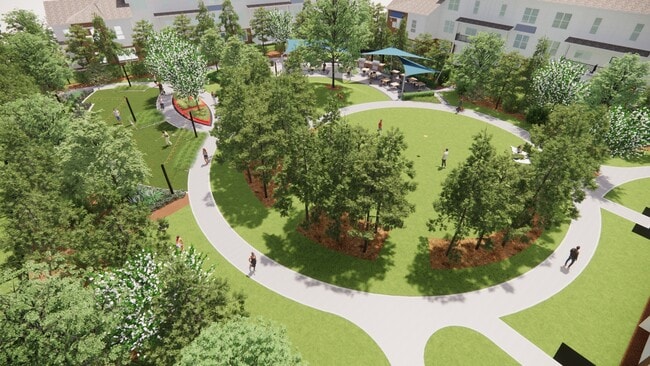
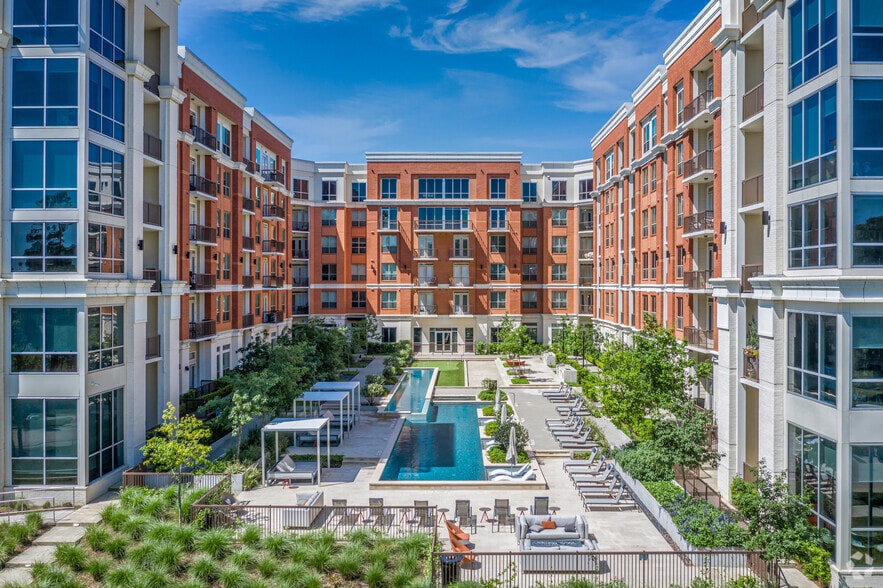
or focus in the library-style workspace. At the heart of the community, a
resort-style pool overlooks a 1.25-acre lake, framed by a walking and jogging
trail that brings natural rhythm to everyday routines.Find your place here and be among the first to call Echo
Lake home.
Echo Lake at Springwoods Village is designed for a more
balanced way of living, where nature, convenience, and connection blend
effortlessly. The upscale garden-style apartment community in Spring features
brand-new apartments and townhomes for rent in a setting that feels calm and
residential, yet keeps residents close to the energy of City Place, The
Woodlands, and North Houston. Situated on Spring Stuebner Road near I-45 and the Grand
Parkway, Echo Lake simplifies daily life for commuters and professionals without
sacrificing green space or tranquility. Direct bike trail access connects Echo
Lake seamlessly to City Place's dining, shopping, and entertainment, as well as
Springwoods Village Nature Preserve and major employment centers like St.
Luke's Health, ExxonMobil, HP Inc., HPE, ABS, and Southwestern Energy.Now leasing, Echo Lake features 326 homes across the two-
and three-story community with a wide selection of thoughtfully designed floor plans for efficiencies
and one to three-bedroom apartments and townhomes, including homes with
attached garages and private yards. Units range from 572 to 1,821 square feet.Luxury amenities
support both active days and quiet evenings. Work out in the fully equipped
fitness center, gather in the social lounge, unwind in the golf simulator room,
or focus in the library-style workspace. At the heart of the community, a
resort-style pool overlooks a 1.25-acre lake, framed by a walking and jogging
trail that brings natural rhythm to everyday routines.Find your place here and be among the first to call Echo
Lake home.
Echo Lake at Springwoods Village is an apartment community in Spring, TX
Contact
Spring, TX 77389
- Sunday 1:00 PM – 5:00 PM
- Monday 9:00 AM – 6:00 PM
- Tuesday 9:00 AM – 6:00 PM
- Wednesday 9:00 AM – 6:00 PM
- Thursday 9:00 AM – 6:00 PM
- Friday 9:00 AM – 6:00 PM
- Saturday 10:00 AM – 5:00 PM
Echo Lake at Springwoods Village Gallery
Nearby Properties You Might Like
Within 50 Miles of Echo Lake at Springwoods Village
Find More Rentals in Spring
Bedrooms
Other Types of Rentals
Spring Apartments by Amenity
- Pet-Friendly Apartments in Spring
- Furnished Apartments in Spring
- Waterfront Apartments in Spring
- Apartments with a Pool in Spring
- Apartments with Wheelchair Access in Spring
- Apartments with Washer & Dryer in Spring
- Apartments with Utilities Included in Spring
- Apartments with a Garage in Spring
- Apartments with EV Charging in Spring
- Apartments with a Virtual Tour in Spring
Apartment Specialties
Apartments in your Budget
Find More Rentals Nearby…
Cities
Neighborhoods
Contact this Property
(832) 702-8697Languages: English
Open 9:00 AM – 6:00 PM Today