


Managed By

- Bedrooms
- 1 - 21 - 2 Beds
- Bathrooms
- 1 - 21 - 2 Baths
- Sq. Ft.
- 706 - 1,332 sq ft
Pricing and Floor Plans
Plan C1
Show Floor Plan Details Hide Floor Plan Details
Unable to load floor plan details.
07303
$1,669
936 Sq. Ft.
Now
09303
$1,669
936 Sq. Ft.
Now
09304
$1,669
936 Sq. Ft.
Nov. 14
Plan B
Show Floor Plan Details Hide Floor Plan Details
Unable to load floor plan details.
08202
$1,562
821 Sq. Ft.
Oct. 10
06102
$1,637
821 Sq. Ft.
Oct. 18
Plan A
Show Floor Plan Details Hide Floor Plan Details
Unable to load floor plan details.
02105
$1,504
706 Sq. Ft.
Nov. 2
02111
$1,579
706 Sq. Ft.
Nov. 22
Plan B1
Show Floor Plan Details Hide Floor Plan Details
Unable to load floor plan details.
Plan C2
Show Floor Plan Details Hide Floor Plan Details
Unable to load floor plan details.
Plan A1
Show Floor Plan Details Hide Floor Plan Details
Unable to load floor plan details.
Plan C
Show Floor Plan Details Hide Floor Plan Details
Unable to load floor plan details.
Plan D
Show Floor Plan Details Hide Floor Plan Details
Unable to load floor plan details.
10306
$1,959
1,160 Sq. Ft.
Now
09306
$1,959
1,160 Sq. Ft.
Now
07112
$2,009
1,160 Sq. Ft.
Nov. 18
02307
$1,959
1,160 Sq. Ft.
Nov. 21
Plan E1
Show Floor Plan Details Hide Floor Plan Details
Unable to load floor plan details.
05301
$2,086
1,282 Sq. Ft.
Now
05308
$2,086
1,282 Sq. Ft.
Nov. 15
Plan E
Show Floor Plan Details Hide Floor Plan Details
Unable to load floor plan details.
04204
$2,056
1,272 Sq. Ft.
Now
Plan E2
Show Floor Plan Details Hide Floor Plan Details
Unable to load floor plan details.
08301
$2,110
1,332 Sq. Ft.
Now
Details
Lease Term Options
- 13 - 15 Month Leases
Property Information
- Built in 1991
- 294 units3 stories
Fees & Policies
The fees below are based on community-supplied data and may exclude additional fees and utilities.
One-Time Basics
Due at Application
-
Application Fee Per Applicant$215
Due at Move-In
-
Deposit$262.50
-
Other
-
Covered
Pet policies are negotiable.
Dogs Allowed
-
One-Time Pet Fee$250
-
Pet Deposit$250
-
Monthly Pet Fee$20 / mo
40 lbs. Weight Limit
Restrictions
$20 for 1 pet , $30 for 2. Refundable deposit ranges from $250-$400. No restrictions on breeds.
Situational
-
NSF Tenant Fee$100 / mo
Property Fee Disclaimer: Based on community-supplied data and independent market research. Subject to change without notice. May exclude fees for mandatory or optional services and usage-based utilities.
Matterport 3D Tours
Explore Commute Options
Property Highlights
- *In Select Units
- Air Conditioner
- Built-in Bookcases*
- Covered Parking Included
- Custom Trim & Crown Molding
- Dishwasher & Disposal
- Dramatic nine-foot and cathedral* ceilings
- Dual Vanity Sinks*
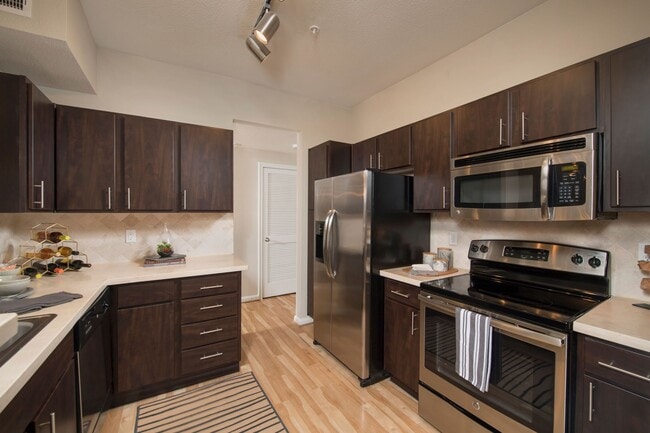
- Espresso Wood Cabinets
- Exceptionally Large Storage Spaces
- Expansive Closets
- Frost-free Refrigerator w/Icemaker
- Full-size Washer & Dryer
- Game Lounge with Pool Tables & Shuffleboard
- Handicap-accessible Homes
- Individual Water Heaters
- Library
- Marble Appointed Fireplaces*
- Marble Entryways
- Microwave & Self-cleaning Oven
- Multiple Phone & Cable Connections
- Night Patrol
- Outdoor Kitchen & Grilling
- Oversized Private Balconies
- Oversized Soaking Bathtubs
- Pet Friendly
- Pre-wired for Intrusion Alarms
- Seven spacious plans, including lofts*
- Valet Trash Pickup
- Wood-style Flooring*
Apartment Features
- Air Conditioning
- Balcony
- Carpet
- Ceiling Fans
- Crown Molding
- Dining Room
- Dishwasher
- Disposal
- Double Vanities
- Fireplace
- Framed Mirrors
- Freezer
- Granite Countertops
- Heating
- High Ceilings
- High Speed Internet Access
- Ice Maker
- Kitchen
- Large Bedrooms
- Linen Closet
- Loft Layout
- Microwave
- Oven
- Pantry
- Patio
- Range
- Refrigerator
- Sprinkler System
- Stainless Steel Appliances
- Storage Space
- Tile Floors
- Tub/Shower
- Vinyl Flooring
- Walk-In Closets
- Washer/Dryer
- Window Coverings
Community Features
- 24 Hour Access
- Business Center
- Clubhouse
- Controlled Access
- Courtyard
- Fitness Center
- Gated
- Grill
- Hot Tub
- House Sitter Services
- Lounge
- Maintenance on site
- Package Service
- Pool
- Property Manager on Site
- Short Term Lease
- Storage Space
- Trash Pickup - Curbside
- Walk-Up
Map of The Belmont
Area Scores
Walkability
Exceptionally walkable
Transit
Some public transit
Driveability
Exceptionally drivable
Bikeability
Moderately bikeable
Walkability measures the walking distance to day-to-day needs.
Transit measures access to public transportation.
Driveability measures congestion, parking availability, and access to major roads.
Bikeability measures the suitability for cycling.
Soundscore™
Busy
A Sound Score rating aggregates noise caused by vehicle traffic, airplane traffic and local sources.
Transit
Commuter Rail
12 min Drive

Airport
28 min Drive
Airport
33 min Drive

Moving to West University Place, Houston, TX
Shopping Centers
Shoppers will appreciate The Belmont proximity to The Terrace Shops, 2710-2720 Bissonnet St & W Kirby Dr, and Plaza In The Park. The Terrace Shops is 0.3 miles away, and 2710-2720 Bissonnet St & W Kirby Dr is within a 6 minute walk.
Commuting
With a TransitScore of 50, The Belmont has some public transit, including 6 transit stops within 5.9 miles. Transit options include Hermann Park/Rice U and Memorial Hermann Hospital/Houston Zoo Station.
Parks and Recreation
Recreational activities near The Belmont are plentiful. Discover 5 parks within 3 miles, including Lowrey Arboretum, Houston Maritime Museum, and Houston Museum of Natural Science.
Airports
Living in West University Place provides easy access to William P Hobby, located just 27 minutes from The Belmont. Another nearby airport is George Bush Intcntl/Houston, located 24.3 miles away.
Local Education
Primary and Secondary Schools

River Oaks Montessori
Grades K-5
Private

Poe Elementary School
Grades PK-5
Public

West University Elementary School
Grades PK-5
Public
Village Montessori School
Grades PK-5
Private

Pershing Middle School
Grades 6-8
Public
St Anne Catholic School
Grades PK-8
Private

Lamar High School
Grades 9-12
Public
Parkview Baptist School
Grades K-12
Private
Data provided by GreatSchools.org © 2026. All rights reserved.

Colleges and Universities
| School | Commute Time (Distance) |
|---|---|
| The Art Institute of Houston | Drive: 3 min (1.6 mi) |
| Rice University | Drive: 6 min (2.1 mi) |
| UT Health Houston | Drive: 6 min (3 mi) |
| Baylor College of Medicine | Drive: 8 min (3.4 mi) |
About The Belmont
Combining classic style with a modern touch, The Belmont's West University apartments create a unique living experience in one of Houston's most desirable areas. Tree-lined walkways and colorful, lush landscaping yield to stunning interiors with the… latest in amenities and comfort. Nestled adjacent to West University Place in the heart of the Inner Loop near Rice University, minutes from the Texas Medical Center, The Belmont is surrounded by upscale shopping areas, charming cafes, gourmet grocers, cultural arts and entertainment, and a variety of recreational activities. It's where you want to live.
Combining classic style with a modern touch, The Belmont's West University apartments create a unique living experience in one of Houston's most desirable areas. Tree-lined walkways and colorful, lush landscaping yield to stunning interiors with the latest in amenities and comfort. Nestled adjacent to West University Place in the heart of the Inner Loop near Rice University, minutes from the Texas Medical Center, The Belmont is surrounded by upscale shopping areas, charming cafes, gourmet grocers, cultural arts and entertainment, and a variety of recreational activities. It's where you want to live.
The Belmont is an apartment community in Houston, TX
Contact
Houston, TX 77005
- Sunday 1:00 PM – 5:00 PM
- Monday 9:00 AM – 6:00 PM
- Tuesday 9:00 AM – 6:00 PM
- Wednesday 9:00 AM – 6:00 PM
- Thursday 9:00 AM – 6:00 PM
- Friday 9:00 AM – 6:00 PM
- Saturday 10:00 AM – 5:00 PM
Renter Reviews
For The Belmont
11 Ratings & Reviews
-
2/21/25
Terrible Communication from Management
Lived here for 10 years, starting back in July 2015. I would not recommend living here on account of the current management team. Their communication is utterly atrocious, with email correspondences taking days for a reply at best or just going completely unanswered. And after reading other recent reviews, this seems to be a recurring trend. Management takes no responsibility for the lack of response and may even blame you for not following up sooner. Even escalating things up to the property… manager was more of the same. Too bad if it's an important matter that ends up costing you as a resident thousands of dollars when it all could have been avoided if management had just checked their email.
Location-wise, it's still great being next to HEB. That's the only unique advantage offered, though. There are restaurants, bus lines, and highway access that are close by, but so are other apartment complexes you can consider. The amenities are okay (outdoor pool, billiards tables, gym) but they haven't changed much over 10 full years (a couple of outdoor grills were installed, but they also took away a few perks in the gym).
Expect to lose power a couple times a year (typical for Houston, though), and to have water shut off in the building for a day every few months on little to no notice. The front gate malfunctions seemingly every other week as well. All in all, I would've rated them higher based on my average experience throughout the past decade, but this feeling like they screwed us over now that we're trying to move out has permanently soured my opinion of this community. I know that this is clearly specific to my personal experience, but it's so bad that I'm seriously considering legal counsel over their communication negligence and felt like I had to speak up publicly.Review from Apartments.com
2 People Found This Helpful
Property Manager at The Belmont responded to this review
Hello Jason, thank you for sharing your review. Please know that we truly appreciate your ten years of residency here at The Belmont, and it’s always our goal to ensure that our residents feel valued and supported throughout their time with us. We… understand that transitioning into homeownership is an exciting milestone, and we congratulate you on this achievement. That said, after reviewing your lease agreement, the contract you and your roommate signed clearly states the lease expiration date as July XX, 2025. While we understand there may have been some misunderstanding regarding the timeline, the lease terms, including the Early Termination Agreement, remain in effect as agreed upon. We strive to provide clear communication regarding lease details, and while we share important documentation, it remains the resident's responsibility to stay informed and provide any necessary follow-up. We regret that this situation has led to frustration, especially after such a long-standing relationship. However, we must abide by the terms outlined in the lease agreement. We truly appreciate the years you’ve spent with us and regret that we’re parting on less than favorable terms. Should you wish to discuss the early termination process further, please don’t hesitate to reach out. Wishing you all the best as you transition into your new home. Sincere, The Belmont Management Team
The Belmont Gallery


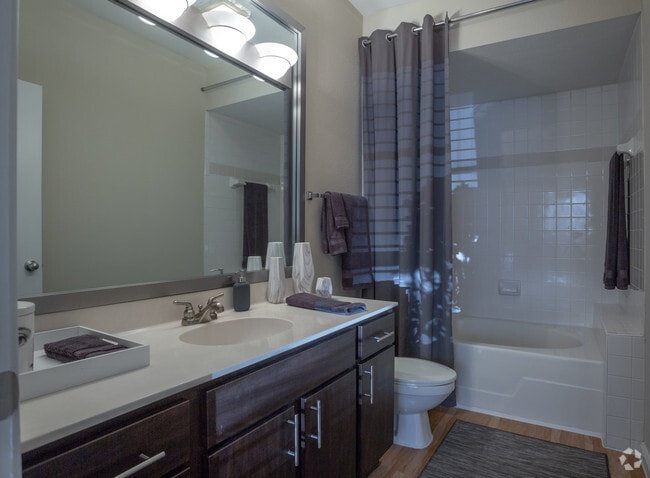
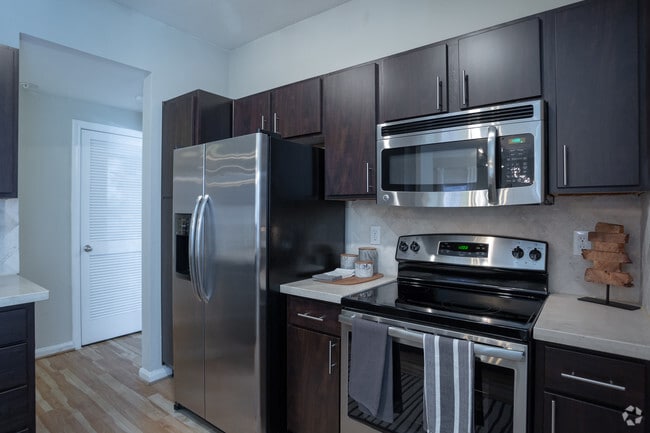
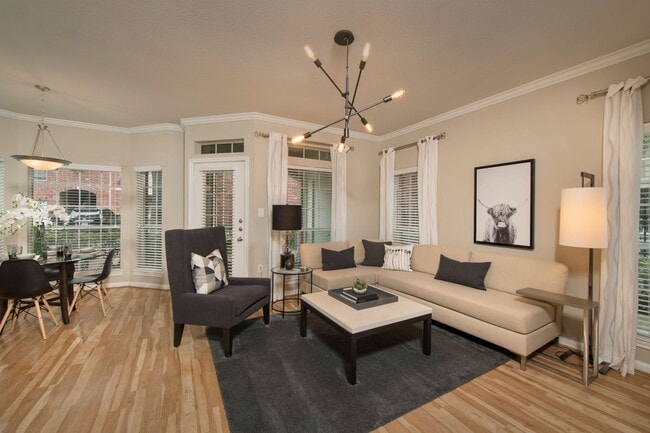
Nearby Properties You Might Like
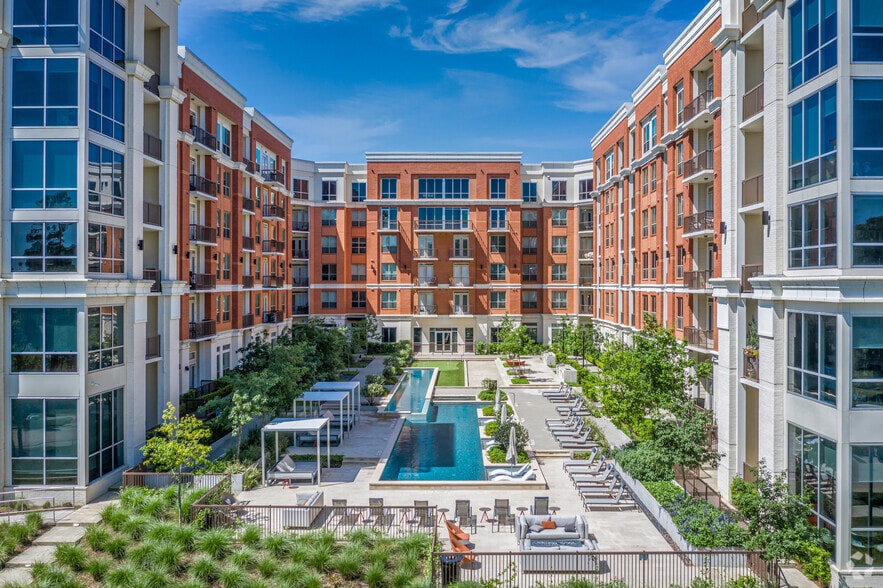
Within 50 Miles of The Belmont

Find More Rentals in Houston
Bedrooms
Other Types of Rentals
Houston Apartments by Amenity
- Pet-Friendly Apartments in Houston
- Furnished Apartments in Houston
- Waterfront Apartments in Houston
- Apartments with a Pool in Houston
- Apartments with Wheelchair Access in Houston
- Apartments with Washer & Dryer in Houston
- Apartments with Utilities Included in Houston
- Apartments with a Garage in Houston
- Apartments with EV Charging in Houston
- Apartments with a Virtual Tour in Houston
Apartment Specialties
Apartments in your Budget
Find More Rentals Nearby…
Cities
Neighborhoods
Contact This Property
(346) 701-5679Languages: English
Open 1:00 PM – 5:00 PM Today