



Managed By

- Bedrooms
- Studio - 3Studio - 3 Beds
- Bathrooms
- 1 - 21 - 2 Baths
- Sq. Ft.
- 572 - 1,599 sq ft
Pricing and Floor Plans
Unit EFF
Show Floor Plan Details Hide Floor Plan Details
Unable to load floor plan details.
Unit B2
Show Floor Plan Details Hide Floor Plan Details
Unable to load floor plan details.
442
$2,204
889 Sq. Ft.
Oct. 9
606
$2,214
889 Sq. Ft.
Nov. 23
242
$2,204
889 Sq. Ft.
Dec. 27
Unit B3
Show Floor Plan Details Hide Floor Plan Details
Unable to load floor plan details.
210
$2,225
974 Sq. Ft.
Now
517
$2,225
974 Sq. Ft.
Nov. 2
Unit A
Show Floor Plan Details Hide Floor Plan Details
Unable to load floor plan details.
311
$1,914
693 Sq. Ft.
Nov. 18
507
$1,914
693 Sq. Ft.
Dec. 9
Unit B1
Show Floor Plan Details Hide Floor Plan Details
Unable to load floor plan details.
614
$2,181
871 Sq. Ft.
Nov. 7
Unit C
Show Floor Plan Details Hide Floor Plan Details
Unable to load floor plan details.
Unit A1
Show Floor Plan Details Hide Floor Plan Details
Unable to load floor plan details.
Unit B
Show Floor Plan Details Hide Floor Plan Details
Unable to load floor plan details.
Unit B4
Show Floor Plan Details Hide Floor Plan Details
Unable to load floor plan details.
Unit D
Show Floor Plan Details Hide Floor Plan Details
Unable to load floor plan details.
120
$2,512
1,077 Sq. Ft.
Now
318
$2,492
1,077 Sq. Ft.
Oct. 4
644
$2,552
1,077 Sq. Ft.
Oct. 12
430
$2,492
1,077 Sq. Ft.
Nov. 11
Unit E1
Show Floor Plan Details Hide Floor Plan Details
Unable to load floor plan details.
146
$2,733
1,197 Sq. Ft.
Now
546
$2,713
1,197 Sq. Ft.
Nov. 9
Unit E2
Show Floor Plan Details Hide Floor Plan Details
Unable to load floor plan details.
233
$2,723
1,210 Sq. Ft.
Now
333
$2,723
1,210 Sq. Ft.
Now
Unit E3
Show Floor Plan Details Hide Floor Plan Details
Unable to load floor plan details.
548
$3,393
1,417 Sq. Ft.
Now
148
$3,413
1,417 Sq. Ft.
Oct. 15
Unit D1
Show Floor Plan Details Hide Floor Plan Details
Unable to load floor plan details.
424
$2,490
1,058 Sq. Ft.
Now
Unit E
Show Floor Plan Details Hide Floor Plan Details
Unable to load floor plan details.
423
$2,665
1,151 Sq. Ft.
Now
Unit E4
Show Floor Plan Details Hide Floor Plan Details
Unable to load floor plan details.
Unit F
Show Floor Plan Details Hide Floor Plan Details
Unable to load floor plan details.
Unit G
Show Floor Plan Details Hide Floor Plan Details
Unable to load floor plan details.
235
$3,638
1,599 Sq. Ft.
Now
438
$3,638
1,599 Sq. Ft.
Now
435
$3,638
1,599 Sq. Ft.
Oct. 9
Details
Lease Term Options
- 6 - 13 Month Leases
Property Information
- Built in 2017
- 268 units6 stories
Fees & Policies
The fees below are based on community-supplied data and may exclude additional fees and utilities.
Utilities & Essentials
-
Trash Fee-Hauling$15 / mo
-
Boiler Fee$15.70 / mo
-
Pest Control Fee$3 / mo
-
Water/Sewer Billling Fee$3.26 / mo
-
Water/Sewer Usage FeeVaries / mo
One-Time Basics
-
Application Per Person $125 TotalVaries by unit
Due at Application
-
Application Fee Per Applicant$125
Due at Move-In
-
Security Deposit-Refundable deposit option$1,500
-
Deposit$262.50
-
Security Deposit-Non-refundable deposit option$262.50
-
Garage
Dogs Allowed
-
Pet Deposit$250
-
One-Time Pet Fee$450
-
Monthly Pet Fee$20 / mo
Spayed/Neutered
Other Pets Allowed
-
Pet Deposit$250
-
Pet Rent$20 - $30 / mo
-
Pet Fee$250 - $450 / mo
-
Storage Fee$40 - $80 / mo
Situational
-
MTM Flat Fee$300
Property Fee Disclaimer: Based on community-supplied data and independent market research. Subject to change without notice. May exclude fees for mandatory or optional services and usage-based utilities.
Matterport 3D Tours
Explore Commute Options
Property Highlights
- *In Select Units
- 9' to 14' ceilings
- Air-conditioned interior corridors
- Built-in, pre-wired computer workspaces*
- Demonstration Kitchen
- Dual-pane low-E energy-efficient windows
- Finished interior mailroom with parcel boxes
- Full-size washers and dryers
- Handicap-accessible units
- Library
- Luxurious carpeting in bedrooms
- Massage Therapist Available Upon Request
- Pet-friendly community with on-site pet spa
- Pre-wired alarms
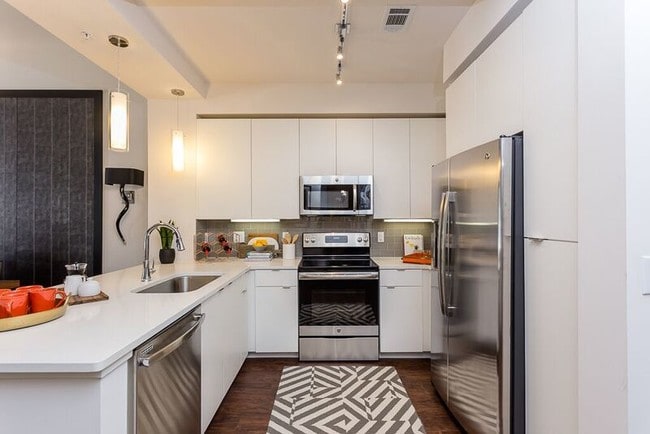
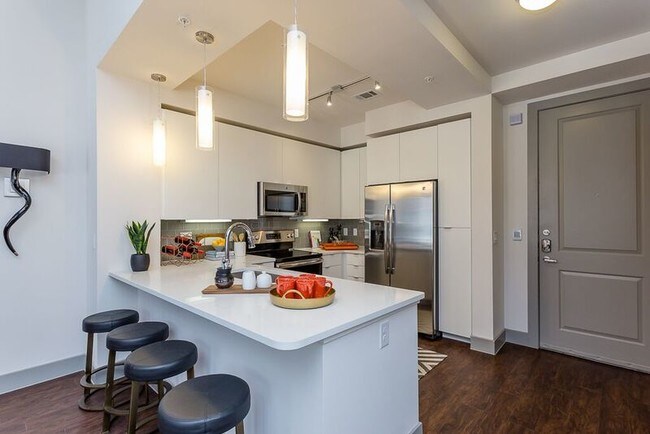
- Quartz countertops throughout
- Spacious private patios/balconies*
- Trash chutes
- Unlimited hot water
- Valet dry cleaning services available
- Views of pool and Springwoods Village lake system
- Walking distance to major employment
Apartment Features
- Air Conditioning
- Balcony
- Cable Ready
- Carpet
- Ceiling Fans
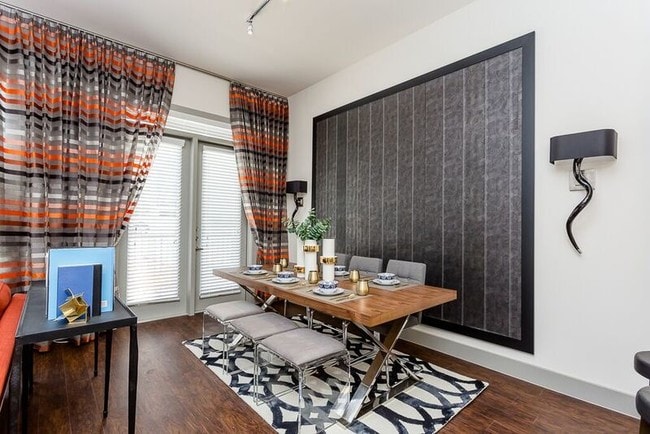
- Dining Room
- Dishwasher
- Disposal
- Double Pane Windows
- Double Vanities
- Floor to Ceiling Windows
- Framed Mirrors
- Freezer
- Granite Countertops
- Heating
- High Ceilings
- High Speed Internet Access
- Ice Maker
- Instant Hot Water
- Island Kitchen
- Kitchen
- Large Bedrooms
- Linen Closet
- Microwave
- Office
- Oven
- Pantry
- Patio
- Quartz Countertops
- Refrigerator
- Security System
- Smoke Free
- Sprinkler System
- Stainless Steel Appliances
- Storage Space
- Tile Floors
- Trash Compactor
- Tub/Shower
- Views
- Vinyl Flooring
- Walk-In Closets
- Washer/Dryer
- Washer/Dryer Hookup
- Window Coverings
Community Features
- 24 Hour Access
- Basketball Court
- Bicycle Storage
- Business Center
- Cabana
- Car Charging Station
- Clubhouse
- Controlled Access
- Courtyard
- Disposal Chutes
- Dry Cleaning Service
- Elevator
- Fitness Center
- Garages
- Gated
- Golf Course
- Grill
- Guest Apartment
- Key Fob Entry
- Laundry Service
- Maintenance on site
- Media Center/Movie Theatre
- On-Site Retail
- Package Service
- Pet Washing Station
- Picnic Area
- Planned Social Activities
- Pool
- Property Manager on Site
- Putting Greens
- Recycling
- Renters Insurance Program
- Spa
- Storage Space
- Sundeck
- Walking/Biking Trails
- Wi-Fi
Map of The Mark at CityPlace
Area Scores
Walkability
Fairly walkable
Driveability
Exceptionally drivable
Bikeability
Fairly bikeable
Walkability measures the walking distance to day-to-day needs.
Driveability measures congestion, parking availability, and access to major roads.
Bikeability measures the suitability for cycling.
Soundscore™
Active
A Sound Score rating aggregates noise caused by vehicle traffic, airplane traffic and local sources.
Transit
Airport
21 min Drive

Moving to Outlying Harris County, Spring, TX
Shopping Centers
Shoppers will appreciate The Mark at CityPlace proximity to The Market at Springwoods Village. The Market at Springwoods Village is 1.8 miles away.
Parks and Recreation
Recreational activities near The Mark at CityPlace are plentiful. Discover 5 parks within 4.5 miles, including Montgomery County Preserve, Spring Creek Greenway Nature Center, and Old Riley Fuzzel Preserve.
Airports
Living in Outlying Harris County provides easy access to George Bush Intcntl/Houston, located just 22 minutes from The Mark at CityPlace. Another nearby airport is William P Hobby, located 37.2 miles away.
Local Education
Primary and Secondary Schools

Wilkerson Intermediate School
Grades K-5
Public

The Woodlands School For Young Scholars
Grades PK-5
Private

Northgate Elementary School
Grades PK-5
Public

Knox Junior High School
Grades 6-8
Public

Springwoods Village Middle
Grades 6-8
Public

Spring High School
Grades 9-12
Public

Carl Wunsche Sr High School
Grades 9-12
Public
Langtry Preparatory Academy
Grades K-12
Private
Data provided by GreatSchools.org © 2026. All rights reserved.

Colleges and Universities
| School | Commute Time (Distance) |
|---|---|
| Lone Star College | Drive: 13 min (8.7 mi) |
About The Mark at CityPlace
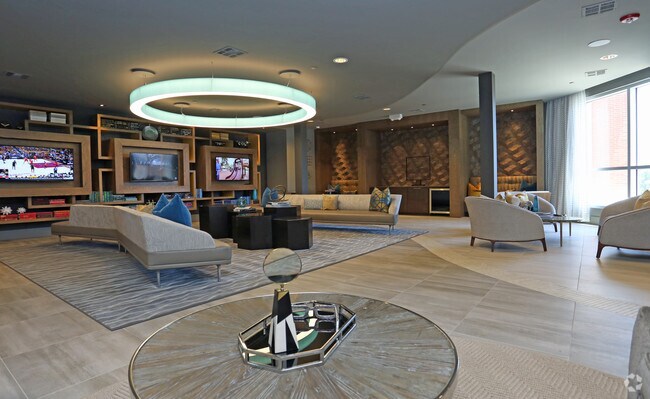
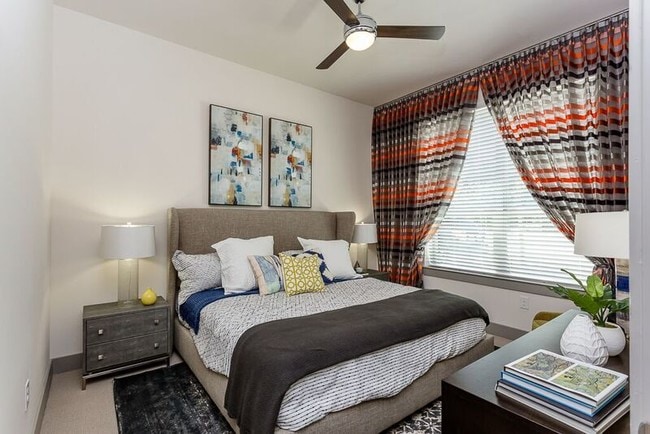
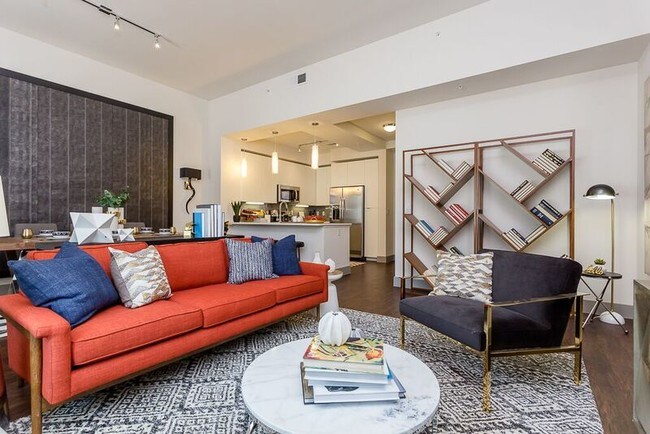
Living at The Mark luxury apartments in Spring, you're steps from all the vibrant, walkable City Place offers outside your door. Walk to events at City Place Plaza, to shops, restaurants, and more such as Star Cinema Grill and 24 Hour Fitness, the… Nature Preserve, parks and trails, as well the community's major employment centers including the ExxonMobil Corporate Campus, Hewlett Packard Enterprise (HPE), HP, Inc., Southwestern Energy, and CHI St Luke's Health hospital. The Mark features a selection of one-, two-, and three-bedroom apartments for rent ranging in size from 572 square feet to 1,599 square feet, each finished with the best in amenities for modern living in City Place, "Houston's new walking city".
Living at The Mark luxury apartments in Spring, you're steps from all the vibrant, walkable City Place offers outside your door. Walk to events at City Place Plaza, to shops, restaurants, and more such as Star Cinema Grill and 24 Hour Fitness, the Nature Preserve, parks and trails, as well the community's major employment centers including the ExxonMobil Corporate Campus, Hewlett Packard Enterprise (HPE), HP, Inc., Southwestern Energy, and CHI St Luke's Health hospital. The Mark features a selection of one-, two-, and three-bedroom apartments for rent ranging in size from 572 square feet to 1,599 square feet, each finished with the best in amenities for modern living in City Place, "Houston's new walking city".
The Mark at CityPlace is an apartment community in Spring, TX
Contact
Spring, TX 77389
- Sunday 1:00 PM – 5:00 PM
- Monday 9:00 AM – 6:00 PM
- Tuesday 9:00 AM – 6:00 PM
- Wednesday 9:00 AM – 6:00 PM
- Thursday 9:00 AM – 6:00 PM
- Friday 9:00 AM – 6:00 PM
- Saturday 10:00 AM – 5:00 PM
Renter Reviews
For The Mark at CityPlace
7 Ratings & Reviews
-
10/16/25
Worst Experience Ever
They rented me an apartment that they should have never rented due to interior issues. From mold, faulty equipment, bad odors from previous tenants to gas lighting staff, it went from fixable to bad to worse. Don’t believe all the hype.
Review from Apartments.com
Property Manager at The Mark at CityPlace responded to this review
We appreciate you taking the time to share your experience at The Mark at CityPlace. We strive to provide a comfortable living environment for all our residents, and we're sorry to hear that your experience did not meet expectations. We would like to… get more details from you regarding your experience, please reach out to our office at 281-528-6278. -The Mark Management
The Mark at CityPlace Gallery


Nearby Properties You Might Like
Within 50 Miles of The Mark at CityPlace

Find More Rentals in Spring
Bedrooms
Other Types of Rentals
Spring Apartments by Amenity
- Pet-Friendly Apartments in Spring
- Furnished Apartments in Spring
- Waterfront Apartments in Spring
- Apartments with a Pool in Spring
- Apartments with Wheelchair Access in Spring
- Apartments with Washer & Dryer in Spring
- Apartments with Utilities Included in Spring
- Apartments with a Garage in Spring
- Apartments with EV Charging in Spring
- Apartments with a Virtual Tour in Spring
Apartment Specialties
Apartments in your Budget
Find More Rentals Nearby…
Cities
Neighborhoods
Contact This Property
(346) 220-3254Languages: English
Open 9:00 AM – 6:00 PM Today