


Managed By

- Bedrooms
- Studio - 3Studio - 3 Beds
- Bathrooms
- 1 - 31 - 3 Baths
- Sq. Ft.
- 572 - 1,654 sq ft
Pricing and Floor Plans
S1
Show Floor Plan Details Hide Floor Plan Details
Unable to load floor plan details.
2116
$1,287
572 Sq. Ft.
Oct. 9
2214
$1,267
572 Sq. Ft.
Nov. 11
A4c
Show Floor Plan Details Hide Floor Plan Details
Unable to load floor plan details.
9309
$1,345
738 Sq. Ft.
Now
9109
$1,543
738 Sq. Ft.
Oct. 5
8309
$1,383
738 Sq. Ft.
Oct. 11
8109
$1,393
738 Sq. Ft.
Oct. 26
A4
Show Floor Plan Details Hide Floor Plan Details
Unable to load floor plan details.
9111
$1,522
738 Sq. Ft.
Now
9303
$1,383
738 Sq. Ft.
Oct. 11
9211
$1,383
738 Sq. Ft.
Oct. 30
8305
$1,383
738 Sq. Ft.
Nov. 27
A3b
Show Floor Plan Details Hide Floor Plan Details
Unable to load floor plan details.
8306
$1,403
744 Sq. Ft.
Oct. 2
9210
$1,403
744 Sq. Ft.
Nov. 4
A2
Show Floor Plan Details Hide Floor Plan Details
Unable to load floor plan details.
3311
$1,263
650 Sq. Ft.
Oct. 12
3116
$1,273
650 Sq. Ft.
Nov. 9
A6
Show Floor Plan Details Hide Floor Plan Details
Unable to load floor plan details.
3103
$1,557
780 Sq. Ft.
Oct. 31
3303
$1,547
780 Sq. Ft.
Nov. 21
A5a
Show Floor Plan Details Hide Floor Plan Details
Unable to load floor plan details.
4107
$1,314
767 Sq. Ft.
Now
A6a
Show Floor Plan Details Hide Floor Plan Details
Unable to load floor plan details.
3213
$1,438
780 Sq. Ft.
Oct. 3
A4a
Show Floor Plan Details Hide Floor Plan Details
Unable to load floor plan details.
1110
$1,398
738 Sq. Ft.
Oct. 17
A3
Show Floor Plan Details Hide Floor Plan Details
Unable to load floor plan details.
2331
$1,418
744 Sq. Ft.
Oct. 31
A2c
Show Floor Plan Details Hide Floor Plan Details
Unable to load floor plan details.
2222
$1,268
650 Sq. Ft.
Nov. 13
A11
Show Floor Plan Details Hide Floor Plan Details
Unable to load floor plan details.
3301
$1,463
801 Sq. Ft.
Nov. 13
A10
Show Floor Plan Details Hide Floor Plan Details
Unable to load floor plan details.
6205
$1,453
800 Sq. Ft.
Dec. 1
A5c
Show Floor Plan Details Hide Floor Plan Details
Unable to load floor plan details.
9107
$1,453
767 Sq. Ft.
Dec. 1
New
A5
Show Floor Plan Details Hide Floor Plan Details
Unable to load floor plan details.
A6c
Show Floor Plan Details Hide Floor Plan Details
Unable to load floor plan details.
A6b
Show Floor Plan Details Hide Floor Plan Details
Unable to load floor plan details.
A8
Show Floor Plan Details Hide Floor Plan Details
Unable to load floor plan details.
A7
Show Floor Plan Details Hide Floor Plan Details
Unable to load floor plan details.
A9
Show Floor Plan Details Hide Floor Plan Details
Unable to load floor plan details.
A2a
Show Floor Plan Details Hide Floor Plan Details
Unable to load floor plan details.
A13
Show Floor Plan Details Hide Floor Plan Details
Unable to load floor plan details.
A12
Show Floor Plan Details Hide Floor Plan Details
Unable to load floor plan details.
A2b
Show Floor Plan Details Hide Floor Plan Details
Unable to load floor plan details.
A2f
Show Floor Plan Details Hide Floor Plan Details
Unable to load floor plan details.
A2e
Show Floor Plan Details Hide Floor Plan Details
Unable to load floor plan details.
A2h
Show Floor Plan Details Hide Floor Plan Details
Unable to load floor plan details.
A2g
Show Floor Plan Details Hide Floor Plan Details
Unable to load floor plan details.
A2i
Show Floor Plan Details Hide Floor Plan Details
Unable to load floor plan details.
A2j
Show Floor Plan Details Hide Floor Plan Details
Unable to load floor plan details.
A3a
Show Floor Plan Details Hide Floor Plan Details
Unable to load floor plan details.
A2k
Show Floor Plan Details Hide Floor Plan Details
Unable to load floor plan details.
A4b
Show Floor Plan Details Hide Floor Plan Details
Unable to load floor plan details.
A4d
Show Floor Plan Details Hide Floor Plan Details
Unable to load floor plan details.
A5e
Show Floor Plan Details Hide Floor Plan Details
Unable to load floor plan details.
A5f
Show Floor Plan Details Hide Floor Plan Details
Unable to load floor plan details.
A5b
Show Floor Plan Details Hide Floor Plan Details
Unable to load floor plan details.
A5d
Show Floor Plan Details Hide Floor Plan Details
Unable to load floor plan details.
A1
Show Floor Plan Details Hide Floor Plan Details
Unable to load floor plan details.
B1
Show Floor Plan Details Hide Floor Plan Details
Unable to load floor plan details.
1304
$1,724
1,180 Sq. Ft.
Now
1207
$1,872
1,180 Sq. Ft.
Nov. 6
6307
$1,857
1,180 Sq. Ft.
Nov. 9
1213
$1,872
1,180 Sq. Ft.
Nov. 11
B5a
Show Floor Plan Details Hide Floor Plan Details
Unable to load floor plan details.
2213
$2,017
1,289 Sq. Ft.
Now
2113
$1,999
1,289 Sq. Ft.
Nov. 30
B1a
Show Floor Plan Details Hide Floor Plan Details
Unable to load floor plan details.
2326
$1,880
1,180 Sq. Ft.
Now
B1c
Show Floor Plan Details Hide Floor Plan Details
Unable to load floor plan details.
9307
$1,857
1,180 Sq. Ft.
Nov. 9
B4
Show Floor Plan Details Hide Floor Plan Details
Unable to load floor plan details.
7302
$1,959
1,272 Sq. Ft.
Nov. 29
New
B1b
Show Floor Plan Details Hide Floor Plan Details
Unable to load floor plan details.
B1d
Show Floor Plan Details Hide Floor Plan Details
Unable to load floor plan details.
B2
Show Floor Plan Details Hide Floor Plan Details
Unable to load floor plan details.
B3
Show Floor Plan Details Hide Floor Plan Details
Unable to load floor plan details.
B3a
Show Floor Plan Details Hide Floor Plan Details
Unable to load floor plan details.
B5
Show Floor Plan Details Hide Floor Plan Details
Unable to load floor plan details.
C6
Show Floor Plan Details Hide Floor Plan Details
Unable to load floor plan details.
8101
$2,633
1,654 Sq. Ft.
Nov. 20
C5
Show Floor Plan Details Hide Floor Plan Details
Unable to load floor plan details.
C3
Show Floor Plan Details Hide Floor Plan Details
Unable to load floor plan details.
C4
Show Floor Plan Details Hide Floor Plan Details
Unable to load floor plan details.
C2
Show Floor Plan Details Hide Floor Plan Details
Unable to load floor plan details.
C1
Show Floor Plan Details Hide Floor Plan Details
Unable to load floor plan details.
C3a
Show Floor Plan Details Hide Floor Plan Details
Unable to load floor plan details.
Property Map
Select a unit to view pricing and availability
Details
Property Information
- Built in 2020
- 346 units3 stories
Fees & Policies
The fees below are based on community-supplied data and may exclude additional fees and utilities.
Utilities & Essentials
-
Trash Services - Hauling$10 / mo
-
Trash Services - Doorstep$25 / mo
-
Community Amenity Fee$25 / mo
-
Smart Home Service Fee$25 / mo
-
Trash Admin$3 / mo
-
Pest Control Services$5 / mo
-
Utility - Water / SewerUsage-Based / mo
-
Utility - Stormwater / DrainageUsage-Based / mo
-
Utility - ElectricUsage-Based / mo
One-Time Basics
-
Admin FeeVaries by unit
-
Application FeeVaries by unit
Due at Move-In
-
Community Amenity Set Up$25
Garage
-
Parking Fee$150 / mo
Comments
Max of 3
Other
-
Parking EV ChargingVaries one-time
-
Parking - Carport$35 / mo
Comments
Max of 3
Additional Parking Options
-
Other
-
Other
-
Garage
Pet Fees
-
Pet Fee$400
-
Pet FeeVaries one-time
-
Pet Rent$25 / mo
Dogs Allowed
-
Dogs Allowed
Max of 2
Restrictions
None
Comments
| Restrictions: None
Cats Allowed
-
Cats Allowed
Max of 2
Restrictions
None
Comments
| Restrictions: None
Other Pets Allowed
-
Other Pets Allowed
Storage Unit
-
Storage DepositN/A
-
Storage Rent$35 / mo
Personalized Add-Ons
-
Pet Screening$25
-
Renter Liability - Third Party$25 / mo
-
Utility - GasUsage-Based / mo
-
Amenity / Clubhouse Rental Deposit (Refundable)$200 / occurrence
-
Amenity / Clubhouse Rental Fee$200 / occurrence
Situational
-
Intra-Community Transfer Fee$500
-
Security Deposit (Refundable)$500
-
MTM Flat FeeN/A
-
Access Device Replacement$100 / occurrence
-
NSF Tenant Fee$30 / occurrence
-
Renters Liability Non-Compliance$50 / occurrence
-
Utility - Non-transferred Utility FeeVaries / occurrence
Property Fee Disclaimer: Based on community-supplied data and independent market research. Subject to change without notice. May exclude fees for mandatory or optional services and usage-based utilities.
Matterport 3D Tours
Explore Commute Options
Property Highlights
- 24/7 Emergency maintenance
- 24/7 Luxer Package Lockers
- 9' or 10' ceilings
- Access to Ultra-Fast 'Fiber to the Unit' Internet
- ADA Accessible Bathroom
- Attached 2-Car Garage*
- Built-in Desk*
- Built-In Wine Rack*
- Carports
- Conditioned and Carpeted Corridors
- Custom Cabinetry in Kitchen and Bath
- Granite or Quartz in Kitchen and Bath
- Keyless Entry
- Outdoor Lounge with Fire Pit
- Pet Park
- Private Patio, Balcony or Yard*
- Resident Lounge with Wi-Fi and Working Stations
- Resort Style Pool
- Smart Home Technology Features
- Spacious Walk-In Closets
- Stainless Steel Energy Star Appliances
- Two Designer Color Schemes to Choose From
- Undermount Designer Sink
- Washer and Dryer in Unit
Apartment Features
- Air Conditioning
- Balcony
- Carpet
- Dishwasher
- Disposal
- Freezer
- Granite Countertops
- Ice Maker
- Island Kitchen
- Kitchen
- Large Bedrooms
- Microwave
- Oven
- Pantry
- Patio
- Porch
- Refrigerator
- Security System
- Smoke Free
- Stainless Steel Appliances
- Tub/Shower
- Views
- Walk-In Closets
- Washer/Dryer
- Wi-Fi
- Yard
Community Features
- Breakfast/Coffee Concierge
- Business Center
- Car Charging Station
- Clubhouse
- Dog Park
- Fitness Center
- Garages
- Gated
- Grill
- Lounge
- Maintenance on site
- Online Services
- Pet Play Area
- Picnic Area
- Planned Social Activities
- Pool
- Property Manager on Site
- Trash Pickup - Door to Door
- Walk-Up
- Wi-Fi
Map of Arc at the Grid
Area Scores
Walkability
Moderately walkable
Transit
Minimal public transit
Driveability
Exceptionally drivable
Bikeability
Fairly bikeable
Walkability measures the walking distance to day-to-day needs.
Transit measures access to public transportation.
Driveability measures congestion, parking availability, and access to major roads.
Bikeability measures the suitability for cycling.
Soundscore™
Active
A Sound Score rating aggregates noise caused by vehicle traffic, airplane traffic and local sources.
Transit
Airport
35 min Drive
Airport
46 min Drive

Moving to Kirkwood, Stafford, TX
Shopping Centers
Shoppers will appreciate Arc at the Grid proximity to Murphy @ West Airport, Stafford Court, and Murphy Road Center. Murphy @ West Airport is 0.6 miles away, and Stafford Court is within an 11 minute walk.
Parks and Recreation
Recreational activities near Arc at the Grid are plentiful. Discover 2 parks within 4.6 miles, including Club Creek Park and Vietnam Veterans Memorial and Arthur Storey Park.
Airports
Living in Kirkwood provides easy access to William P Hobby, located just 35 minutes from Arc at the Grid. Another nearby airport is George Bush Intcntl/Houston, located 37.7 miles away.
Local Education
Primary and Secondary Schools

Stafford Elementary School
Grades K-5
Public

Arrow Academy - Liberation Academy
Grades K-5
Public

Stafford Primary School
Grades PK-5
Public
Sugar Grove Christian School
Grades PK-5
Private

Stafford Middle School
Grades 6-8
Public
Dulles High School
Grades 9-12
Public

Stafford High School
Grades 9-12
Public
Houston Learning Academy
Grades 9-12
Private
Logos Preparatory School
Grades K-12
Private
Data provided by GreatSchools.org © 2026. All rights reserved.

Colleges and Universities
| School | Commute Time (Distance) |
|---|---|
| Houston Baptist University | Drive: 11 min (5.8 mi) |
| Houston Christian University | Drive: 11 min (6.3 mi) |
| The Art Institute of Houston | Drive: 16 min (11.5 mi) |
| UT Health Houston | Drive: 22 min (13.1 mi) |
About Arc at the Grid
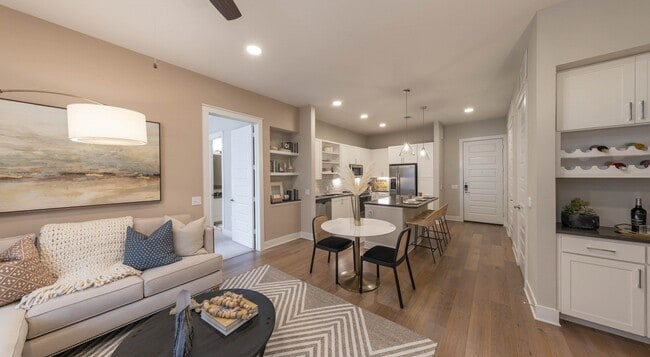
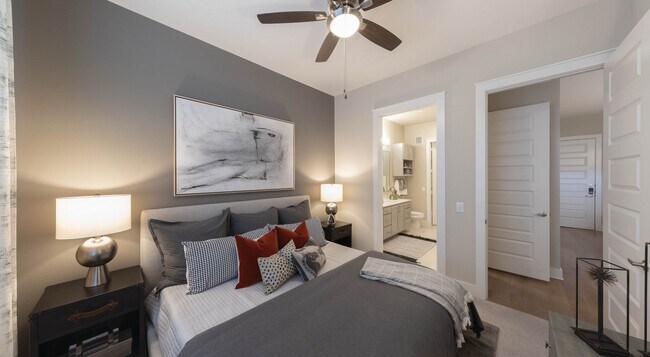
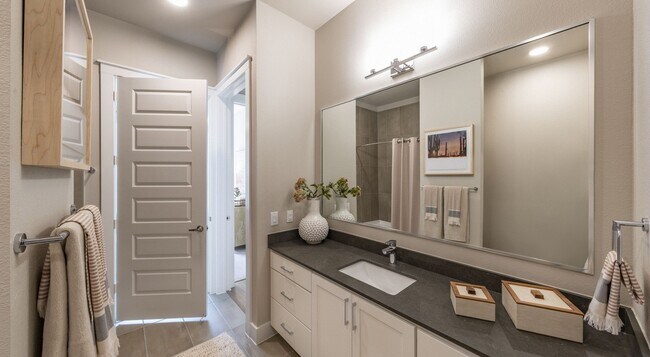
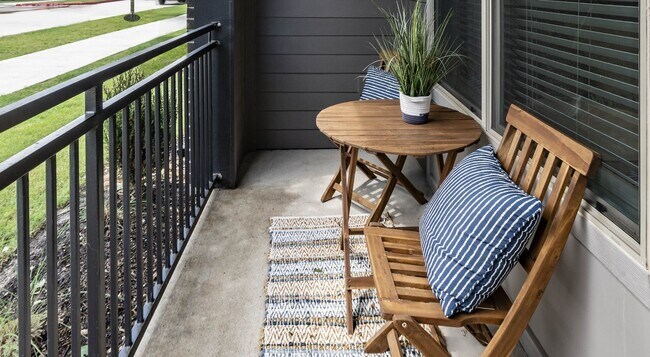
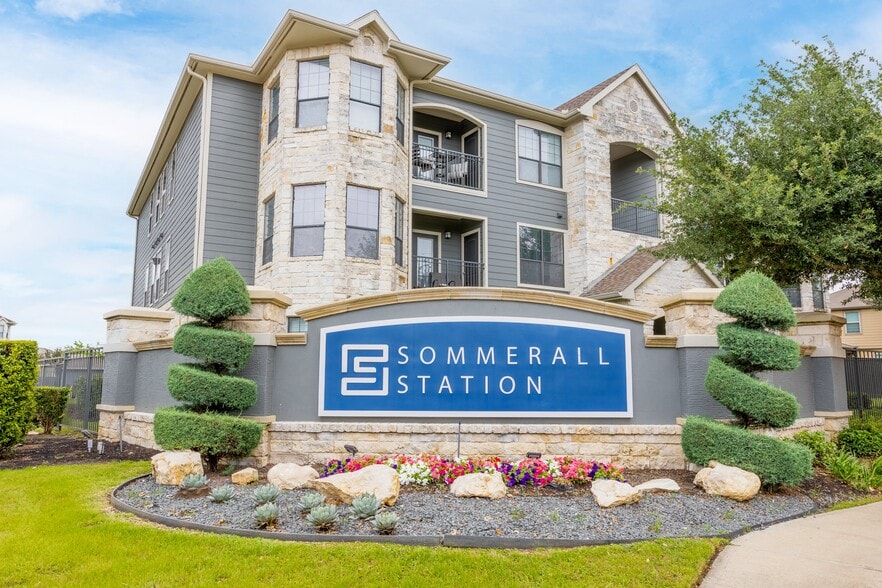
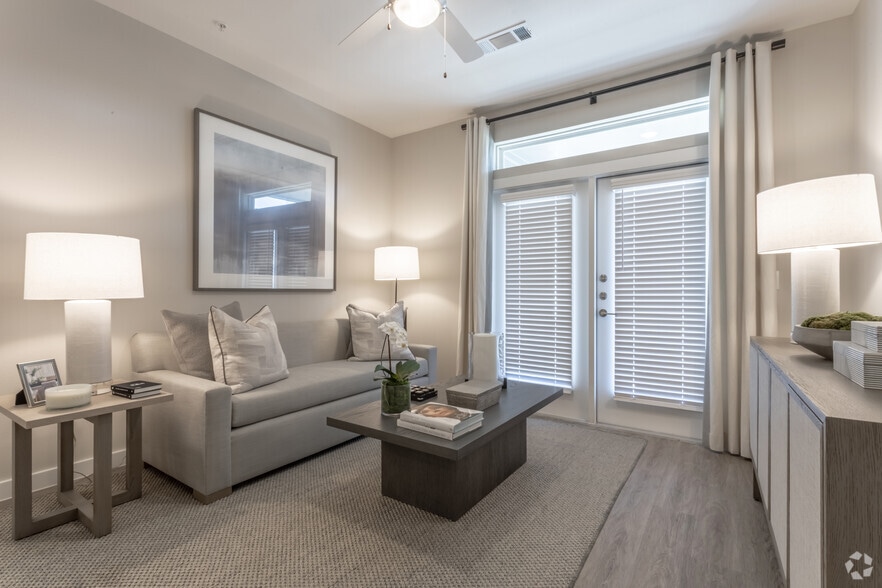
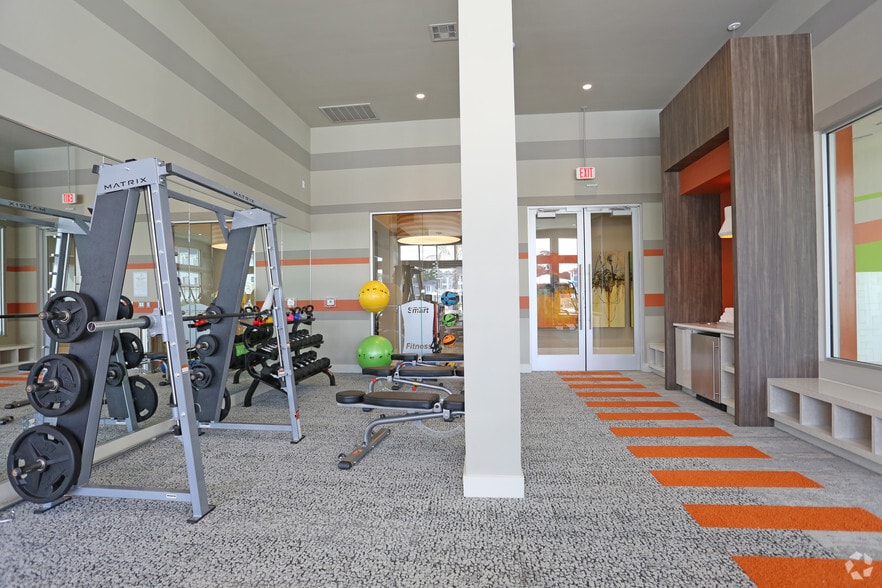
Arc at the Grid offers modern studio, 1, 2, and 3-bedroom apartments in one of Stafford's most vibrant mixed-use destinations. Located within The Grid, residents enjoy convenient access to shopping, dining, entertainment, I-69, and the Beltway.Our… thoughtfully designed apartment homes feature stainless steel appliances, quartz countertops, designer cabinetry, spacious walk-in closets, and select smart home features. Community amenities include a resort-style pool, fitness center, clubhouse, business center, dog park, and inviting outdoor social spaces.With nearby attractions such as Stafford City Park, First Colony Mall, and Fountains on the Lake, Arc at the Grid combines upscale living, modern conveniences, and a prime location for an exceptional lifestyle. Schedule a tour today and discover your new home.
Arc at the Grid offers modern studio, 1, 2, and 3-bedroom apartments in one of Stafford's most vibrant mixed-use destinations. Located within The Grid, residents enjoy convenient access to shopping, dining, entertainment, I-69, and the Beltway.Our thoughtfully designed apartment homes feature stainless steel appliances, quartz countertops, designer cabinetry, spacious walk-in closets, and select smart home features. Community amenities include a resort-style pool, fitness center, clubhouse, business center, dog park, and inviting outdoor social spaces.With nearby attractions such as Stafford City Park, First Colony Mall, and Fountains on the Lake, Arc at the Grid combines upscale living, modern conveniences, and a prime location for an exceptional lifestyle. Schedule a tour today and discover your new home.
Arc at the Grid is an apartment community in Stafford, TX
Contact
Stafford, TX 77477
- Sunday 1:00 PM – 5:00 PM
- Monday 9:00 AM – 6:00 PM
- Tuesday 9:00 AM – 6:00 PM
- Wednesday 9:00 AM – 6:00 PM
- Thursday 9:00 AM – 6:00 PM
- Friday 9:00 AM – 6:00 PM
- Saturday 10:00 AM – 5:00 PM
Renter Reviews
For Arc at the Grid
5 Ratings & Reviews
-
5/21/24
Staff is rude and unwelcoming
We went to tour the apartment, but the staff at the front desk was very rude. They went and printed a "No walk-ins and tour only by appointment" sign after we got in and were waiting for them to receive us. They clearly didn't want us to tour the apartment that day and asked us to come in another day. The attitude of the staff towards the potential resident is not ok, don't even want to think what it would be like to deal with them after being a resident.
Review from Apartments.com
1 Person Found This Helpful
Property Manager at Arc at the Grid responded to this review
We want you to know that our team has read your review. We apologize and are disappointed that you were not provided with quality service, so we hope you’ll give us the opportunity to gather more information regarding your experience. Please give us… a call at 346-341-0530 where a member of our team can connect you with our Community manager.
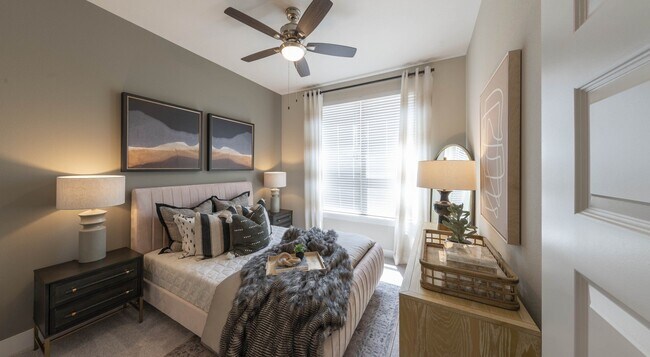
Arc at the Grid Gallery




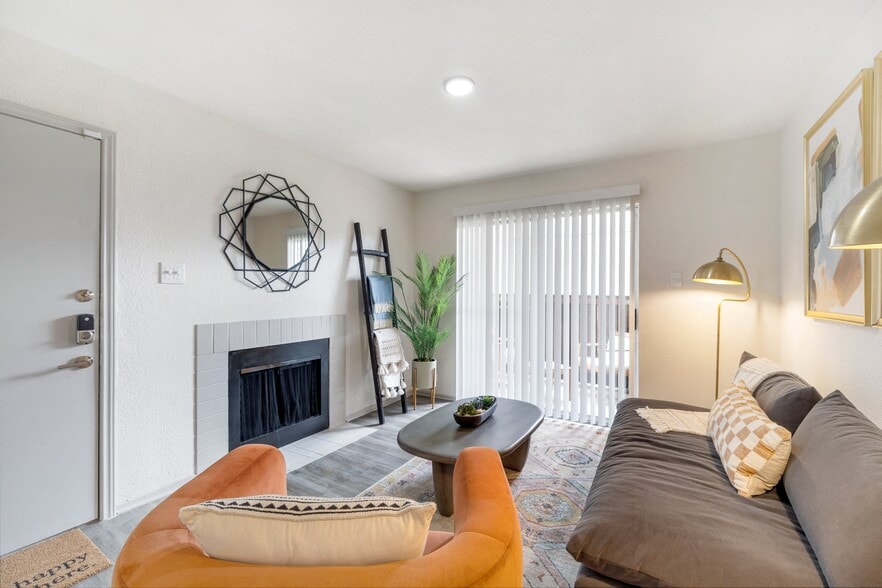
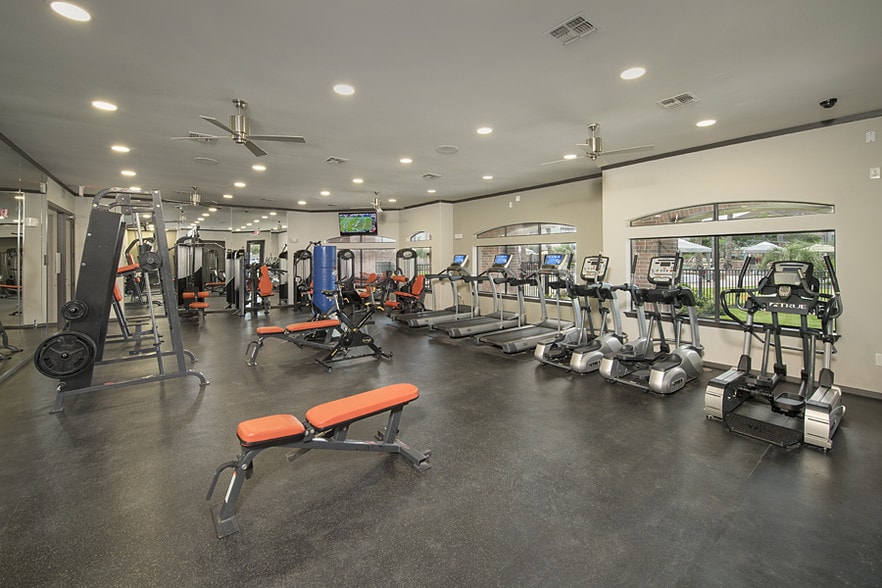
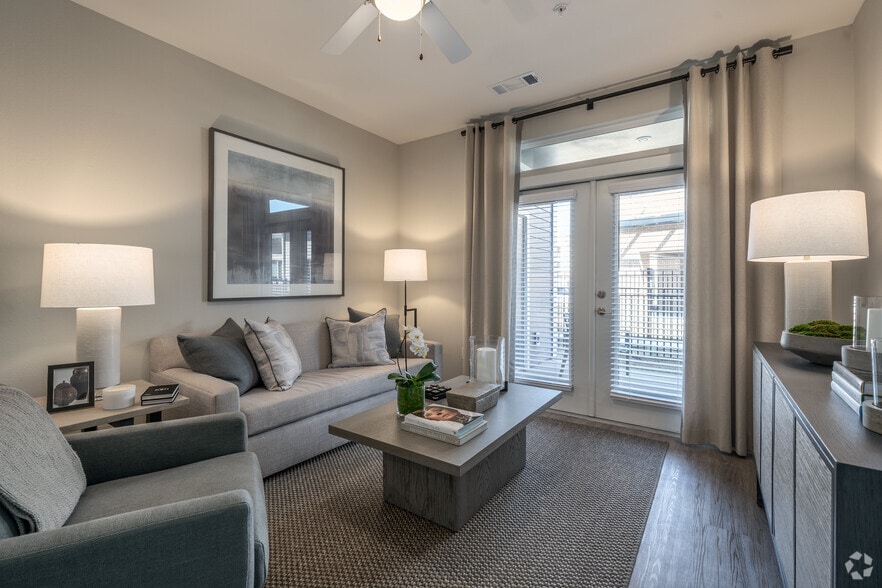
Nearby Properties You Might Like
Within 50 Miles of Arc at the Grid
Find More Rentals in Stafford
Bedrooms
Other Types of Rentals
Stafford Apartments by Amenity
- Pet-Friendly Apartments in Stafford
- Furnished Apartments in Stafford
- Waterfront Apartments in Stafford
- Apartments with a Pool in Stafford
- Apartments with Wheelchair Access in Stafford
- Apartments with Washer & Dryer in Stafford
- Apartments with Utilities Included in Stafford
- Apartments with a Garage in Stafford
- Apartments with EV Charging in Stafford
- Apartments with a Virtual Tour in Stafford
Apartment Specialties
Find More Rentals Nearby…
Cities
Neighborhoods
Contact This Property
(346) 449-5280Languages: English
Open 9:00 AM – 6:00 PM Today