
McAlister
1 - 2 Beds
$970 - $1,455


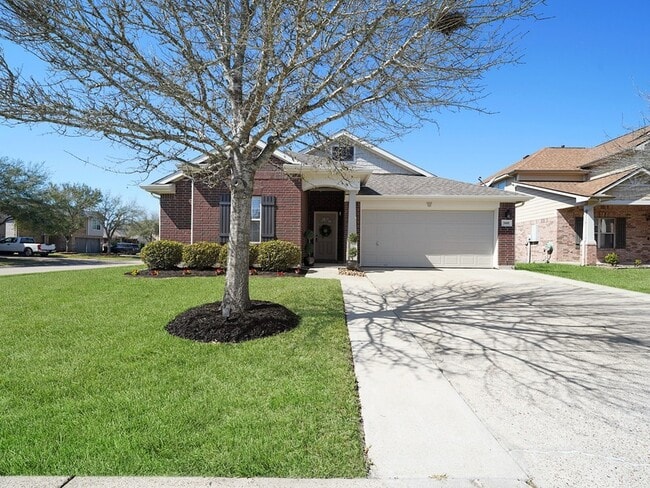

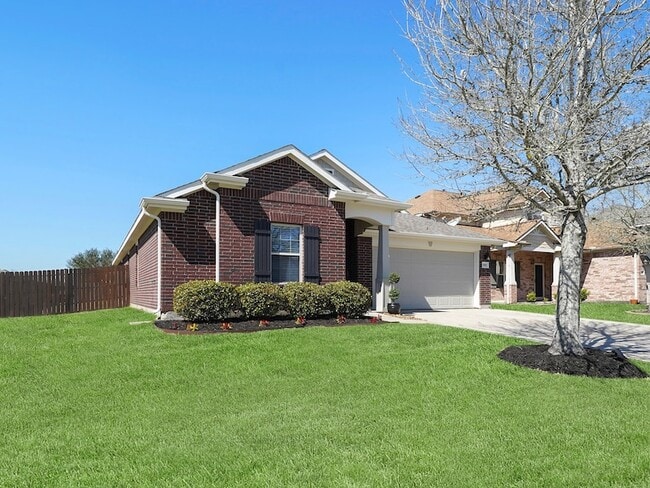
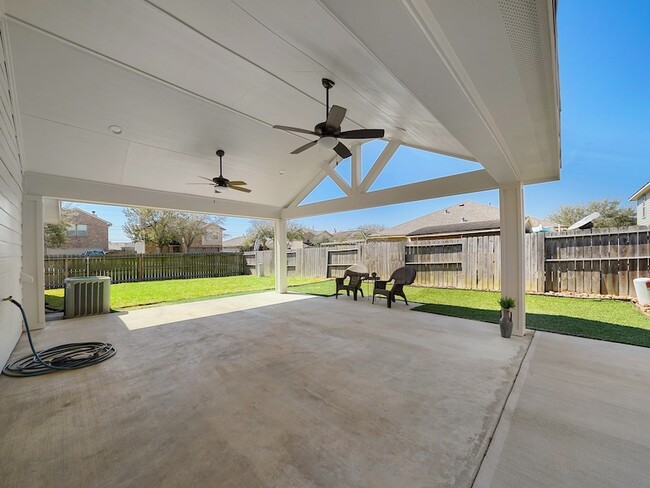
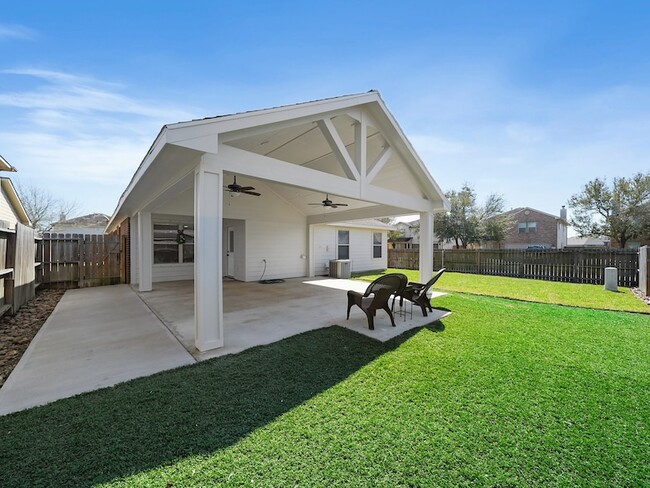
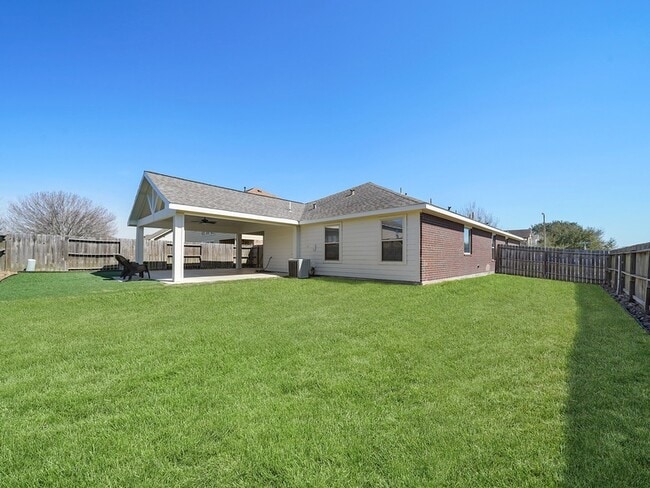
This stunning home sitting on a corner lot has just been renovated and is ready and waiting for you. Beautiful features, awesome over sized corner lot,... blanketed with natural light but not direct sun. The backyard is perfect for entertaining with the oversized cover and slab, surrounded by turf with fans and can lights. Interior you will find open concept living with a split floor plan. Primary is tucked away in the rear of the home along with walk in closet and updated bath with soaking tub and separate shower with beautiful frame-less glass. Living room is large and can handle space for movie nights at home. Kitchen has great overhang which would allow for bar-stool seating, it features a great amount of cabinet and counter space as well, also all new updated appliances. So much space for everyone! Great Home, Great Location.
3301 Clover Hill Ln is a single-family home for rent in Texas City, TX
The fees below are based on community-supplied data and may exclude additional fees and utilities.
Property Fee Disclaimer Based on community-supplied data and independent market research. Subject to change without notice. May exclude fees for mandatory or optional services and usage-based utilities.

As a RE/MAX agent, Kimberly is dedicated to helping her clients find the home of their dreams. Whether they are buying or selling a home or simply curious about the local market, she would love to offer her support and services. Kimberly knows the local community, both as an agent and a neighbor, and can help guide clients through the nuances of the local market. With access to top listings, a worldwide network, exceptional marketing strategies, and innovative technology, she works hard to make the real estate experience memorable and enjoyable.
Walkability
Somewhat walkable20 / 100
Driveability
Exceptionally drivable100 / 100
Bikeability
Somewhat bikeable30 / 100

Soundscore ™
Active80 / 100

John And Shamarion Barber Middle School
Grades K-5
Public

Hughes Road Elementary School
Grades PK-5
Public

Mainland Christian School
Grades PK-5
Private

Dickson Junior High School
Grades 6-8
Public
Pine Drive Christian School
Grades PK-12
Private
Dickinson High School
Grades 6-12
Public
Abundant Life Christian School
Grades PK-12
Private
Data provided by GreatSchools.org © 2026. All rights reserved.

School
Commute Time (Distance)
College of the Mainland
Drive: 7 min (3.4 mi)
Univ. of Houston Clear Lake
Drive: 25 min (14.8 mi)
Shoppers will appreciate 3301 Clover Hill Ln proximity to Mainland City Centre, La Marque Crossing Shopping Center, and Bay Park Shopping Center. Mainland City Centre is 1.2 miles away, and La Marque Crossing Shopping Center is within a 24 minute walk.
Living in South Galveston County provides easy access to William P Hobby, located just 38 minutes from 3301 Clover Hill Ln.
Within 50 Miles of 3301 Clover Hill Ln