
Discovery at The Realm
Studio - 3 Beds
$1,306 - $3,176


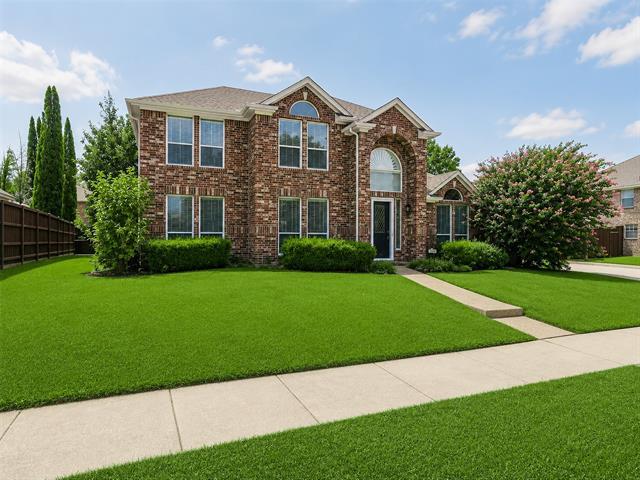
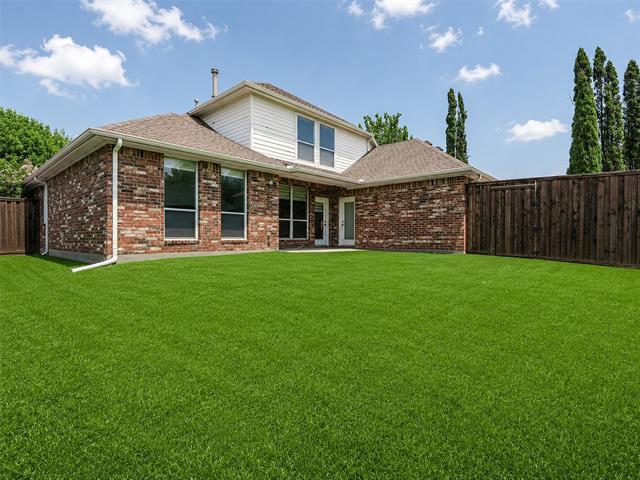
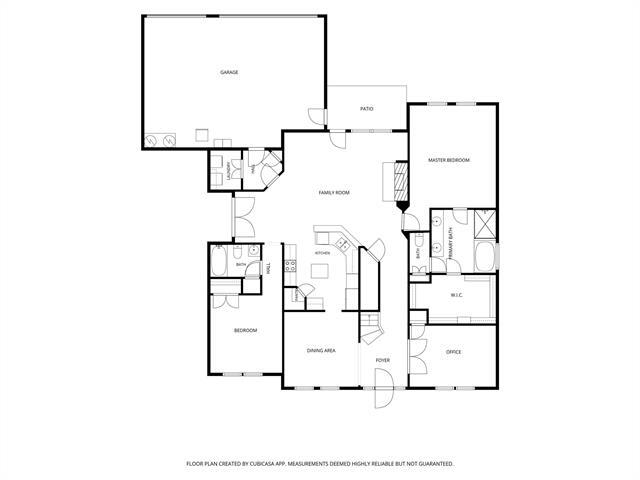
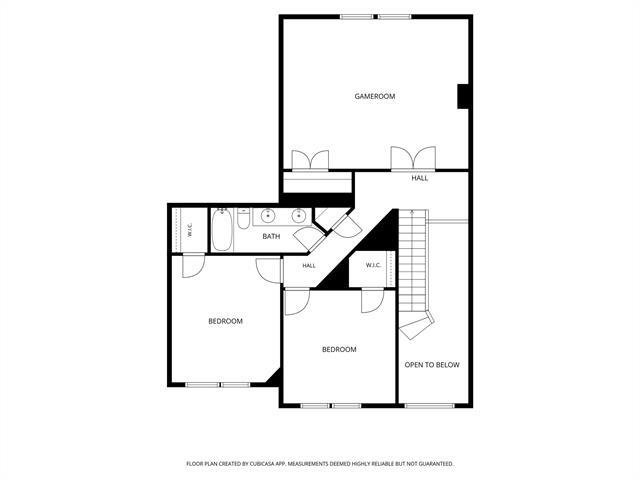
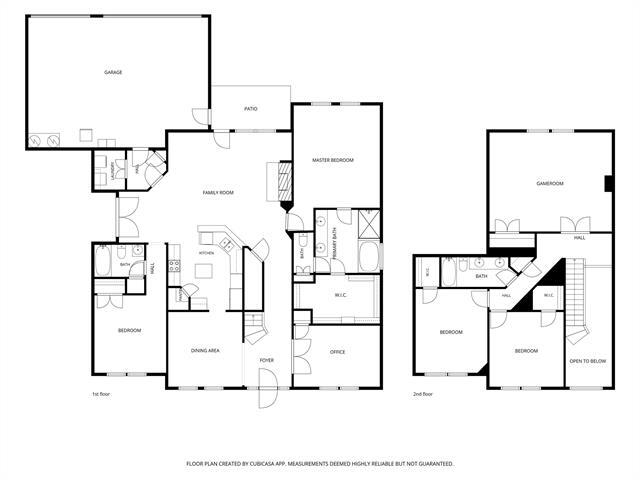
This spacious corner-lot home offers a thoughtfully designed floor plan, mature trees, and an unbeatable location just minutes from major highways, shopping,... dining, and Lake Lewisville. A dramatic two-story foyer with an arched entry welcomes you into the elegant formal dining room. The highly desirable floor plan features a private primary suite, a secondary bedroom with a full bath, and a versatile study with French doors and a closet, all conveniently located on the main level. The spacious living room showcases a stately gas-log fireplace and flows seamlessly into the open kitchen, where dentil-trimmed cabinetry, a gas cooktop, and a bright breakfast nook create the perfect space for everyday living and entertaining. French doors from the breakfast nook provide direct access to the side yard, while the oversized three-car garage offers an additional entrance to the fenced backyard. Upstairs, you'll find a generous game room, providing additional living and entertainment space. Combining a functional layout with the convenience of having the primary suite, guest bedroom, full bath, and study all on the first floor, this home offers exceptional comfort and flexibility for a variety of lifestyles.
5601 Glenview Ln is a single-family home for rent in The Colony, TX
The fees below are based on community-supplied data and may exclude additional fees and utilities.
Property Fee Disclaimer Based on community-supplied data and independent market research. Subject to change without notice. May exclude fees for mandatory or optional services and usage-based utilities.

Copyright © 2026 North Texas Real Estate Information Systems, Inc. All rights reserved. All information provided by the listing agent/broker is deemed reliable but is not guaranteed and should be independently verified.
Walkability
Fairly walkable40 / 100
Driveability
Exceptionally drivable90 / 100
Bikeability
Fairly bikeable50 / 100

Soundscore ™
Active77 / 100


Lakeside Montessori Academy LLC
Grades K-5
Private

Morningside Elementary School
Grades PK-5
Public

Griffin Middle School
Grades 6-8
Public
Starwood Academy of Frisco
Grades PK-8
Private

The Colony High School
Grades 9-12
Public
Legacy Christian Academy
Grades PK-12
Private
Data provided by GreatSchools.org © 2026. All rights reserved.

School
Commute Time (Distance)
The Chicago School
Drive: 13 min (7 mi)
Collin County CC, Preston
Drive: 15 min (8.2 mi)
Collin County CC, Courtyard
Drive: 17 min (8.5 mi)
UT Dallas
Drive: 23 min (13.4 mi)
Shoppers will appreciate 5601 Glenview Ln proximity to 5110 Paige Rd, Colony Square, and Village @ 121. 5110 Paige Rd is 0.7 miles away, and Colony Square is within a 15 minute walk.
Recreational activities near 5601 Glenview Ln are plentiful. Discover 1 park within 4.9 miles, including Arbor Hills Nature Preserve.
Living in The Colony provides easy access to Dallas-Fort Worth International, located just 25 minutes from 5601 Glenview Ln. Another nearby airport is Dallas Love Field, located 22.6 miles away.
Within 50 Miles of 5601 Glenview Ln





12 Month Lease