
5996 Clearwater Dr, The Colony, TX 75056
What This House Offers
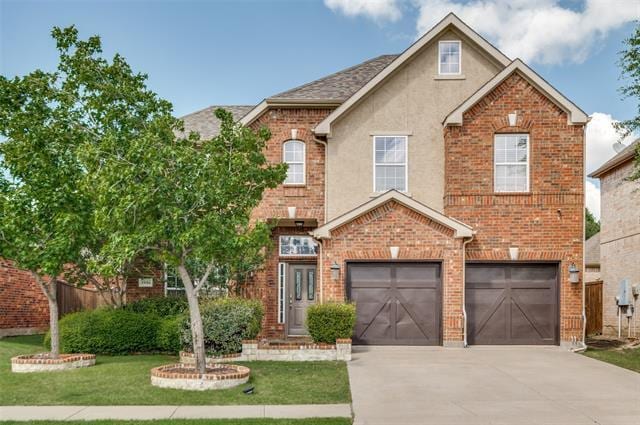
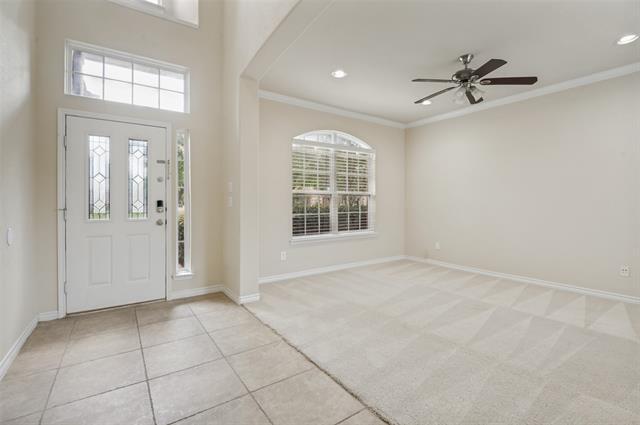
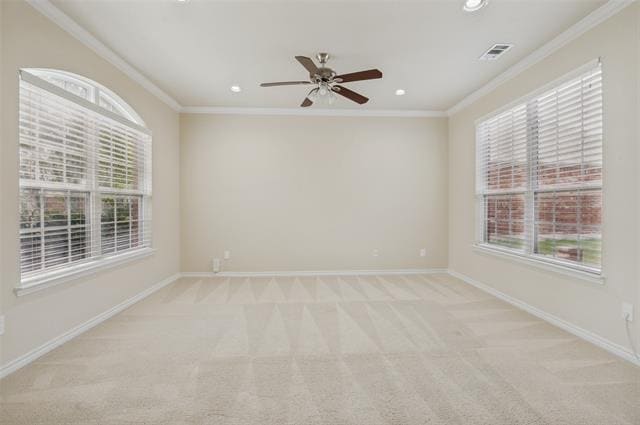
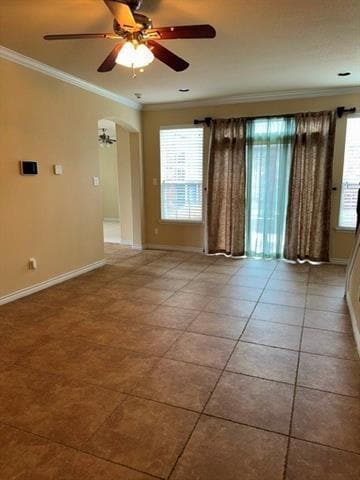
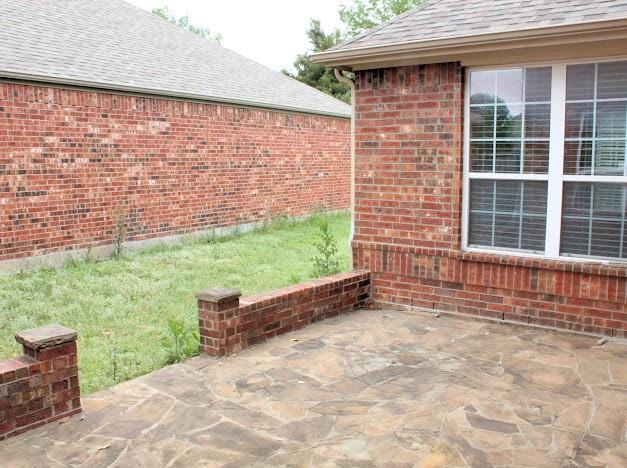
RARE OPPORTUNITY FOR A HOME OF THIS SIZE TO BE AVAILABLE IN THE CASCADES! LOOK AT THE SQUARE FOOTAGE FOR THE PRICE!! SUPERB SE LOCATION IN THE COLONY JUST... MINUTES FROM THE HWY 121 CORRIDOR AND CLOSE TO THE DALLAS NORTH TOLLWAY. ROOF REPLACED 2025. ONE HVAC UNIT REPLACED IN 2022. GRAND ENTRY WAY. FORMAL LIVING LEFT OF ENTRY. MOVE FORWARD TO THE FORMAL DINING ON THE RIGHT. PATIO DOORS OFF FORMAL DINING TO THE FLAGSTONE SIDE PATIO. 16 INCH TILE DOWNSTAIRS FOR COOL, EASY CLEANING. SPINDLE STAIRCASE. KITCHEN WITH AN ABUNDANCE OF CABINETS AND COUNTERTOP OPEN TO FAMILY ROOM W-GRANITE, SS APPLIANCES, BREAKFAST BAR, AND EAT-IN KITCHEN. BUTLERS PANTRY ON WAY TO LAUNDRY ROOM AND GARAGE. RECESSED LIGHTING. 7.1 SURROUND SOUND IN FAMILY & GAMEROOM. HUGE MASTER BEDROOM. ADDITIONAL FLAGSTONE PATIO IN BACK OFF OF KITCHEN EATING AREA. HOA TAKES CARE OF FRONT YARD. COMMUNITY POOL AND PLAYGROUND. CLOSE TO SCHOOLS, TOYOTA, NFM, WORLD RENOWNED GRANDSCAPE, A MASSIVE 433-ACRE, INDOOR-OUTDOOR MIXED-USE ENTERTAINMENT AND DINING CENTER.
Unit
- $3,100 / month
- 4 Beds
- 2.5 Baths
- 3039 sq. ft.
- Available Now
Home Features
- Air Conditioning
- Cable Ready
- Carpet
- Ceiling Fans
- Dishwasher
- Disposal
- Eat-in Kitchen
- Fireplace
- Granite Countertops
- Heating
- High Speed Internet Access
- Microwave
- Oven
- Pantry
- Range
- Tile Floors
- Walk-In Closets
Community Features
- Fenced Lot
- Garages
5996 Clearwater Dr is a single-family home for rent in The Colony, TX
Fees and Policies
The fees below are based on community-supplied data and may exclude additional fees and utilities.
One-Time Basics
Due at Application
- Application Fee Per Applicant$50
Due at Move-In
- Security Deposit - Refundable$3,100
- Garage
Property Fee Disclaimer Based on community-supplied data and independent market research. Subject to change without notice. May exclude fees for mandatory or optional services and usage-based utilities.

Home Details
Home Design
- Built in 2007
- Traditional Architecture
- Wood Siding
- Brick Exterior Construction
- Single Family Detached Home
- Composition Roof
- Stucco
- Slab Foundation
Interior Spaces
- Open Floorplan
- Dry Bar
- Recessed Lighting
- Ceiling Fan
- Wood Burning Fireplace
- 3039 Sq Ft Home
- 2-Story Property
Kitchen
- Granite Countertops
- Double Oven
- Eat-In Kitchen
- Electric Cooktop
- Electric Oven
- Microwave
- Dishwasher
- Disposal
Flooring
- Ceramic Tile
- Carpet
Bedrooms and Bathrooms
- Walk-In Closet
- 2.5 Bathrooms
- 4 Bedrooms | 3 Bathrooms
- 4 Bedrooms
Laundry
- Laundry Room
Parking
- 2 Car Attached Garage
- Multiple Garage Doors
- Front Facing Garage
- Garage Door Opener
Outdoor Features
- Covered Patio or Porch
Lot Details
- 6752 Sq Ft Lot
- Interior Lot
- Wrought Iron Fence
- Wood Fence
- Sprinkler System
Schools
- Stewarts Creek Elementary School
- Griffin Middle School
- The Colony High School
Utilities
- Forced Air Zoned Heating and Cooling System
- High Speed Internet
- Cable TV Available
- Sewer Available
Listing and Financial Details
- Property Available on 2026-08-17
- 12 Month Lease Term
- Legal Lot and Block 10 / B
- Assessor Parcel Number Sl2822a00000b000000100000
- Tenant pays for all utilities, cable TV, insurance, pest control, security
- Residential Lease
Community Details
Overview
- $150 Monthly HOA Fees
- First Service Residential Association
- Cascades At The Legends Ph 1B Subdivision
- Association fees include all facilities, management, ground maintenance
Amenities
- Community Mailbox
Pet Policy
- Breed Restrictions
- Pet Size Limit
- Pet Deposit $500
- 1 Pet Allowed
Explore Commute Options
- Drive Time--
- Walk Time--
- Bike Ride Time--
- Public Transit--
Get In Touch
The Colony, TX 75056

Copyright © 2026 North Texas Real Estate Information Systems, Inc. All rights reserved. All information provided by the listing agent/broker is deemed reliable but is not guaranteed and should be independently verified.
Area Scores
Walkability
Fairly walkable40 / 100
Driveability
Exceptionally drivable100 / 100
Bikeability
Fairly bikeable50 / 100

Soundscore ™
Active72 / 100
Travel and Transit
Local Education
Primary and Secondary Schools
Morningside Elementary School
Grades PK-5
Public
Castle Montessori of Plano
Grades PK-5
Private
Griffin Middle School
Grades 6-8
Public
Starwood Academy of Frisco
Grades PK-8
Private
The Colony High School
Grades 9-12
Public
Legacy Christian Academy
Grades PK-12
Private
Data provided by GreatSchools.org © 2026. All rights reserved.

Colleges and Universities
School
Commute Time (Distance)
The Chicago School
Drive: 11 min (6.5 mi)
Collin County CC, Preston
Drive: 13 min (7.4 mi)
Collin County CC, Courtyard
Drive: 15 min (7.9 mi)
UT Dallas
Drive: 21 min (12.8 mi)
Discover The Colony, The Colony, TX
Shopping Centers
Shoppers will appreciate 5996 Clearwater Dr proximity to Village @ 121, Colony Center, and Colony Crossing Development. Village @ 121 is 0.8 miles away, and Colony Center is within an 18 minute walk.
Parks and Recreation
Recreational activities near 5996 Clearwater Dr are plentiful. Discover 1 park within 4.4 miles, including Arbor Hills Nature Preserve.
Airports
Living in The Colony provides easy access to Dallas-Fort Worth International, located just 24 minutes from 5996 Clearwater Dr. Another nearby airport is Dallas Love Field, located 22.1 miles away.
Nearby Properties You Might Like
Within 50 Miles of 5996 Clearwater Dr

Find More Rentals in The Colony
- Houses with Pets Allowed in The Colony
- Affordable Houses for Rent in The Colony
- Fully Furnished Homes for Rent in The Colony
- Modern Homes for Rent in The Colony
- Houses for Rent with Pool in The Colony
- Houses for Rent with a Yard in The Colony
- Homes for Rent with a Garage in The Colony
- Houses for Rent with Fireplace in The Colony
- Houses for Rent with a Patio in The Colony
- Houses for Rent with Washer and Dryer in The Colony
- Houses for Rent with Utilities Paid in The Colony