

Managed By

- Bedrooms
- Studio - 3Studio - 3 Beds
- Bathrooms
- 1 - 31 - 3 Baths
- Sq. Ft.
- 528 - 2,110 sq ft
Pricing and Floor Plans
S1
Show Floor Plan Details Hide Floor Plan Details
Unable to load floor plan details.
A7
Show Floor Plan Details Hide Floor Plan Details
Unable to load floor plan details.
0317
$1,981
925 Sq. Ft.
Now
0213
$1,964
880 Sq. Ft.
Now
0211
$1,964
880 Sq. Ft.
Now
A5-TH
Show Floor Plan Details Hide Floor Plan Details
Unable to load floor plan details.
0002
$1,690
801 Sq. Ft.
Now
0011
$1,690
801 Sq. Ft.
Now
0019
$1,690
801 Sq. Ft.
Now
A9-TH
Show Floor Plan Details Hide Floor Plan Details
Unable to load floor plan details.
5690
$2,134
1,001 Sq. Ft.
Now
5689
$2,059
1,001 Sq. Ft.
Oct. 13
5684
$2,084
1,001 Sq. Ft.
Nov. 4
5664
$2,044
1,001 Sq. Ft.
Dec. 8
A2
Show Floor Plan Details Hide Floor Plan Details
Unable to load floor plan details.
0238
$1,465
672 Sq. Ft.
Now
0302
$1,415
672 Sq. Ft.
Nov. 29
A3
Show Floor Plan Details Hide Floor Plan Details
Unable to load floor plan details.
0102
$1,790
707 Sq. Ft.
Nov. 21
0101
$1,790
707 Sq. Ft.
Dec. 9
A6
Show Floor Plan Details Hide Floor Plan Details
Unable to load floor plan details.
0243
$1,690
805 Sq. Ft.
Now
A5A-TH
Show Floor Plan Details Hide Floor Plan Details
Unable to load floor plan details.
0020
$1,660
840 Sq. Ft.
Nov. 8
A4
Show Floor Plan Details Hide Floor Plan Details
Unable to load floor plan details.
0204
$1,392
736 Sq. Ft.
Dec. 8
A1
Show Floor Plan Details Hide Floor Plan Details
Unable to load floor plan details.
0206
$1,219
600 Sq. Ft.
Dec. 19
A8-TH
Show Floor Plan Details Hide Floor Plan Details
Unable to load floor plan details.
B1
Show Floor Plan Details Hide Floor Plan Details
Unable to load floor plan details.
0224
$2,020
1,152 Sq. Ft.
Now
0305
$2,045
1,152 Sq. Ft.
Now
0205
$2,085
1,152 Sq. Ft.
Now
B3
Show Floor Plan Details Hide Floor Plan Details
Unable to load floor plan details.
0310
$2,073
1,200 Sq. Ft.
Now
0342
$2,073
1,200 Sq. Ft.
Now
0201
$2,138
1,200 Sq. Ft.
Now
B6-TH
Show Floor Plan Details Hide Floor Plan Details
Unable to load floor plan details.
5697
$2,569
1,311 Sq. Ft.
Oct. 22
B2
Show Floor Plan Details Hide Floor Plan Details
Unable to load floor plan details.
B4-TH
Show Floor Plan Details Hide Floor Plan Details
Unable to load floor plan details.
B5-TH
Show Floor Plan Details Hide Floor Plan Details
Unable to load floor plan details.
C1-TH
Show Floor Plan Details Hide Floor Plan Details
Unable to load floor plan details.
5636
$2,734
1,511 Sq. Ft.
Oct. 6
C2-TH
Show Floor Plan Details Hide Floor Plan Details
Unable to load floor plan details.
5713
$3,254
1,867 Sq. Ft.
Oct. 21
C3-TH
Show Floor Plan Details Hide Floor Plan Details
Unable to load floor plan details.
5686
$3,464
2,110 Sq. Ft.
Oct. 26
Property Map
Select a unit to view pricing and availability
Details
Lease Term Options
- 5 - 14 Month Leases
Property Information
- Built in 2015
- 526 units3 stories
Fees & Policies
The fees below are based on community-supplied data and may exclude additional fees and utilities.
Utilities & Essentials
-
Water Reimbursement$12.47 / mo
-
Amenity Fee$15 / mo
-
LIABILITY WAIVER$15 / mo
-
Storm Water Reimbursement$2.08 / mo
-
Deposit Free Living Fee$33 / mo
-
Utility Billing Service Fees$4.45 / mo
-
Trash Reimbursement$45 / mo
-
Pest Control Reimbursement$5 / mo
Garage Detached
-
Detached Garage - Parking$125 / mo
Other
-
Breezeway Garage - Parking$125 / mo
Other Pets Allowed
-
Pet Fees Or Charges$400
-
Pet Rent$25 / mo
Cats Allowed
-
Cats Allowed
Max of 2
Restrictions
We are a pet friendly community. Please contact the leasing office for more information on our pet policy and breed restrictions.
Dogs Allowed
-
Dogs Allowed
Max of 2
Restrictions
We are a pet friendly community. Please contact the leasing office for more information on our pet policy and breed restrictions.
-
Storage - XXL - Storage$100 / mo
-
Storage - Small - Storage$25 / mo
-
Storage - Medium - Storage$40 / mo
-
Storage - Large - Storage$50 / mo
-
Storage - XL - Storage$75 / mo
Situational
-
Charges For Cleaning Needed$1
-
Damage Charges$1
-
Water Reimbursement$1
-
Electric Reimbursement$1
-
Sewer Reimbursement$1
-
Access Card/Remote Fees$1
-
Concession Chargeback$1
-
Administration Fee$200
-
Extra Keys Or Lock Changes$30
-
Month To Month Charges$500
-
Transfer Fee$500
-
Application Fee$80
-
Lease Termination Fee200% of base rent
Property Fee Disclaimer: Based on community-supplied data and independent market research. Subject to change without notice. May exclude fees for mandatory or optional services and usage-based utilities.
Matterport 3D Tours
Explore Commute Options
Property Highlights
- 10ft Ceiling
- 1st Floor
- Attached Garage
- BBQ Grill
- Cappuccino Color Scheme
- Enclosed Patio
- End Unit
- Espresso Color Scheme
- Extra Large Patio
- Granite Kitchen
- Handicap Accessible
- Lake Proximity View
- Lounges
- Minutes from Local Playgrounds, Parks, and Green S
- Night Patrol
- Preserve Proximity View
- Proximity to Healthcare Providers
- Quaint Streets with a True Neighborhood Feel
- Small Private Area/Terrace
- Stackable in Unit
- Standard Patio
- View
- White Color Scheme
Apartment Features
- Air Conditioning
- Balcony
- Cable Ready
- Carpet
- Ceiling Fans
- Dining Room
- Dishwasher
- Disposal
- Dock
- Double Pane Windows
- Double Vanities
- Fireplace
- Freezer
- Granite Countertops
- Hardwood Floors
- Heating
- Ice Maker
- Kitchen
- Large Bedrooms
- Linen Closet
- Microwave
- Oven
- Pantry
- Patio
- Range
- Refrigerator
- Sprinkler System
- Stainless Steel Appliances
- Tub/Shower
- Vinyl Flooring
- Walk-In Closets
- Washer/Dryer
- Washer/Dryer Hookup
- Window Coverings
Community Features
- 24 Hour Access
- Cabana
- Clubhouse
- Community-Wide WiFi
- Courtyard
- Dog Park
- Dry Cleaning Service
- Fitness Center
- Grill
- Laundry Service
- Lounge
- Online Services
- Package Service
- Pet Play Area
- Pet Washing Station
- Picnic Area
- Planned Social Activities
- Playground
- Pool
- Renters Insurance Program
- Short Term Lease
- Sundeck
- Trash Pickup - Door to Door
- Video Patrol
- Volleyball Court
- Walking/Biking Trails
- Waterfront
- Wi-Fi
- Zen Garden
Map of The Boat House
Area Scores
Walkability
Fairly walkable
Driveability
Very drivable
Bikeability
Fairly bikeable
Walkability measures the walking distance to day-to-day needs.
Driveability measures congestion, parking availability, and access to major roads.
Bikeability measures the suitability for cycling.
Soundscore™
Active
A Sound Score rating aggregates noise caused by vehicle traffic, airplane traffic and local sources.
Transit
Commuter Rail
14 min Drive
Airport
23 min Drive

Airport
29 min Drive

Moving to Carrollton, The Colony, TX
Shopping Centers
Shoppers will appreciate The Boat House proximity to Lewisville Towne Crossing, Castle Hills, and Castle Hills Commons. Lewisville Towne Crossing is 1.2 miles away, and Castle Hills is within a 26 minute walk.
Parks and Recreation
Recreational activities near The Boat House are plentiful. Discover 1 park within 2.8 miles, including Arbor Hills Nature Preserve.
Airports
Living in Carrollton provides easy access to Dallas-Fort Worth International, located just 24 minutes from The Boat House. Another nearby airport is Dallas Love Field, located 20.3 miles away.
Local Education
Primary and Secondary Schools

Camey Elementary School
Grades PK-5
Public

Castle Montessori of Plano
Grades PK-5
Private

STEM Academy at Memorial Elementary
Grades PK-5
Public

Arbor Creek Middle
Grades 6-8
Public
Griffin Middle School
Grades 6-8
Public
The Colony High School
Grades 9-12
Public
Carrollton Christian Academy
Grades PK-12
Private
Data provided by GreatSchools.org © 2026. All rights reserved.

Colleges and Universities
| School | Commute Time (Distance) |
|---|---|
| The Chicago School | Drive: 9 min (4.7 mi) |
| Collin County CC, Courtyard | Drive: 13 min (6.8 mi) |
| Collin County CC, Preston | Drive: 16 min (8.7 mi) |
| UT Dallas | Drive: 19 min (11.1 mi) |
About The Boat House
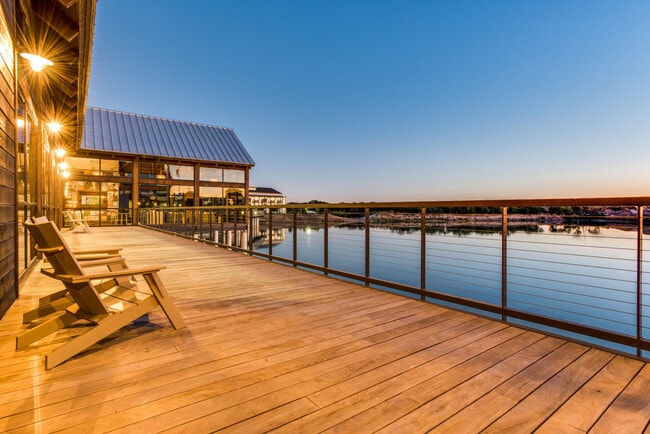
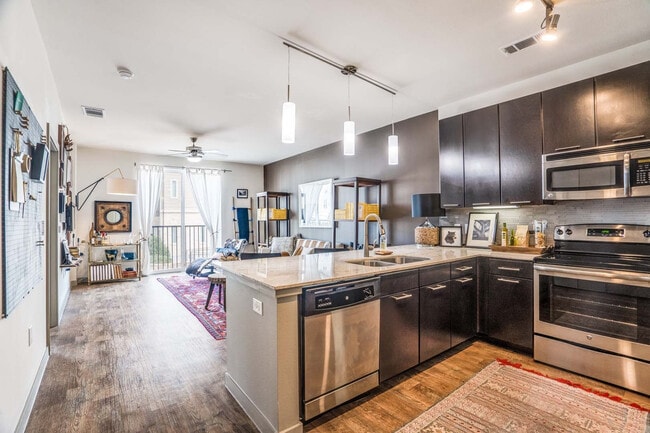
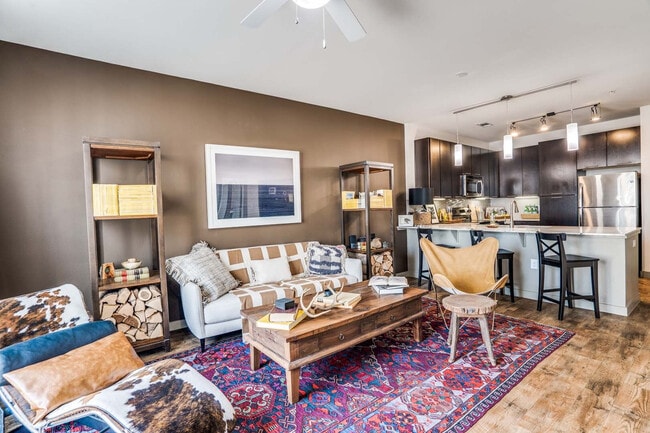
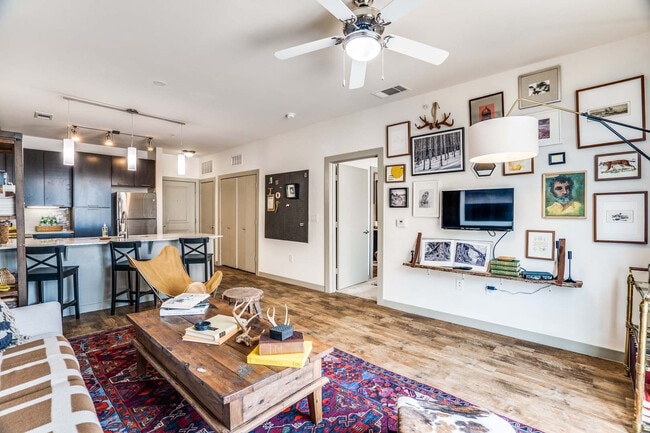
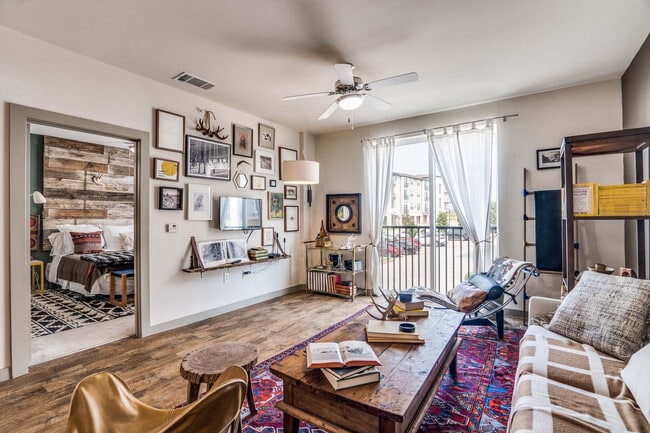
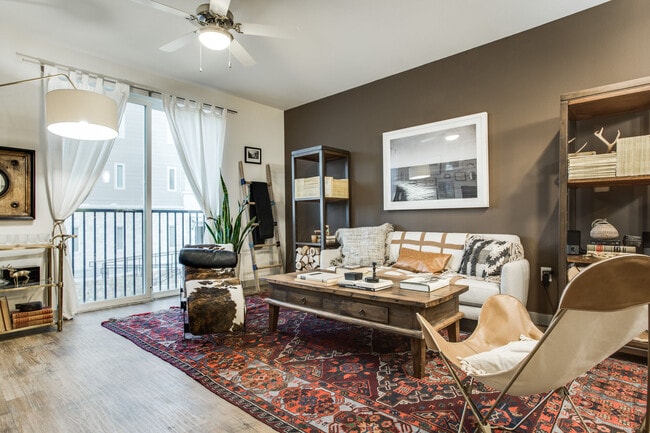
The Boat House is a unique living experience within The Colony, TX. Give your adventurous spirit a lift on the nearby nature trails, or kick back, relax, and enjoy peaceful lake views from your balcony or the clubhouse dock. This is a place where you… can slow down, gather, and enjoy life’s simple moments. Fresh air, open green spaces, and walkable surroundings invite you to reconnect with the outdoors and explore the possibilities that abound at The Boat House.The Boat House offers luxury apartments and rental townhomes surrounding the serene Painted Lake. The uniquely designed curved architecture maximizes lakeside views within our open-concept floor plans. With plenty of dining, retail, and recreational destinations close by, plus a direct path connecting The Boat House to The Shacks dining and dog park, everyday living feels fun, convenient, and full of places to enjoy time together.
The Boat House is a unique living experience within The Colony, TX. Give your adventurous spirit a lift on the nearby nature trails, or kick back, relax, and enjoy peaceful lake views from your balcony or the clubhouse dock. This is a place where you can slow down, gather, and enjoy life’s simple moments. Fresh air, open green spaces, and walkable surroundings invite you to reconnect with the outdoors and explore the possibilities that abound at The Boat House.The Boat House offers luxury apartments and rental townhomes surrounding the serene Painted Lake. The uniquely designed curved architecture maximizes lakeside views within our open-concept floor plans. With plenty of dining, retail, and recreational destinations close by, plus a direct path connecting The Boat House to The Shacks dining and dog park, everyday living feels fun, convenient, and full of places to enjoy time together.
The Boat House is an apartment community in The Colony, TX
Contact
The Colony, TX 75056
- Sunday 1:00 PM – 5:00 PM
- Monday 10:00 AM – 6:00 PM
- Tuesday 10:00 AM – 6:00 PM
- Wednesday 10:00 AM – 6:00 PM
- Thursday 10:00 AM – 6:00 PM
- Friday 10:00 AM – 6:00 PM
- Saturday 10:00 AM – 5:00 PM
Renter Reviews
For The Boat House
10 Ratings & Reviews
-
6/11/24
Would not recommend
This place was great when I first moved in 5 years ago and even when we moved into a larger place 3 years ago. The last 1-2 years it has gone downhill FAST. The office staff are infuriating and non-responsive. It is impossible to get answers or anything resolved. We were overcharged multiple times due to accounting errors and recieved eviction notices because of it. There is dog poop everywhere. We have two dogs and picked up after them but many people don't. I would not recommend this complex… to anyone.
Review from Apartments.com
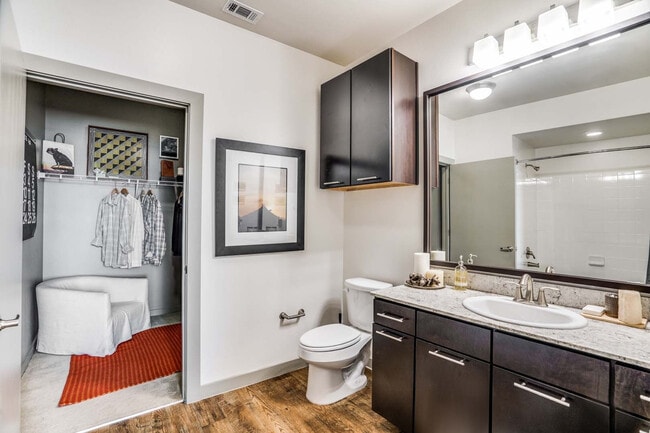
The Boat House Gallery

Nearby Properties You Might Like
Within 50 Miles of The Boat House
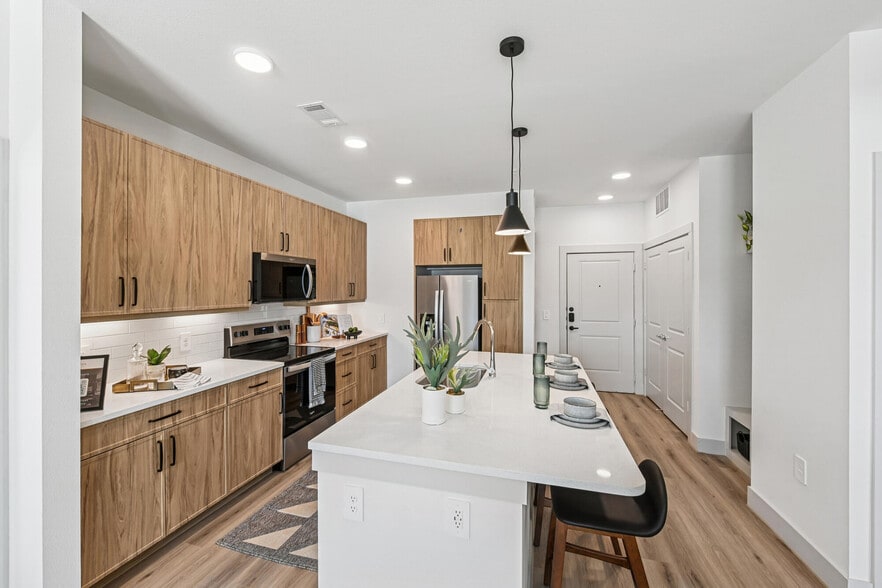

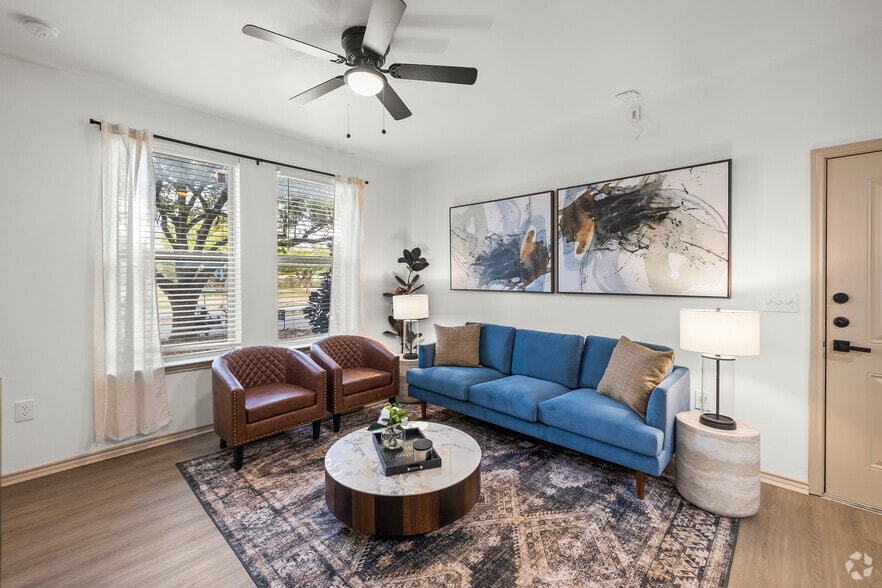
Find More Rentals in The Colony
Bedrooms
Other Types of Rentals
The Colony Apartments by Amenity
- Pet-Friendly Apartments in The Colony
- Furnished Apartments in The Colony
- Waterfront Apartments in The Colony
- Apartments with a Pool in The Colony
- Apartments with Wheelchair Access in The Colony
- Apartments with Washer & Dryer in The Colony
- Apartments with Utilities Included in The Colony
- Apartments with a Garage in The Colony
- Apartments with EV Charging in The Colony
- Apartments with a Virtual Tour in The Colony
Apartment Specialties
Find More Rentals Nearby…
Cities
Neighborhoods
Contact This Property
(940) 326-5548Languages: English
Open 10:00 AM – 6:00 PM Today