Managed By

- Bedrooms
- 1 - 21 - 2 Beds
- Bathrooms
- 1 - 21 - 2 Baths
- Sq. Ft.
- 602 - 1,248 sq ft
Pricing and Floor Plans
A1
Show Floor Plan Details Hide Floor Plan Details
Unable to load floor plan details.
1310
$1,525
602 Sq. Ft.
Now
1410
$1,555
602 Sq. Ft.
Now
2405
$1,555
602 Sq. Ft.
Now
A2
Show Floor Plan Details Hide Floor Plan Details
Unable to load floor plan details.
1216
$1,640
700 Sq. Ft.
Now
1214
$1,640
700 Sq. Ft.
Now
1208
$1,640
700 Sq. Ft.
Now
A3
Show Floor Plan Details Hide Floor Plan Details
Unable to load floor plan details.
1303
$1,700
801 Sq. Ft.
Now
1307
$1,700
801 Sq. Ft.
Now
3212
$1,625
801 Sq. Ft.
Now
A4
Show Floor Plan Details Hide Floor Plan Details
Unable to load floor plan details.
2201
$1,800
827 Sq. Ft.
Now
3228
$1,840
827 Sq. Ft.
Now
3328
$1,800
827 Sq. Ft.
Now
3301
$1,800
827 Sq. Ft.
Now
B1
Show Floor Plan Details Hide Floor Plan Details
Unable to load floor plan details.
2303
$2,080
984 Sq. Ft.
Now
1304
$2,080
984 Sq. Ft.
Now
2403
$2,150
984 Sq. Ft.
Now
B3
Show Floor Plan Details Hide Floor Plan Details
Unable to load floor plan details.
2311
$2,475
1,248 Sq. Ft.
Now
2302
$2,475
1,248 Sq. Ft.
Now
2202
$2,475
1,248 Sq. Ft.
Now
B2
Show Floor Plan Details Hide Floor Plan Details
Unable to load floor plan details.
1426
$2,357
1,076 Sq. Ft.
Now
1221
$2,402
1,076 Sq. Ft.
Now
1321
$2,402
1,076 Sq. Ft.
Now
Show Unavailable Floor Plans (1) Hide Unavailable Floor Plans
Unable to load floor plan details.
Property Map
Select a unit to view pricing and availability
Details
Lease Term Options
- 6 - 15 Month Leases
Property Information
- Built in 2026
- 251 units4 stories
Fees & Policies
The fees below are based on community-supplied data and may exclude additional fees and utilities.
Utilities & Essentials
-
Amenity Fee$15 / mo
-
LIABILITY WAIVER$15 / mo
-
Deposit Free Living Fee$33 / mo
-
Trash Reimbursement$35.55 / mo
-
Utility Billing Service Fees$4.45 / mo
-
Pest Control Reimbursement$6 / mo
-
Internet Reimbursement$60 / mo
Carport
-
Carport - Parking$75 / mo
Other
-
Garages - Parking$200 / mo
Additional Parking Options
-
Covered
-
Garage
Dogs Allowed
-
Pet Fees Or Charges$400
-
Pet Rent$25 / mo
100 lbs. Weight Limit
Restrictions
We are a pet friendly community. Please contact the leasing office for more information on our pet policy and breed restrictions.
Cats Allowed
-
Pet Fees Or Charges$400
-
Pet Rent$25 / mo
100 lbs. Weight Limit
Restrictions
We are a pet friendly community. Please contact the leasing office for more information on our pet policy and breed restrictions.
Storage Unit
-
Storage Fee$40 / mo
Other Storage Fees
-
Storage - Storage$40 / mo
Situational
-
Charges For Cleaning Needed$1
-
Damage Charges$1
-
Extra Keys Or Lock Changes$1
-
Concession Chargeback$1
-
Water Reimbursement$1
-
Sewer Reimbursement$1
-
Access Card/Remote Fees$1
-
Electric Reimbursement$1
-
Administration Fee$200
-
Month To Month Charges$500
-
Transfer Fee$500
-
Application Fee$75
-
Lease Termination Fee200% of base rent
-
Reletting Fee85% of base rent
Property Fee Disclaimer: Based on community-supplied data and independent market research. Subject to change without notice. May exclude fees for mandatory or optional services and usage-based utilities.
Matterport 3D Tours
Explore Commute Options
Property Highlights
- 1st Floor
- 2nd Floor
- 2nd floor Highway/Gas station view
- 3rd Floor
- 4th Floor
- ADA
- Balcony/Patio - 1
- Detached Garages
- LT Vacant 1
- LT Vacant 2
- Pool View
- Yard - Large
- Yard - Small
Apartment Features
- Air Conditioning
- Balcony
- Built-In Bookshelves
- Cable Ready
- Carpet
- Ceiling Fans
- Dining Room
- Dishwasher
- Disposal
- Double Pane Windows
- Double Vanities
- Eat-in Kitchen
- Family Room
- Fireplace
- Freezer
- Hardwood Floors
- Heating
- High Speed Internet Access
- Ice Maker
- Island Kitchen
- Kitchen
- Large Bedrooms
- Microwave
- Oven
- Pantry
- Patio
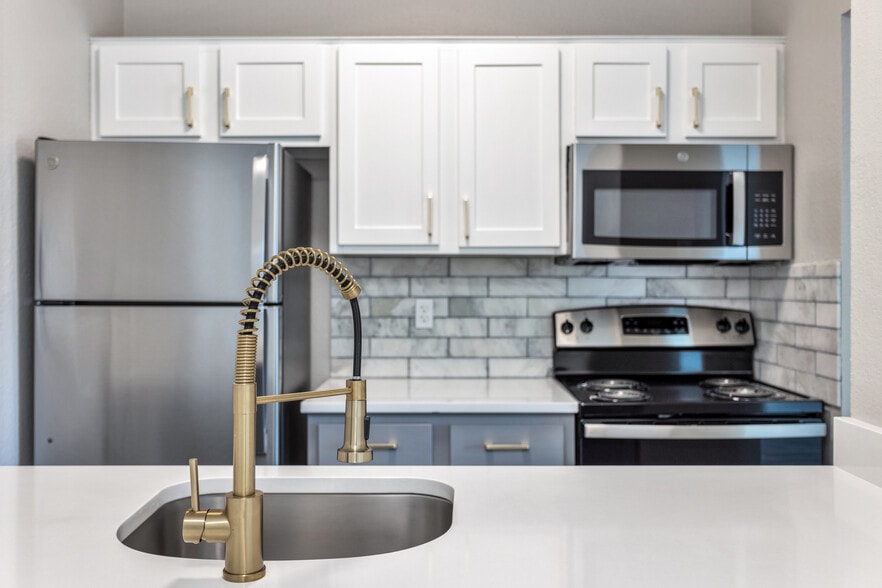
- Quartz Countertops
- Range
- Refrigerator
- Sprinkler System
- Stainless Steel Appliances
- Storage Space
- Tile Floors
- Tub/Shower
- Views
- Vinyl Flooring
- Walk-In Closets
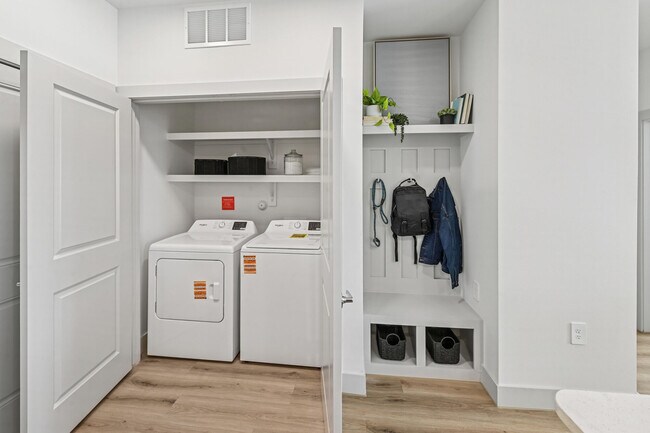
- Washer/Dryer
- Window Coverings
- Yard
Community Features
- 24 Hour Access
- Business Center
- Car Charging Station
- Clubhouse
- Community-Wide WiFi
- Controlled Access
- Courtyard
- Dog Park
- Elevator
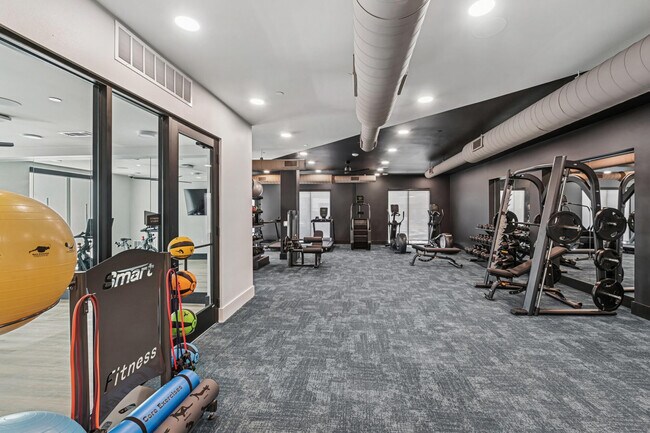
- Fitness Center
- Garages
- Gated
- Grill
- Lounge
- Online Services
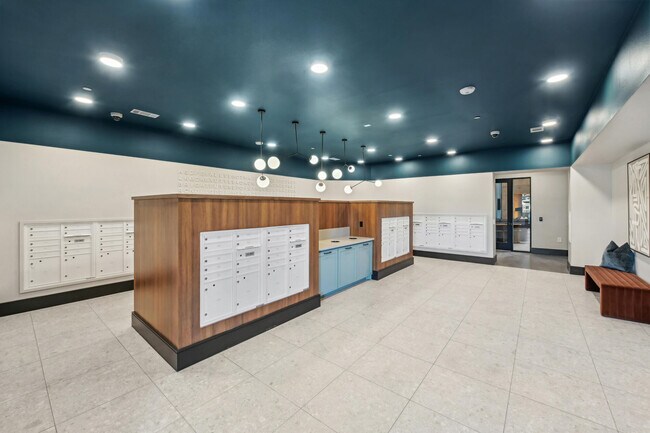
- Package Service
- Pet Play Area
- Pet Washing Station
- Picnic Area
- Planned Social Activities
- Pool
- Renters Insurance Program
Map of The Walden
Area Scores
Walkability
Somewhat walkable
Driveability
Exceptionally drivable
Bikeability
Not bikeable
Walkability measures the walking distance to day-to-day needs.
Driveability measures congestion, parking availability, and access to major roads.
Bikeability measures the suitability for cycling.
Soundscore™
Active
A Sound Score rating aggregates noise caused by vehicle traffic, airplane traffic and local sources.
Transit
Commuter Rail
4 min Drive
Commuter Rail
10 min Drive
Airport
20 min Drive

Airport
31 min Drive

Moving to Lewisville/Flower Mound, Lewisville, TX
Shopping Centers
Shoppers will appreciate The Walden proximity to 2200 Parker Road. 2200 Parker Road is 1.1 miles away.
Parks and Recreation
Recreational activities near The Walden are plentiful. Discover 1 park within 4.8 miles, including Lewisville Lake Environmental Learning Area.
Airports
Living in Lewisville/Flower Mound provides easy access to Dallas-Fort Worth International, located just 19 minutes from The Walden. Another nearby airport is Dallas Love Field, located 21.8 miles away.
Local Education
Primary and Secondary Schools

Independence Elementary School
Grades PK-5
Public

Wonderland Montessori Academy
Grades PK-5
Private

Killian Middle School
Grades 6-8
Public

Hebron High School
Grades 9-12
Public
Willow Bend Academy
Grades K-12
Private
Lakeland Christian Academy
Grades PK-12
Private
Data provided by GreatSchools.org © 2026. All rights reserved.

Colleges and Universities
| School | Commute Time (Distance) |
|---|---|
| The Chicago School | Drive: 14 min (7.3 mi) |
| Collin County CC, Courtyard | Drive: 18 min (9.5 mi) |
| DeVry University, Texas | Drive: 18 min (13.8 mi) |
About The Walden
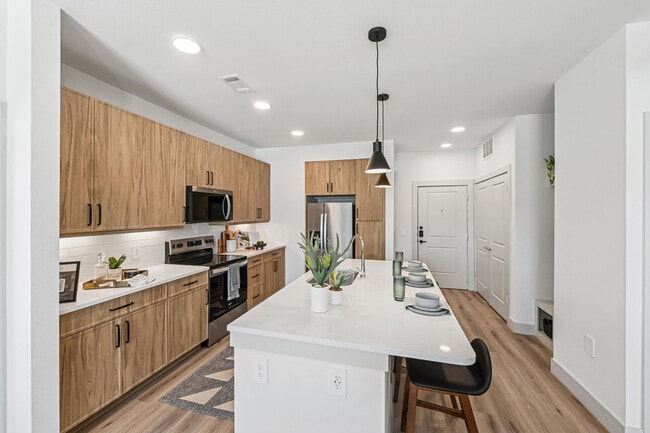
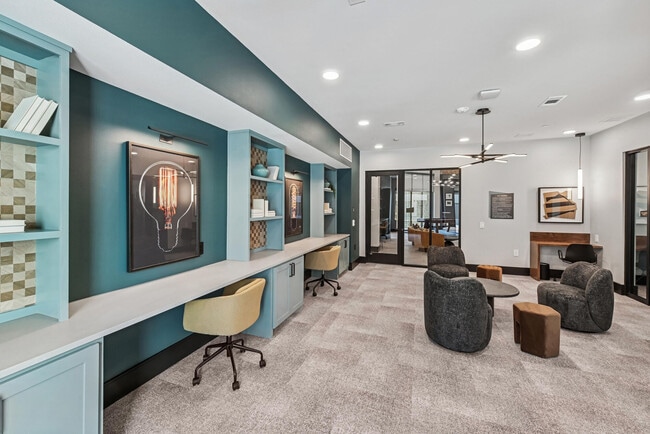
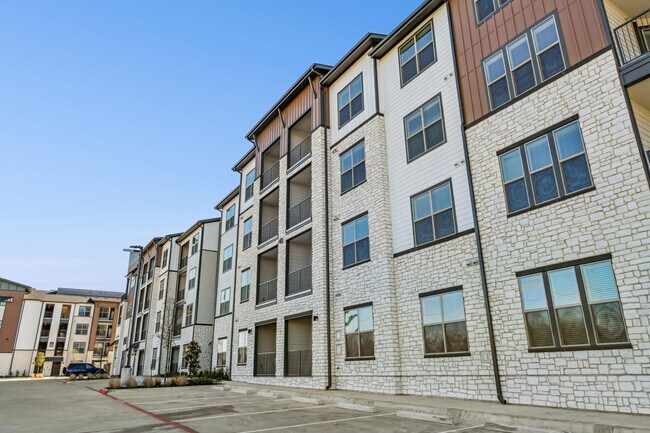
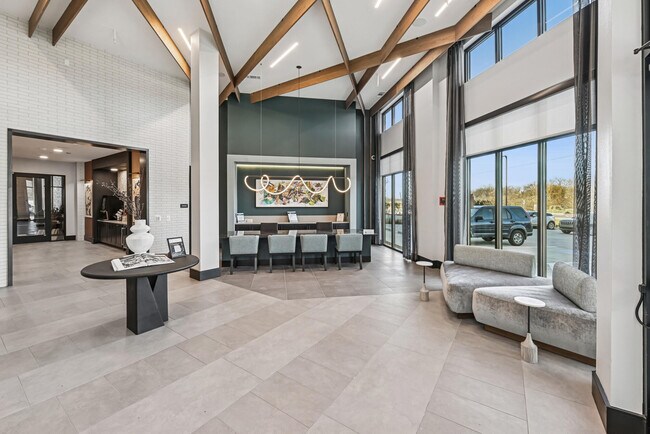
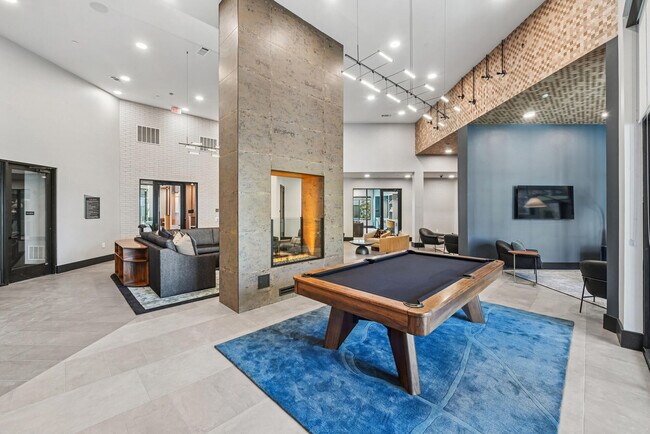
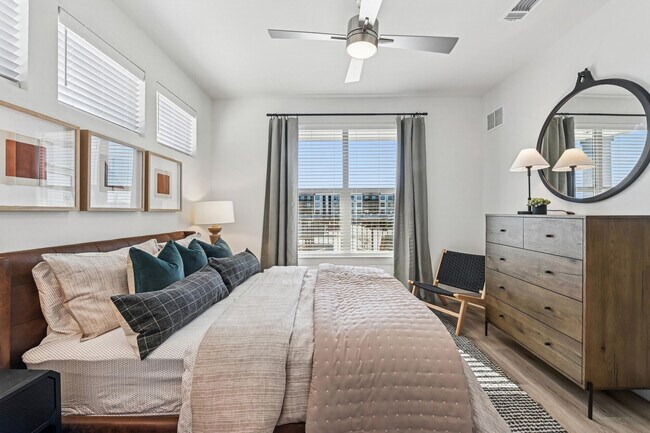
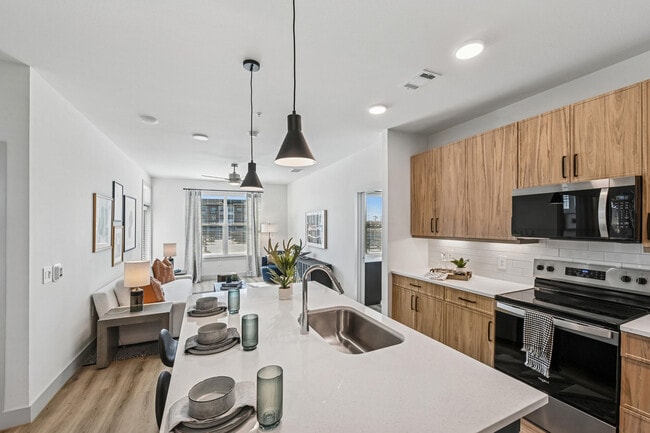
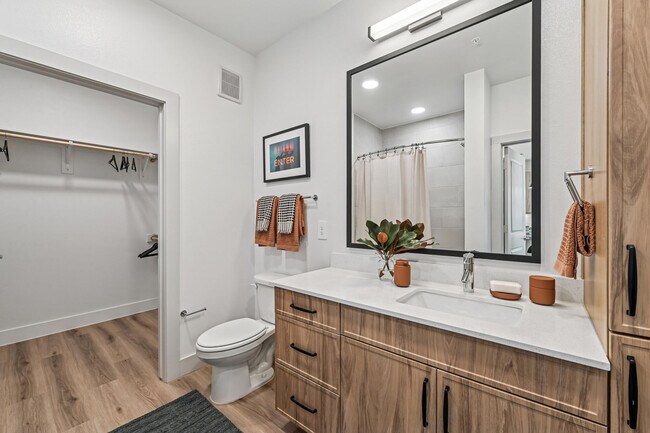
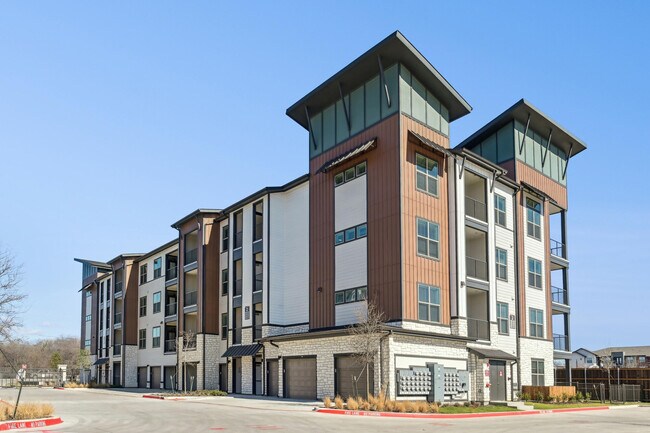
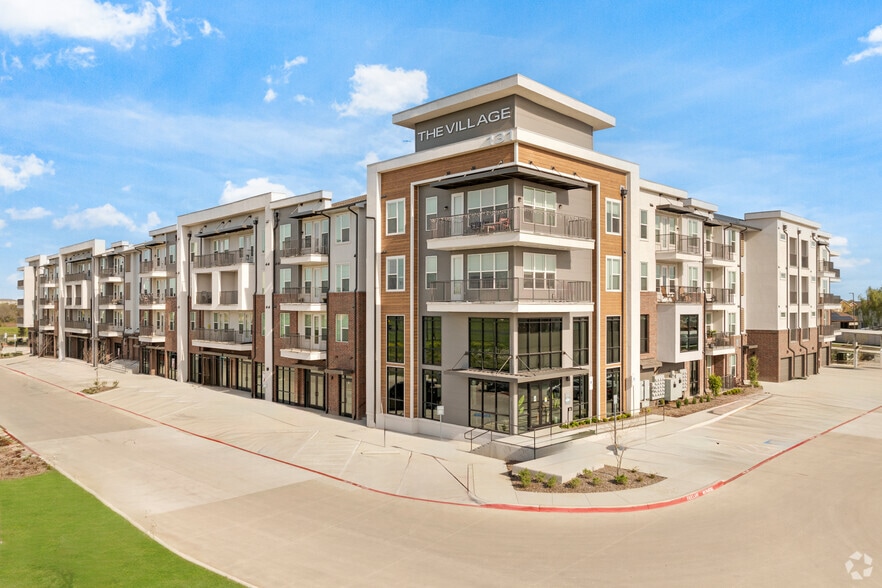
The Walden is a place to return to yourself—where everyday living feels intentional, elevated, and effortlessly connected to nature. As a brand-new luxury community just minutes from the shores of Lewisville Lake, The Walden offers modern design,… high-end finishes, and thoughtfully curated amenities that support both relaxation and connection. Sip coffee by the water, join neighbors for game night, or simply breathe deeper as you step outside your front door. Here, natural textures meet contemporary architecture, creating spaces that feel grounding, energizing, and distinctly your own. From stylish interiors with premium finishes to resort-inspired amenities that make home feel like a retreat, The Walden brings exceptional living to one of Lewisville’s most desirable lakeside settings.
The Walden is a place to return to yourself—where everyday living feels intentional, elevated, and effortlessly connected to nature. As a brand-new luxury community just minutes from the shores of Lewisville Lake, The Walden offers modern design, high-end finishes, and thoughtfully curated amenities that support both relaxation and connection. Sip coffee by the water, join neighbors for game night, or simply breathe deeper as you step outside your front door. Here, natural textures meet contemporary architecture, creating spaces that feel grounding, energizing, and distinctly your own. From stylish interiors with premium finishes to resort-inspired amenities that make home feel like a retreat, The Walden brings exceptional living to one of Lewisville’s most desirable lakeside settings.
The Walden is an apartment community in Lewisville, TX
Contact
Lewisville, TX 75056
- Sunday 1:00 PM – 5:00 PM
- Monday 9:00 AM – 6:00 PM
- Tuesday 9:00 AM – 6:00 PM
- Wednesday 9:00 AM – 6:00 PM
- Thursday 9:00 AM – 6:00 PM
- Friday 9:00 AM – 6:00 PM
- Saturday 10:00 AM – 5:00 PM
Renter Reviews
For The Walden
5 Ratings & Reviews
-
8/29/26
it’s good.
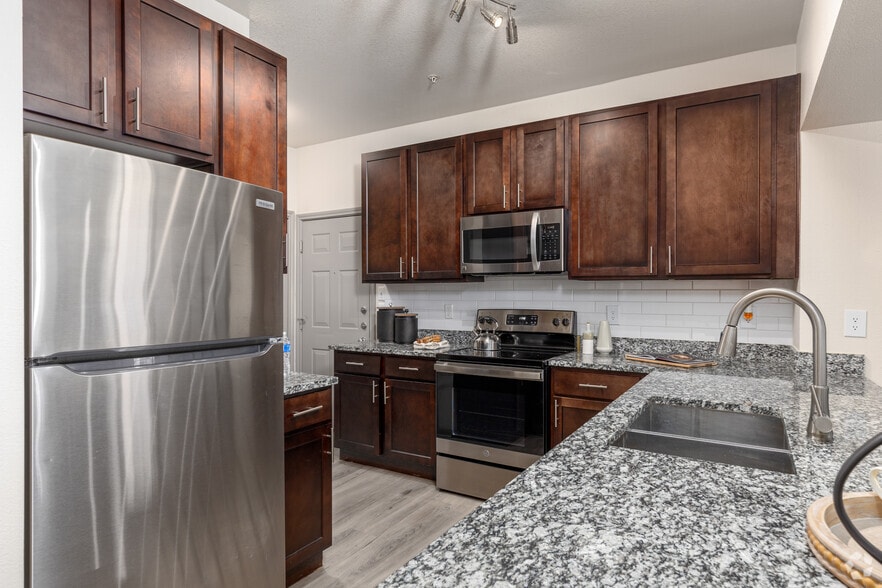
The apartment is secluded and very quiet even though it’s right off 121. Very nice apartment finishing such as modern wood cabinets and chrome finishes. Also if Jeri (Leasing Agent) is available, go through her to get your tour. She’s very personable and responsive.
When i moved in, ants were a slight issue but a quick trip from pest control has subsided the issue so far.
Trash pickup is an ongoing issue. Inconsistent, rules are very specific all the way down to what type of gallon trash bag… you can use. Cardboard boxing pick up is also inconsistent.
Covered parking is also a current issue. At this time, since the building is so new, there is no towing company to remove cars from paid parking spots. This issue is increasing and frustrating at the moment.
Overall, the apartment is good. Not great. Ive been here for a couple of months but im on the fence of even renewing the lease based on these small but annoying issues.Review from Apartments.com
Property Manager at The Walden responded to this review
We appreciate the thoughtful and balanced perspective you have shared after your first few months in the community. It is great to hear that the quiet setting, modern finishes, and Jeri’s personable, responsive service have been highlights. At the… same time, your feedback about trash collection and the use of reserved covered parking points to areas where we can enhance your experience. We value the specific details you provided, as they help clarify what is influencing your thoughts about renewing. Thank you for sharing both what you enjoy about your home and ways we can ensure your experience only gets better from here.
The Walden Gallery
Nearby Properties You Might Like
Within 50 Miles of The Walden

Find More Rentals in Lewisville
Bedrooms
Other Types of Rentals
Lewisville Apartments by Amenity
- Pet-Friendly Apartments in Lewisville
- Furnished Apartments in Lewisville
- Waterfront Apartments in Lewisville
- Apartments with a Pool in Lewisville
- Apartments with Wheelchair Access in Lewisville
- Apartments with Washer & Dryer in Lewisville
- Apartments with Utilities Included in Lewisville
- Apartments with a Garage in Lewisville
- Apartments with EV Charging in Lewisville
- Apartments with a Virtual Tour in Lewisville
Apartment Specialties
Apartments in your Budget
- Lewisville Move-in Specials
- Cheap Apartments in Lewisville
- Luxury Apartments in Lewisville
- Apartments under $700 in Lewisville
- Apartments under $900 in Lewisville
- Apartments under $1000 in Lewisville
- Apartments under $1500 in Lewisville
- Apartments under $2000 in Lewisville
- Apartments under $2500 in Lewisville
Find More Rentals Nearby…
Cities
Neighborhoods
Contact this Property
(469) 212-7219Languages: English
Open 9:00 AM – 6:00 PM Today