
Skip to content
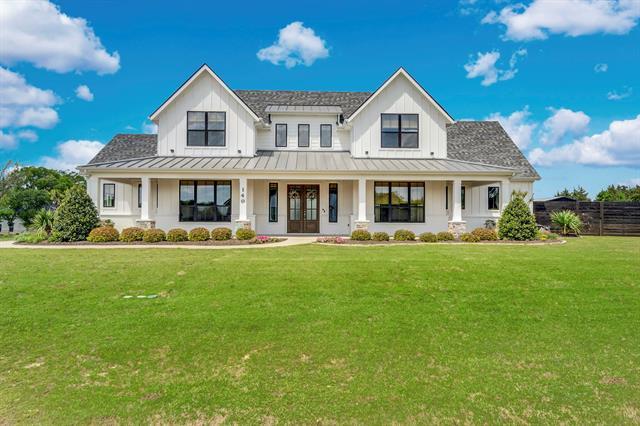
  • Photo - 140 Farish Ln
$5,700 /month

140 Farish Ln, Waxahachie, TX 75167

Last Updated:

What This House Offers

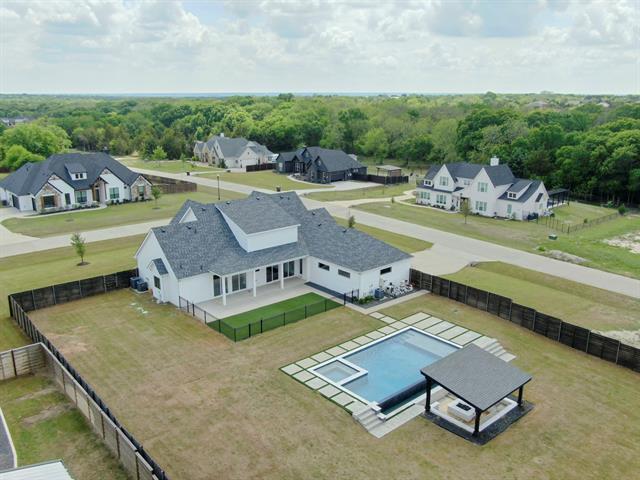
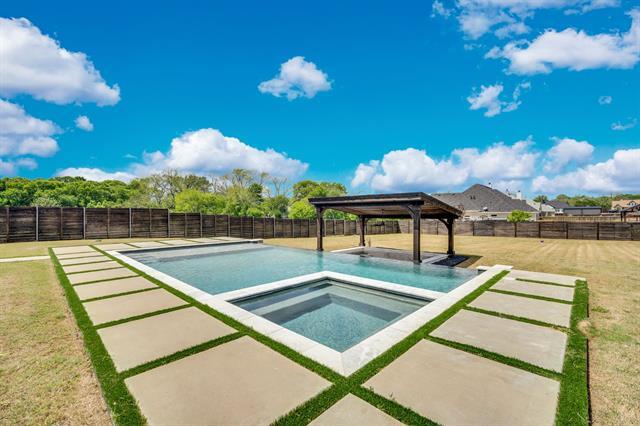
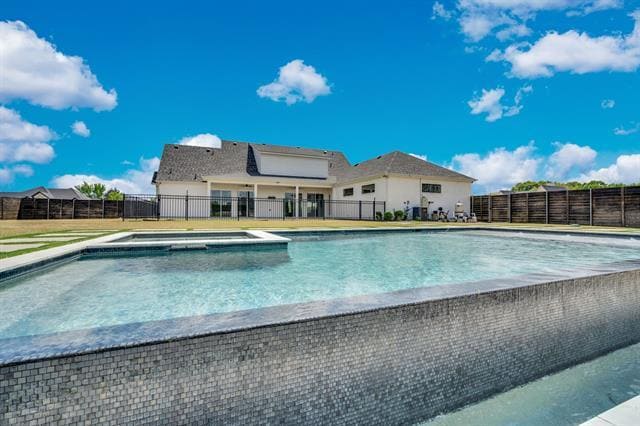
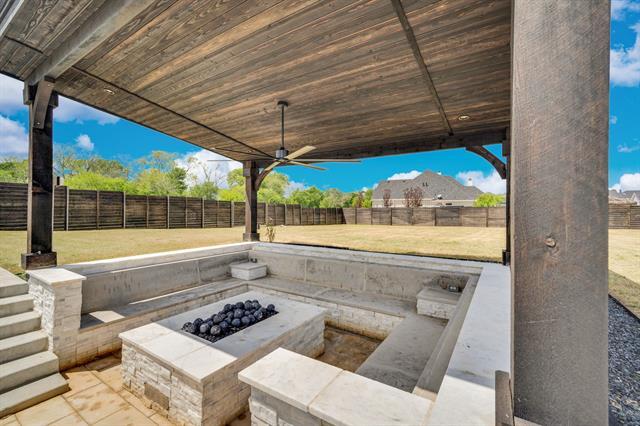
Resort-style living on a fully fenced one-acre lot! The backyard is an entertainer's dream featuring a custom heated pool and spa with water features, an... expansive covered patio, a separate covered sitting area with fire pit, and a 250-gallon propane tank for added convenience. Inside, the open-concept floor plan offers hardwood floors, abundant natural light, and a whole-home indoor-outdoor audio system with multiple entertainment zones. Glass sliding doors seamlessly connect the spacious living area to the outdoor oasis. The gourmet kitchen features a large island, double ovens, and an oversized walk-in pantry. The first-floor primary suite offers private backyard access and a luxurious bath with dual vanities, soaking tub, and separate shower. An additional bedroom and full bath are also located downstairs. Upstairs includes a second living area with built-in desks and benches, two bedrooms, a full bath, and a versatile flex room. Completing the home is a heated and air-conditioned three-car side-entry garage with a built-in storm shelter.

Unit

  • $5,700 / month
  • 4 Beds
  • 3.5 Baths
  • 3427 sq. ft.
  • Available Now

Home Features

  • Air Conditioning
  • Cable Ready
  • Carpet
  • Dishwasher
  • Disposal
  • Eat-in Kitchen
  • Fireplace
  • Hardwood Floors
  • Heating
  • High Speed Internet Access

Community Features

  • Fenced Lot
  • Garages
  • Pool

140 Farish Ln is a single-family home for rent in Waxahachie, TX

Fees and Policies

The fees below are based on community-supplied data and may exclude additional fees and utilities.

One-Time Basics

Due at Application

  • Application Fee Per Applicant
    $60

Due at Move-In

  • Security Deposit - Refundable
    $5,700

Property Fee Disclaimer Based on community-supplied data and independent market research. Subject to change without notice. May exclude fees for mandatory or optional services and usage-based utilities.

Home Details

Home Design

  • Built in 2020
  • Traditional Architecture
  • Farmhouse Style Home
  • Modern Architecture
  • Brick Exterior Construction
  • Single Family Detached Home
  • Composition Roof
  • Slab Foundation

Interior Spaces

  • Loft
  • 1 Fireplace
  • 3427 Sq Ft Home
  • 2-Story Property
  • Wired For Sound
  • Window Treatments
  • Decorative Lighting

Kitchen

  • Double Oven
  • Eat-In Kitchen
  • Electric Cooktop
  • Electric Oven
  • Kitchen Island
  • Microwave
  • Dishwasher
  • Disposal

Flooring

  • Wood
  • Tile
  • Carpet

Bedrooms and Bathrooms

  • Soaking Tub
  • Walk-In Closet
  • 3.5 Bathrooms
  • 4 Bedrooms | 4 Bathrooms
  • 4 Bedrooms

Laundry

  • Laundry in Utility Room
  • Washer and Electric Dryer Hookup

Home Security

  • Fire and Smoke Detector

Parking

  • 3 Car Attached Garage
  • Side Facing Garage
  • Garage Door Opener

Pool

  • Pool and Spa
  • In Ground Pool
  • Fence Around Pool
  • Gunite Pool

Outdoor Features

  • Covered Patio or Porch
  • Fire Pit
  • Rain Gutters

Lot Details

  • 1 Acre Lot
  • Lawn
  • Interior Lot
  • Landscaped
  • Wrought Iron Fence
  • Wood Fence
  • Back Yard
  • Sprinkler System

Schools

  • Maypearl Elementary And Middle School
  • Maypearl High School

Utilities

  • Central Heating and Cooling System
  • High Speed Internet
  • Cable TV Available
  • Aerobic Septic System

Listing and Financial Details

  • Property Available on 2026-07-09
  • 12 Month Lease Term
  • Legal Lot and Block 15 / 3
  • Assessor Parcel Number 282554
  • Tenant pays for all utilities
  • Residential Lease

Community Details

Overview

  • $40 Monthly HOA Fees
  • Sbb Dues Paid By Landlord Association
  • Cross Fence Oak Vista Subdivision
  • Association fees include management

Pet Policy

  • Call for details about the types of pets allowed
  • Pet Deposit $400
  • 2 Pets Allowed

Explore Commute Options

Destination Address
  • Drive Time
    --
  • Walk Time
    --
  • Bike Ride Time
    --
  • Public Transit
    --

What's nearby 140 Farish Ln

Loading...

Get In Touch

Property Address:
140 Farish Ln,
Waxahachie, TX 75167
Listed by
Mike Ziober | BHHS Premier Properties
Phone Number: (817) 343-3779
NorthTexasREIS#TX

Copyright © 2026 North Texas Real Estate Information Systems, Inc. All rights reserved. All information provided by the listing agent/broker is deemed reliable but is not guaranteed and should be independently verified.

Area Scores

Driveability

Exceptionally drivable100 / 100

Bikeability

Somewhat bikeable20 / 100


Soundscore

Calm83 / 100

Scores provided by
HowLoud

Local Education

Primary and Secondary Schools

6 rating

Lorene Smith Kirkpatrick Elementary School

Grades K-5

Public

undefined rating

Maypearl Primary School

Grades PK-5

Public

6 rating

Maypearl Middle School

Grades 6-8

Public

undefined rating

St Joseph Catholic School

Grades PK-8

Private

3 rating

Maypearl High School

Grades 9-12

Public

undefined rating

Waxahachie Preparatory Academy

Grades K-12

Private

Data provided by GreatSchools.org © 2026. All rights reserved.

GreatSchools Logo

Colleges and Universities

School

Commute Time (Distance)

SW Assemblies of God Univ.

Drive: 17 min (9.1 mi)

Protect yourself from fraud. Do not send money to anyone you don't know.
Avoid Scams

Nearby Properties You Might Like

Within 50 Miles of 140 Farish Ln

Find More Rentals in Waxahachie

Find More Rentals Nearby…

Call