


Managed By

- Total Monthly Price
- $962 - $1,760
- 12 Month Lease
- Bedrooms
- 1 - 21 - 2 Beds
- Bathrooms
- 1 - 21 - 2 Baths
- Sq. Ft.
- 557 - 1,483 sq ft
Pricing and Floor Plans
A - Classic
Show Floor Plan Details Hide Floor Plan Details
Unable to load floor plan details.
L0108
$962
557 Sq. Ft.
Now
L0104
$1,087
557 Sq. Ft.
Now
L0816
$962
557 Sq. Ft.
Now
A3 - Renovated
Show Floor Plan Details Hide Floor Plan Details
Unable to load floor plan details.
W0402
$1,347
745 Sq. Ft.
Now
W0211
$1,372
745 Sq. Ft.
Now
W2014
$1,302
745 Sq. Ft.
Sep. 28
A - Renovated
Show Floor Plan Details Hide Floor Plan Details
Unable to load floor plan details.
L1512
$1,132
557 Sq. Ft.
Now
L0508
$1,112
557 Sq. Ft.
Sep. 29
L1207
$1,177
557 Sq. Ft.
Nov. 14
L0309
$1,222
557 Sq. Ft.
Dec. 28
A2 - Renovated
Show Floor Plan Details Hide Floor Plan Details
Unable to load floor plan details.
L1303
$1,432
691 Sq. Ft.
Now
L0105
$1,407
691 Sq. Ft.
Nov. 30
L0406
$1,382
691 Sq. Ft.
Dec. 7
A1 - Renovated
Show Floor Plan Details Hide Floor Plan Details
Unable to load floor plan details.
W0704
$1,238
625 Sq. Ft.
Oct. 7
W1711
$1,258
625 Sq. Ft.
Oct. 16
A4 - Renovated
Show Floor Plan Details Hide Floor Plan Details
Unable to load floor plan details.
W0512
$1,319
768 Sq. Ft.
Oct. 20
A2 - Classic
Show Floor Plan Details Hide Floor Plan Details
Unable to load floor plan details.
L0103
$1,302
691 Sq. Ft.
Nov. 9
A5 - Renovated
Show Floor Plan Details Hide Floor Plan Details
Unable to load floor plan details.
L0209
$1,441
831 Sq. Ft.
Nov. 30
A7 - Classic
Show Floor Plan Details Hide Floor Plan Details
Unable to load floor plan details.
A5 - Classic
Show Floor Plan Details Hide Floor Plan Details
Unable to load floor plan details.
A3 - Classic
Show Floor Plan Details Hide Floor Plan Details
Unable to load floor plan details.
A4 - Classic
Show Floor Plan Details Hide Floor Plan Details
Unable to load floor plan details.
A1 - Classic
Show Floor Plan Details Hide Floor Plan Details
Unable to load floor plan details.
A6 - Classic
Show Floor Plan Details Hide Floor Plan Details
Unable to load floor plan details.
A6 - Renovated
Show Floor Plan Details Hide Floor Plan Details
Unable to load floor plan details.
A7 - Renovated
Show Floor Plan Details Hide Floor Plan Details
Unable to load floor plan details.
B1 - Renovated
Show Floor Plan Details Hide Floor Plan Details
Unable to load floor plan details.
L1006
$1,715
939 Sq. Ft.
Now
L1401
$1,760
939 Sq. Ft.
Oct. 23
B4 - Renovated
Show Floor Plan Details Hide Floor Plan Details
Unable to load floor plan details.
W1714
$1,576
1,071 Sq. Ft.
Now
B2 - Renovated
Show Floor Plan Details Hide Floor Plan Details
Unable to load floor plan details.
W1407
$1,746
986 Sq. Ft.
Now
B5
Show Floor Plan Details Hide Floor Plan Details
Unable to load floor plan details.
W1516
$1,628
1,081 Sq. Ft.
Sep. 28
B2 - Classic
Show Floor Plan Details Hide Floor Plan Details
Unable to load floor plan details.
W0508
$1,531
986 Sq. Ft.
Oct. 9
New
B3 - Renovated
Show Floor Plan Details Hide Floor Plan Details
Unable to load floor plan details.
L1315
$1,712
1,049 Sq. Ft.
Nov. 25
New
B3 - Classic
Show Floor Plan Details Hide Floor Plan Details
Unable to load floor plan details.
B7
Show Floor Plan Details Hide Floor Plan Details
Unable to load floor plan details.
B6
Show Floor Plan Details Hide Floor Plan Details
Unable to load floor plan details.
B4 - Classic
Show Floor Plan Details Hide Floor Plan Details
Unable to load floor plan details.
B1 - Classic
Show Floor Plan Details Hide Floor Plan Details
Unable to load floor plan details.
Details
Property Information
- Built in 1992
- 530 units3 stories
Fees & Policies
The fees below are based on community-supplied data and may exclude additional fees and utilities.
Utilities & Essentials
-
Package Management$15 / mo
-
Stormwater / Drainage Admin Fee$2.50 / mo
-
Trash Services - Doorstep$28 / mo
-
Admin Fee$3 / mo
-
Trash Admin$3 / mo
-
Community Amenity Fee$35 / mo
-
Pest Control Services$5 / mo
-
Utility - ElectricVaries / mo
-
Utility - Stormwater / DrainageVaries / mo
-
Utility - Water / SewerVaries / mo
-
Utility Water / Wastewater Admin FeeVaries / mo
-
Common Area UtilitiesVaries / mo
One-Time Basics
Due at Application
-
Admin Fee$200
-
Application Fee$50
Due at Move-In
-
Package Management Setup$15
-
Access Device$75
Other
-
Parking - Carport$40 / mo
Additional Parking Options
-
Garage
-
Covered
Dogs Allowed
-
Dog Fee$400
-
Dog Rent$25 / mo
Restrictions
None
Comments
We love your well behaved pets! RPM welcomes all dog breeds, ages, and sizes. Pet interview required. All fees are per pet.
Cats Allowed
-
Cat Fee$400
-
Cat Rent$25 / mo
Restrictions
None
Comments
We love your well behaved pets! RPM welcomes all dog breeds, ages, and sizes. Pet interview required. All fees are per pet.
Other Pets Allowed
-
Pet Fee$400
-
Pet / Animal Lease ViolationVaries one-time
-
Pet FeeVaries one-time
-
Pet Rent$25 / mo
Personalized Add-Ons
-
Washer & Dryer Rental$45 / mo
-
Rent Payment Credit Building Service$8.95 - $14.95 / mo
Situational
-
Utility - Vacant Processing Fee$50
-
Security Deposit (Refundable)$500 - $1,250
-
Insufficient Move-out Notice FeeVaries one-time
-
Intra-Community Transfer FeeVaries one-time
-
Utility - Vacant Cost RecoveryVaries one-time
-
Security Deposit Alternative$20 - $35 / mo
-
Utility - GasVaries / mo
-
Renter Liability - Third PartyVaries / mo
-
Renters Liability Non-Compliance$25 / occurrence
-
NSF Tenant Fee$30 / occurrence
-
Access Device Replacement$75 / occurrence
-
Late Fee (Percentage)10% of base rent / occurrence
-
Utility - Non-transferred Utility FeeVaries / occurrence
-
Concession RepaymentVaries / occurrence
-
Early Lease Termination / BuyoutVaries / occurrence
-
Legal / Eviction FeeVaries / occurrence
-
Reletting FeeVaries / occurrence
-
Lease ViolationVaries / occurrence
Property Fee Disclaimer: Based on community-supplied data and independent market research. Subject to change without notice. May exclude fees for mandatory or optional services and usage-based utilities.
Matterport 3D Tours
Explore Commute Options
Property Highlights
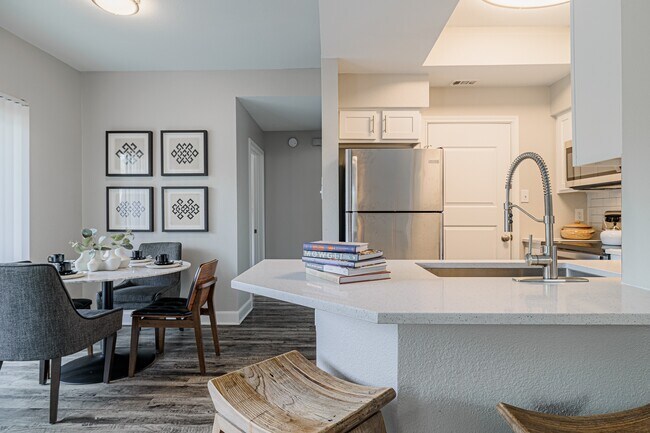
- Backsplash
- Brushed Nickel Fixtures
- Charcoal Grilling Stations
- Gray Cabinets
- Maintenance Request Services on Saturday
- Outdoor Grills
- Patio/Balcony
- Private Backyard (select units)
- Stainless steel appliances
- Stainless Steel in Select Homes
- Traditional Interior Finish
- Trail, Bike, Hike, Jog
- Washer & Dryer
- White Subway Title Kitchen Backsplash
- Wood-Style Flooring
Apartment Features
- Air Conditioning
- Balcony
- Cable Ready
- Carpet
- Ceiling Fans
- Dishwasher
- Disposal
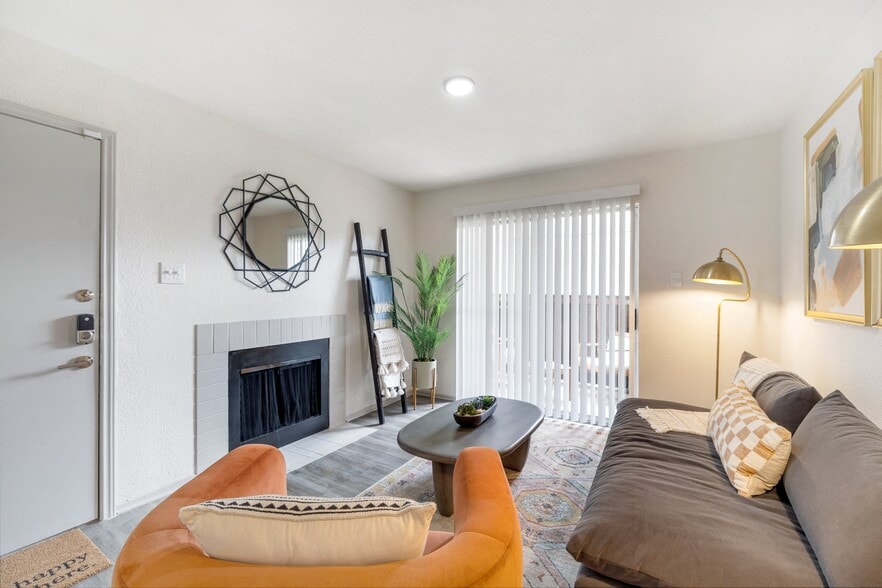
- Fireplace
- Framed Mirrors
- Granite Countertops
- Hardwood Floors
- Heating
- Island Kitchen
- Kitchen
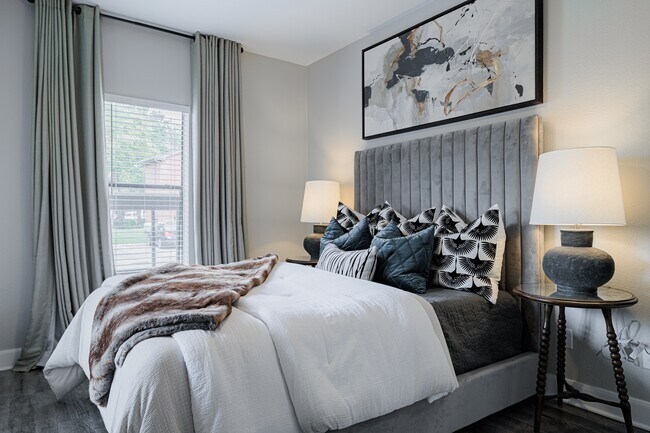
- Large Bedrooms
- Loft Layout
- Microwave
- Oven
- Pantry
- Patio
- Porch
- Quartz Countertops
- Refrigerator
- Smoke Free
- Stainless Steel Appliances
- Storage Space
- Tub/Shower
- Vaulted Ceiling
- Views
- Walk-In Closets
- Washer/Dryer
- Washer/Dryer Hookup
- Yard
Community Features
- 24 Hour Access
- Business Center
- Clubhouse
- Controlled Access
- Courtyard
- Dog Park
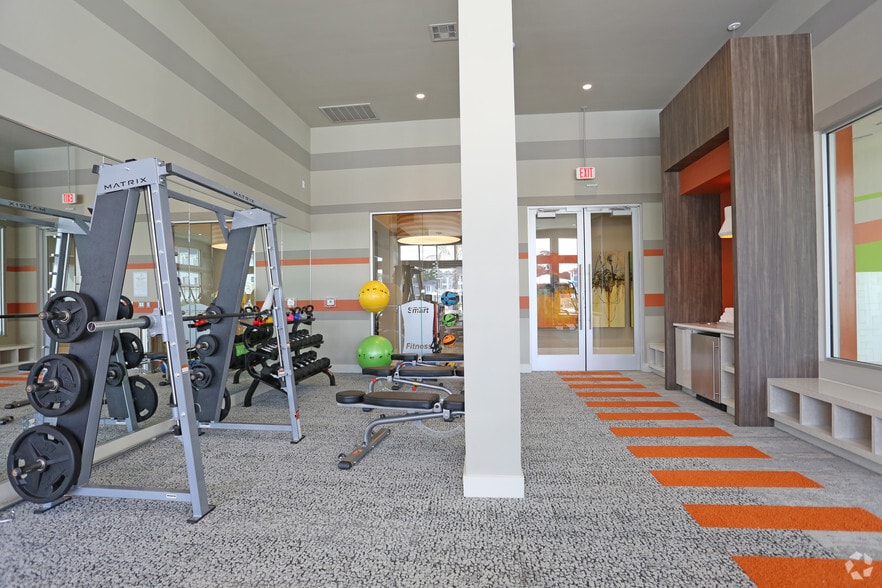
- Fitness Center
- Garages
- Gated
- Grill
- Laundry Facilities
- Lounge
- Maintenance on site
- Online Services
- Package Service
- Pet Play Area
- Picnic Area
- Playground
- Pool
- Property Manager on Site
- Sauna
- Spa
- Trash Pickup - Door to Door
- Walk-Up
- Walking/Biking Trails
- Wi-Fi
Map of Everwood
Area Scores
Walkability
Moderately walkable
Transit
Minimal public transit
Driveability
Exceptionally drivable
Bikeability
Fairly bikeable
Walkability measures the walking distance to day-to-day needs.
Transit measures access to public transportation.
Driveability measures congestion, parking availability, and access to major roads.
Bikeability measures the suitability for cycling.
Soundscore™
Active
A Sound Score rating aggregates noise caused by vehicle traffic, airplane traffic and local sources.
Transit
Airport
25 min Drive
Moving to Webster, Webster, TX
Shopping Centers
Shoppers will appreciate Everwood proximity to NASA Parkway Shoppig Center. NASA Parkway Shoppig Center is 1.1 miles away.
Parks and Recreation
Recreational activities near Everwood are plentiful. Discover 2 parks within 3.1 miles, including Space Center Houston and NASA-Johnson Space Center.
Airports
Living in Webster provides easy access to William P Hobby, located just 25 minutes from Everwood. Another nearby airport is George Bush Intcntl/Houston, located 43.4 miles away.
Local Education
Primary and Secondary Schools

Falcon Pass Elementary School
Grades PK-5
Public

Space Center Intermediate
Grades 6-8
Public

Westminster Christian Academy
Grades PK-8
Private
Clear Lake High School
Grades 9-12
Public

Clear View High School
Grades 9-12
Public
Houston Learning Academy
Grades 9-12
Private
Data provided by GreatSchools.org © 2026. All rights reserved.

Colleges and Universities
| School | Commute Time (Distance) |
|---|---|
| Univ. of Houston Clear Lake | Drive: 8 min (3.5 mi) |
| San Jacinto College, South | Drive: 15 min (8 mi) |
| San Jacinto College, Central | Drive: 22 min (11.9 mi) |
About Everwood
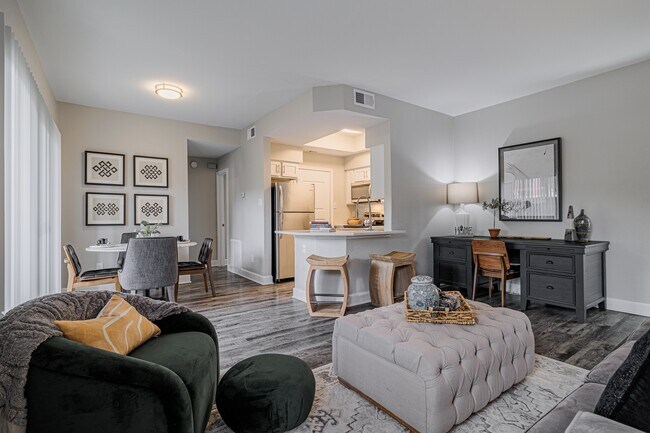
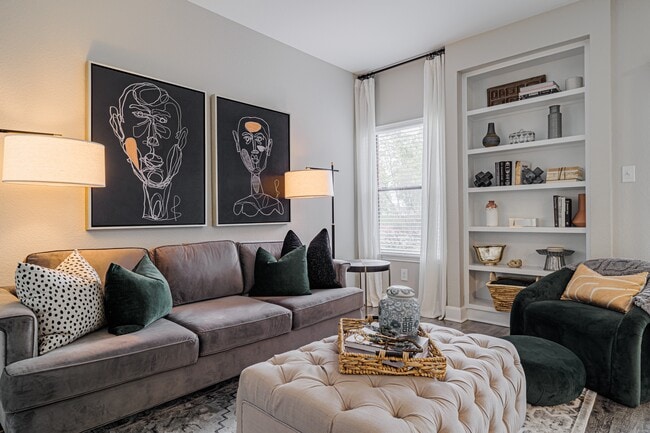
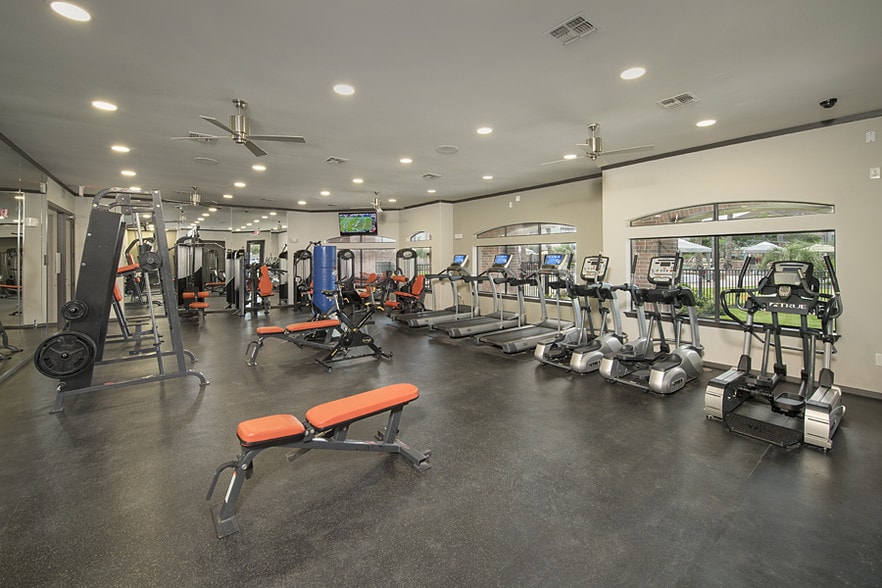
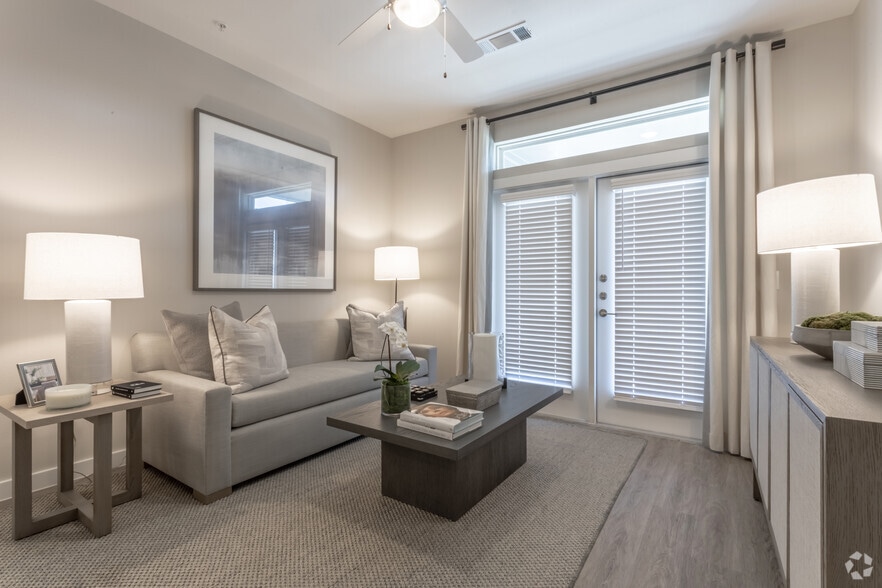
Welcome to Everwood, where modern Webster apartments offer natural charm and well-planned amenities. Inside our quiet, tree-filled community, you'll find spacious 1- and 2-bedroom apartment homes, two sparkling pools, a fitness center, and a large… dog park. Everwood stands out among Webster apartments for its inviting atmosphere and practical layout.Positioned in a quiet pocket of the Clear Lake area, Everwood places you just minutes from NASA and Baybrook Mall, giving you access to major employers, shopping, and everyday essentials. These Clear Lake apartments also offer convenient proximity to I-45, connecting you to the Greater Houston region with ease. Discover a comfortable well-located place to call home at Everwood.
Welcome to Everwood, where modern Webster apartments offer natural charm and well-planned amenities. Inside our quiet, tree-filled community, you'll find spacious 1- and 2-bedroom apartment homes, two sparkling pools, a fitness center, and a large dog park. Everwood stands out among Webster apartments for its inviting atmosphere and practical layout.Positioned in a quiet pocket of the Clear Lake area, Everwood places you just minutes from NASA and Baybrook Mall, giving you access to major employers, shopping, and everyday essentials. These Clear Lake apartments also offer convenient proximity to I-45, connecting you to the Greater Houston region with ease. Discover a comfortable well-located place to call home at Everwood.
Everwood is an apartment community in Webster, TX
Contact
Webster, TX 77598
- Sunday Closed
- Monday 9:00 AM – 6:00 PM
- Tuesday 9:00 AM – 6:00 PM
- Wednesday 9:00 AM – 6:00 PM
- Thursday 9:00 AM – 6:00 PM
- Friday 9:00 AM – 6:00 PM
- Saturday 10:00 AM – 5:00 PM
Renter Reviews
For Everwood
23 Ratings & Reviews
-
9/5/24
Don't do it
I am a current resident who moved in at the end of March 2024...when you are inquiring about the complex they answer your calls and are so accommodating..BUT the moment you sign your lease GOOD LUCK! I put in a maintenance request on 08.18.24 regarding my AC due to it not cooling correctly. I have physically went into the office, I've sent an email and left numerous voicemail (cause they don't answer the phones). Went in the office AGAIN today to see when someone is going to look at my AC,… the leasing lady called the maintenance guy and I was told he was at lunch, give him an hour and if he does not show up to call her back. This was at 315 pm...I called the leasing office back at 415 pm only for someone to tell me he is NOT answering his phone he maybe busy with another unit! I have NEVER had such a horrible experience and keep getting the run around from the office! They will show you a new and updated unit but won't show you the others they have available because they are filthy and the work is crap. There is overspray on EVERYTHING! Bunch of crappy work! Pay for valet trash and it never gets picked up and the office tells you to call and complain...why do I have to? I am not the one who hired them. It's a site wide issue and they still employ them! I cannot wait until my lease is up!
oh and my latest electric bill was over $400! I have free nights and I am at work from 530 am to 330 pm! CANNOT CHANGE THE DO NOT RECOMMENDReview from Apartments.com
1 Person Found This Helpful
Property Manager at Everwood responded to this review
Hi, User. We take every report to our office with great care and are committed to resolving our residents' concerns. In an attempt to contact you, we've searched our records and cannot verify your residency with the information you've provided. Our… team is happy to assist our residents with their concerns. Please contact our team at (281) 486-6999 so we can discuss your feedback. We hope to hear from you soon.
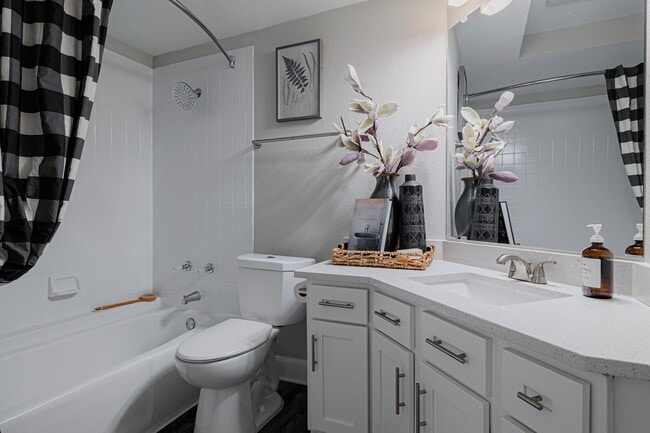
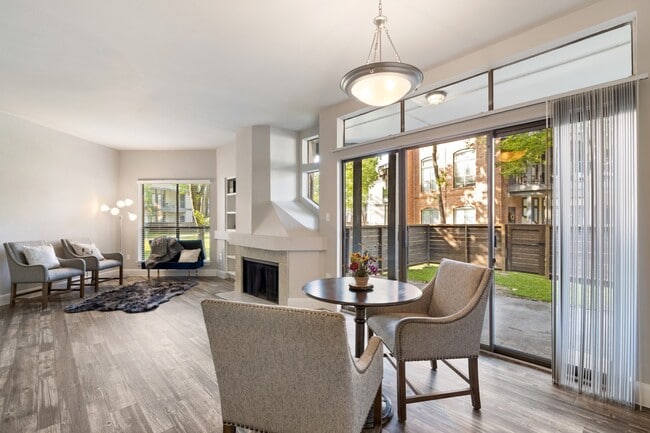
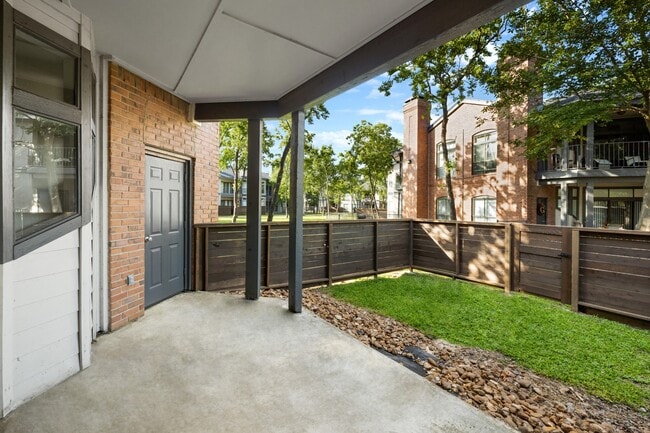
Everwood Gallery


Nearby Properties You Might Like
Within 50 Miles of Everwood
Find More Rentals in Webster
Bedrooms
Other Types of Rentals
Webster Apartments by Amenity
- Pet-Friendly Apartments in Webster
- Furnished Apartments in Webster
- Waterfront Apartments in Webster
- Apartments with a Pool in Webster
- Apartments with Wheelchair Access in Webster
- Apartments with Washer & Dryer in Webster
- Apartments with Utilities Included in Webster
- Apartments with a Garage in Webster
- Apartments with EV Charging in Webster
- Apartments with a Virtual Tour in Webster
Apartment Specialties
Apartments in your Budget
Find More Rentals Nearby…
Cities
Neighborhoods
Contact This Property
(832) 536-7659Languages: English, Spanish
Open 10:00 AM – 5:00 PM Today