
- Total Monthly Price
- $2,749 - $3,604
- Bedrooms
- 2 - 52 - 5 Beds
- Bathrooms
- 2 - 3.52 - 3.5 Baths
- Sq. Ft.
- 2,184 - 3,001 sq ft
Pricing and Floor Plans
Vera (Unfinished Basement)
Show Floor Plan Details Hide Floor Plan Details
Unable to load floor plan details.
Capri (Unfinished Basement)
Show Floor Plan Details Hide Floor Plan Details
Unable to load floor plan details.
Strada (Unfinished Basement)
Show Floor Plan Details Hide Floor Plan Details
Unable to load floor plan details.
20F
$2,749
2,601 Sq. Ft.
Now
22C
$2,749
2,601 Sq. Ft.
Now
22E
$2,749
2,601 Sq. Ft.
Now
Bella (Unfinished Basement)
Show Floor Plan Details Hide Floor Plan Details
Unable to load floor plan details.
15E
$3,023
2,772 Sq. Ft.
Now
15B
$3,023
2,772 Sq. Ft.
Now
25B
$3,140
2,772 Sq. Ft.
Now
Valli 4 (Unfinished Basement)
Show Floor Plan Details Hide Floor Plan Details
Unable to load floor plan details.
C10-E
$3,361
2,880 Sq. Ft.
Now
Riva (unfinished basement)
Show Floor Plan Details Hide Floor Plan Details
Unable to load floor plan details.
32F
$2,925
2,660 Sq. Ft.
Nov. 2
Valli 1 (Unfinished Basement)
Show Floor Plan Details Hide Floor Plan Details
Unable to load floor plan details.
C5-E
$2,751
2,230 Sq. Ft.
Nov. 14
Valli 3 (Unfinished Basement)
Show Floor Plan Details Hide Floor Plan Details
Unable to load floor plan details.
Valli 2 (Unfinished Basement)
Show Floor Plan Details Hide Floor Plan Details
Unable to load floor plan details.
Strada (Finished Basement)
Show Floor Plan Details Hide Floor Plan Details
Unable to load floor plan details.
9C
$2,811
2,601 Sq. Ft.
Now
23E
$2,811
2,601 Sq. Ft.
Now
23D
$2,818
2,601 Sq. Ft.
Oct. 24
23F
$2,836
2,601 Sq. Ft.
Nov. 10
Trevi (Unfinished Basement)
Show Floor Plan Details Hide Floor Plan Details
Unable to load floor plan details.
54
$3,528
2,800 Sq. Ft.
Oct. 6
66
$3,261
2,800 Sq. Ft.
Nov. 12
58
$3,235
2,800 Sq. Ft.
Dec. 14
Riva (Finished Basement)
Show Floor Plan Details Hide Floor Plan Details
Unable to load floor plan details.
33A
$2,916
2,660 Sq. Ft.
Now
Bella (Finished Basement)
Show Floor Plan Details Hide Floor Plan Details
Unable to load floor plan details.
27D
$3,379
2,772 Sq. Ft.
Oct. 13
Vera (Finished Basement)
Show Floor Plan Details Hide Floor Plan Details
Unable to load floor plan details.
61
$3,604
3,001 Sq. Ft.
Oct. 29
Capri (Finished Basement)
Show Floor Plan Details Hide Floor Plan Details
Unable to load floor plan details.
Valli 2 (Finished Basement)
Show Floor Plan Details Hide Floor Plan Details
Unable to load floor plan details.
Valli 3 (Finished Basement)
Show Floor Plan Details Hide Floor Plan Details
Unable to load floor plan details.
Valli 4 (Finished Basement)
Show Floor Plan Details Hide Floor Plan Details
Unable to load floor plan details.
Valli 1 (Finished Basement)
Show Floor Plan Details Hide Floor Plan Details
Unable to load floor plan details.
Trevi (Finished Basement)
Show Floor Plan Details Hide Floor Plan Details
Unable to load floor plan details.
Property Map
Select a unit to view pricing and availability
Details
Property Information
- Built in 2022
- 364 units2 stories
Fees & Policies
The fees below are based on community-supplied data and may exclude additional fees and utilities.
Utilities & Essentials
-
Common Area Maintenance$185 / mo
-
Utility - Billing Administrative Fee$3.25 / mo
-
Trash Services - HaulingVaries / moDisclaimer: Utility apportionment is allocation: divided eq per unit.
-
Utility - SewerVaries / moDisclaimer: Price varies based on utility cost. 49 Utility apportionment is allocation: number of occupants in unit.
-
Utility - Water/SewerVaries / moDisclaimer: Price varies based on utility cost. 49 Utility apportionment is allocation: number of occupants in unit.
-
Renters Liability Insurance - Third PartyVaries / moDisclaimer: Price varies based on selections with third party provider.
One-Time Basics
Due at Application
-
Administrative Fee$250
-
Application Fee$45
Due at Move-In
-
Access Device$50
-
Security Deposit (Refundable)Varies one-timeDisclaimer: Price varies based on timing of move-in.
-
Other
-
Garage
Other Pets Allowed
-
Pet Fee$250
-
Pet Management - Third Party$30
-
Pet Deposit (Refundable)$300
-
Pet Rent$45 / mo
Cats Allowed
-
Cats Allowed
Max of 2, 0 lbs. Weight Limit
Restrictions
None
Comments
| Restrictions: None
Dogs Allowed
-
Dogs Allowed
Max of 2, 75 lbs. Weight Limit
Restrictions
None
Comments
Maximum weight
Personalized Add-Ons
-
Access Device - Additional$50
-
Common Area/Clubhouse RentalVaries / occurrenceDisclaimer: Price varies based on rentable item type.
Situational
-
Intra-Community Transfer Fee$1,000 / occurrence
-
Renters Liability Only - Non-Compliance$12 / occurrence
-
Returned Payment Fee (NSF)$20 / occurrence
-
Access/Lock Change Fee$35 / occurrence
-
Utility - Vacant Processing Fee$50 / occurrence
-
Lease Violation - Smoking$500 / occurrence
-
Early Lease Termination/Cancellation200% of base rent / occurrence
-
Late Fee9.99% of base rent / occurrence
-
Utility - Vacant Cost RecoveryVaries / occurrence
-
Pet/Animal - Lease ViolationVaries / occurrenceDisclaimer: Price varies based on type of non-compliance.
-
Pet/Animal Violation - WasteVaries / occurrenceDisclaimer: Price varies based on type of non-compliance.
-
Lease Violation - TrashVaries / occurrenceDisclaimer: Price varies based on type of non-compliance.
-
Lease ViolationVaries / occurrenceDisclaimer: Price varies based on type of non-compliance.
Property Fee Disclaimer: Total Monthly Leasing Price includes base rent, all monthly mandatory and any user-selected optional fees. Excludes variable, usage-based, and required charges due at or prior to move-in or at move-out. Security Deposit may change based on screening results, but total will not exceed legal maximums. Some items may be taxed under applicable law. Some fees may not apply to rental homes subject to an affordable program. All fees are subject to application and/or lease terms. Prices and availability subject to change. Resident is responsible for damages beyond ordinary wear and tear. Resident may need to maintain insurance and to activate and maintain utility services, including but not limited to electricity, water, gas, and internet, per the lease. Additional fees may apply as detailed in the application and/or lease agreement, which can be requested prior to applying. Pets: Pet breed and other pet restrictions apply. Rentable Items: All Parking, storage, and other rentable items are subject to availability. Final pricing and availability will be determined during lease agreement. See Leasing Agent for details.
Matterport 3D Tours
Explore Commute Options
Property Highlights
- 8 Foot Doors*
- 9 Foot Ceilings*
- Air Conditioner
- Attached 2 Car Garages*
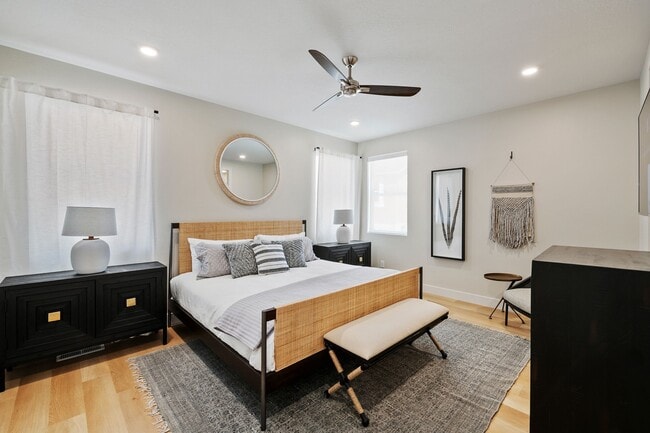
- Ceiling Fan
- Deep Undermount Sinks
- Designer Kitchen Tile Backsplash
- Doggie Doors*
- Elegant Clubhouse with Reservable Gathering Areas
- Enclosed Backyard*
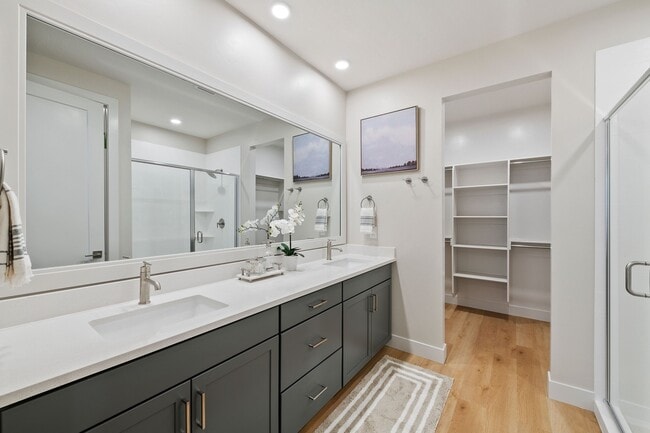
- En-Suites in Primary Bedrooms with double vanity
- Expansive Storage Rooms in Home*
- Fiber Internet included in Amenity Package
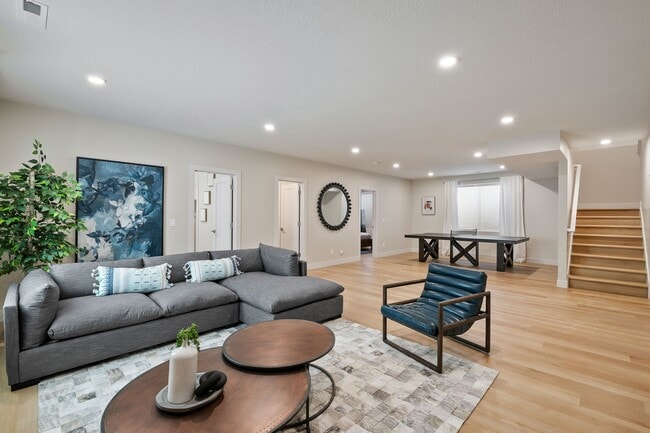
- Finished Basements*
- Gated Community with Regular Courtesy Patrols
- Large Walk-In closets
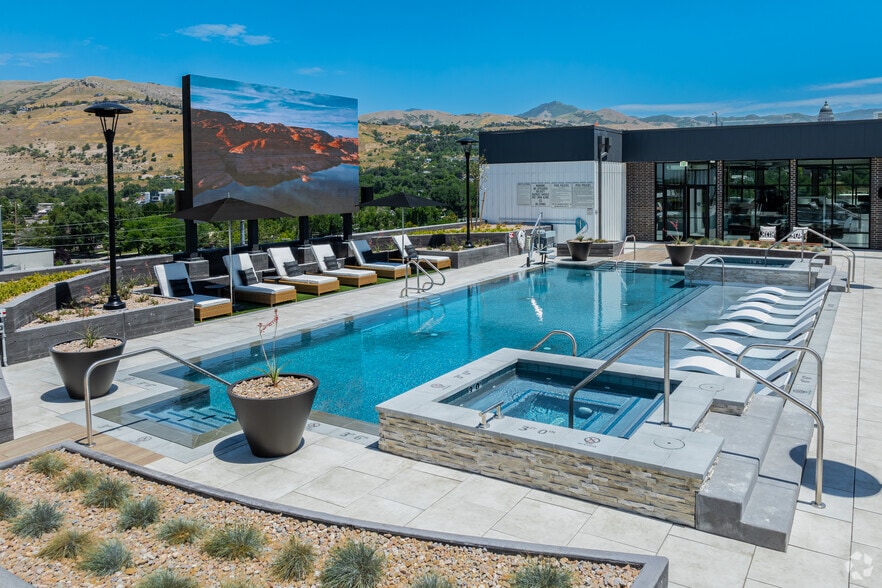
- Lazy River and Splash Pad
- Luxurious Spa with Wasatch Mountain Views
- Nest Thermostats
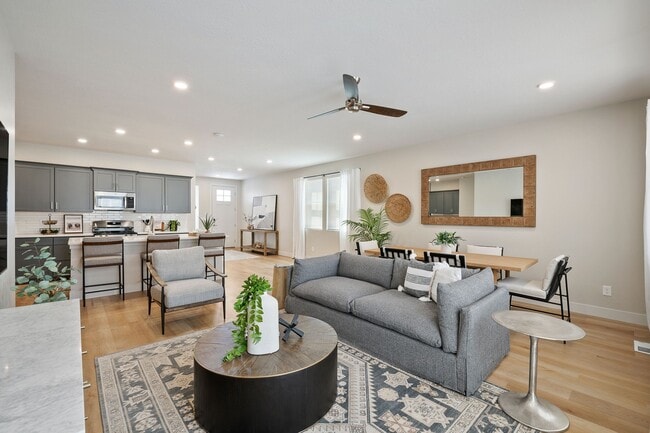
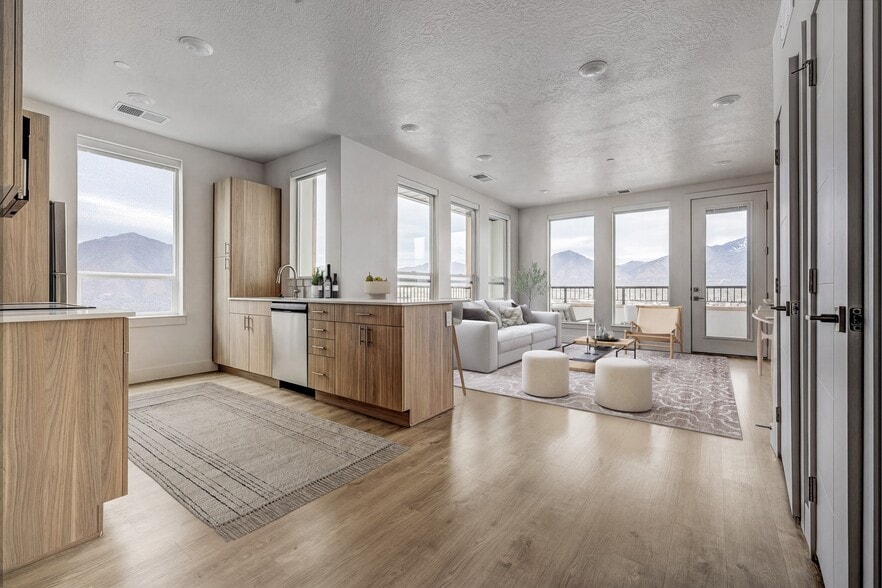
- Open Concept Kitchens and Living Spaces
- Patio/Balcony*
- Pet Friendly
- Pickleball Courts
- Private Dog Park
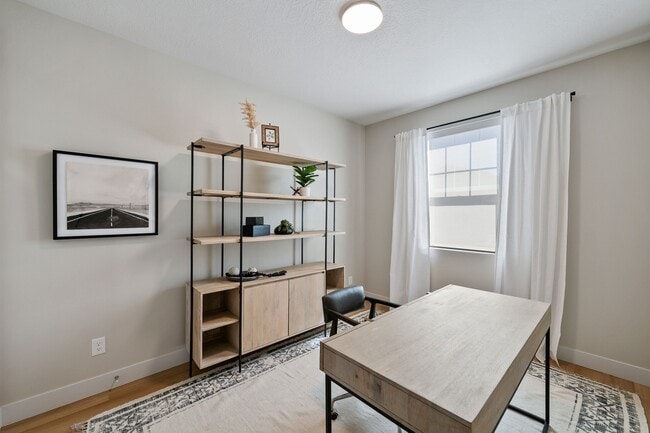
- Private office spaces
- Resort-Style Pool
- Ring Doorbell with Motion Detection Recording
- Smart Garages with EV Chargers
- Spacious Pantry Space
- Spanish Speaking Staff
- Walk-In Glass Showers
- Walking Distance from Mountain View Village
- Wifi Enabled Washer/Dryer Included in Each Home
- Wood Plank Style Flooring Throughout
- Yoga & Stretch Studio
Apartment Features
- Air Conditioning
- Balcony
- Basement
- Ceiling Fans
- Dishwasher
- Disposal
- Double Vanities
- High Ceilings
- Ice Maker
- Kitchen
- Microwave
- Office
- Pantry
- Patio
- Quartz Countertops
- Range
- Refrigerator
- Stainless Steel Appliances
- Walk-In Closets
- Washer/Dryer
- Wi-Fi
- Window Coverings
Community Features
- Business Center
- Car Charging Station
- Clubhouse
- Dog Park
- Fitness Center
- Garages
- Gas Range
- Gated
- Lounge
- Maintenance on site
- Pickleball Court
- Playground
- Pool
- Property Manager on Site
- Recycling
- Spa
- Wi-Fi
Map of Viviano at Riverton
Area Scores
Walkability
Fairly walkable
Driveability
Very drivable
Bikeability
Fairly bikeable
Walkability measures the walking distance to day-to-day needs.
Driveability measures congestion, parking availability, and access to major roads.
Bikeability measures the suitability for cycling.
Soundscore™
Active
A Sound Score rating aggregates noise caused by vehicle traffic, airplane traffic and local sources.
Transit
Commuter Rail
12 min Drive

Airport
30 min Drive

Airport
44 min Drive
Moving to Outer Exoburbs West, Riverton, UT
Shopping Centers
Shoppers will appreciate Viviano at Riverton proximity to Mountain View Village, Monarch Meadows, and Innovations Retail Center. Mountain View Village is 0.5 miles away, and Monarch Meadows is within a 22 minute walk.
Airports
Living in Outer Exoburbs West provides easy access to Salt Lake City International, located just 30 minutes from Viviano at Riverton. Another nearby airport is Provo Municipal, located 32.1 miles away.
Local Education
Primary and Secondary Schools

Midas Creek School
Grades K-5
Public

D and K Day Care/Preschool
Grades PK-5
Private

South Hills Middle School
Grades 6-8
Public
Summit Academy - Independence
Grades PK-8
Public

Real Salt Lake Academy High School
Grades 9-12
Public

Mountain Ridge High
Grades 9-12
Public
Oxford Academy
Grades K-12
Private
Data provided by GreatSchools.org © 2026. All rights reserved.

Colleges and Universities
| School | Commute Time (Distance) |
|---|---|
| Rosman UHS | Drive: 15 min (7.3 mi) |
| Salt Lake Community College | Drive: 24 min (14.5 mi) |
About Viviano at Riverton
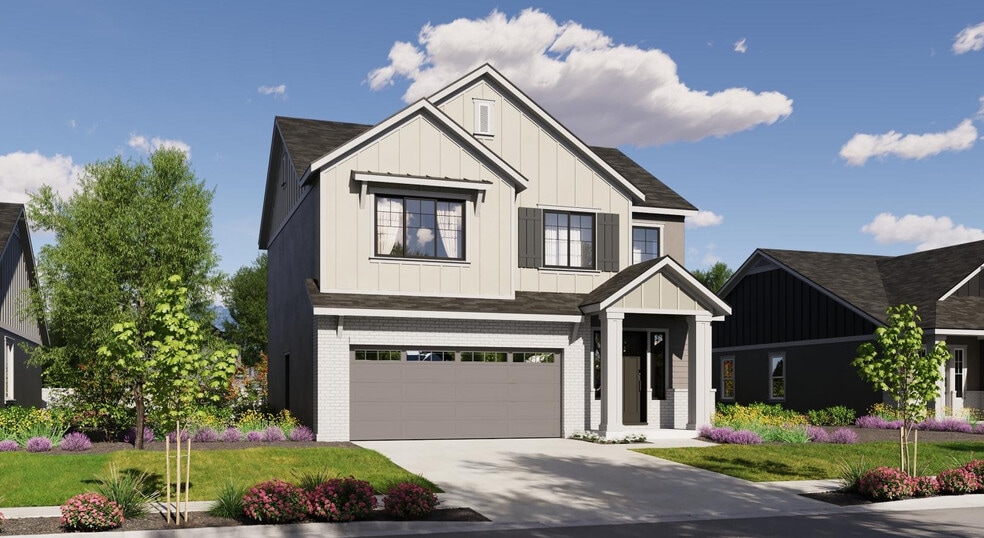
Viviano at Riverton is located at 13077 S Kruger Lane Riverton, UT. Viviano at Riverton offers 2 to 5-bedroom homes . Amenities include Extra Storage, Gas Range, Large Closets, On-Site Maintenance, On-Site Management, and more. This rental community… is pet friendly, welcoming both cats and dogs. For more details, contact our office at or use the online contact form and we will get back to you as soon as possible.
Viviano at Riverton is located at 13077 S Kruger Lane Riverton, UT. Viviano at Riverton offers 2 to 5-bedroom homes . Amenities include Extra Storage, Gas Range, Large Closets, On-Site Maintenance, On-Site Management, and more. This rental community is pet friendly, welcoming both cats and dogs. For more details, contact our office at or use the online contact form and we will get back to you as soon as possible.
Viviano at Riverton is a single-family homes community in Riverton, UT
Contact
Riverton, UT 84096
- Sunday Closed
- Monday 9:00 AM – 6:00 PM
- Tuesday 9:00 AM – 6:00 PM
- Wednesday 9:00 AM – 6:00 PM
- Thursday 9:00 AM – 6:00 PM
- Friday 9:00 AM – 6:00 PM
- Saturday 10:00 AM – 5:00 PM

Renter Reviews
For Viviano at Riverton
90 Ratings & Reviews
-
4/28/26
Verified Renter
We’ve lived in one of the townhomes at Viviano at Riverton for about 2.5 years, and we truly love it here! From the very beginning, we’ve felt safe and comfortable, and the community is always clean and well cared for. The grounds are beautiful, and our kids absolutely love the park and open field—it’s one of their favorite places to play and make memories.
The amenities are a huge bonus! We’ve thoroughly enjoyed spending time at the pool and hot tub, and we really appreciate having a pool… attendant present. It adds an extra layer of comfort knowing that the pool is reserved for residents and their guests only.
We’ve also rented the clubhouse for an event, and it was such an easy and pleasant experience. The office staff was great to work with, everything went smoothly, and our party was a big hit. Everyone loved the atmosphere! The resident events hosted by the community are also a wonderful touch and really help create a welcoming, connected environment.
Any time we’ve needed maintenance, the team has been quick, professional, and reliable—we’ve never had an issue they couldn’t fix right away. Overall, Viviano at Riverton has been an amazing place to call home, and we would highly recommend it to anyone looking for a safe, family-friendly, and well-managed community.Review from Apartments.com
Property Manager at Viviano at Riverton responded to this review
Thank you so much for taking the time to share this. It truly means a lot to hear that Viviano at Riverton has felt like home for your family over the last 2.5 years.
We love hearing that your kids enjoy the park and open field, and that the… amenities, resident events, clubhouse rental, and pool area have helped make your experience here such a positive one. The team works hard to keep the community clean, cared for, and welcoming, so your feedback means more than you know.
We also really appreciate your kind words about the maintenance and office teams. We are so happy to have you and your family as part of the Viviano at Riverton community, and we’re grateful you chose to call this place home.Property Manager at Viviano at Riverton responded to this review
Thank you so much for sharing this! We’re so happy to hear that you love living at Viviano at Riverton and that you’ve been enjoying the community, amenities, and location.
We also appreciate your kind words about the community being clean and quiet.… Our team works hard to keep Viviano at Riverton a place residents are proud to call home. Let us know if you ever need anything.
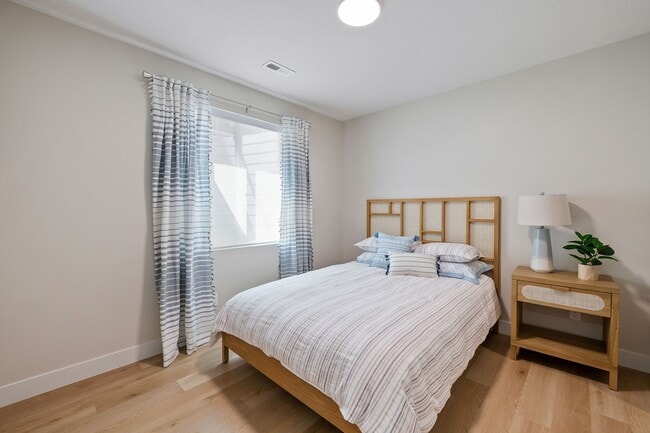
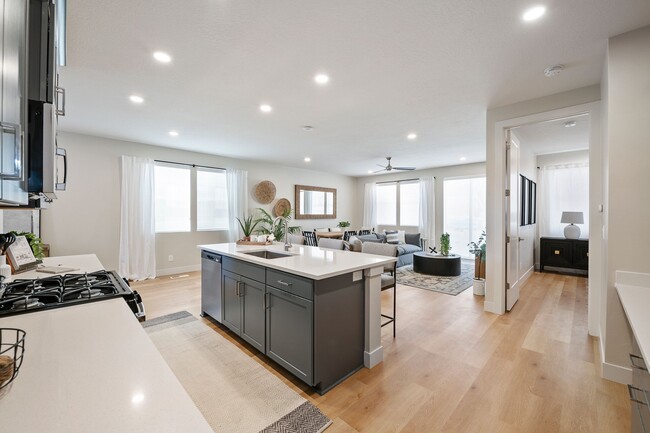
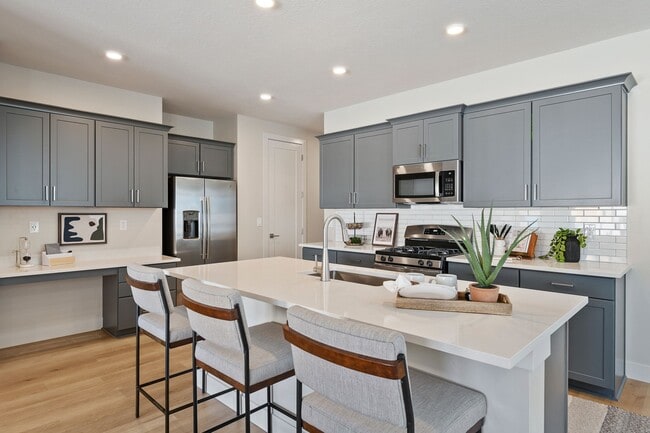
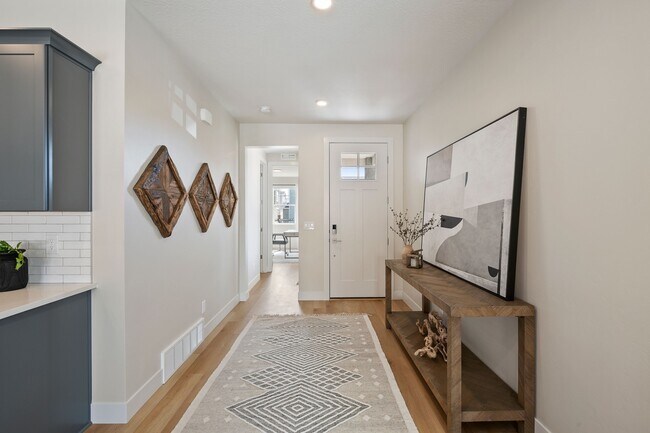
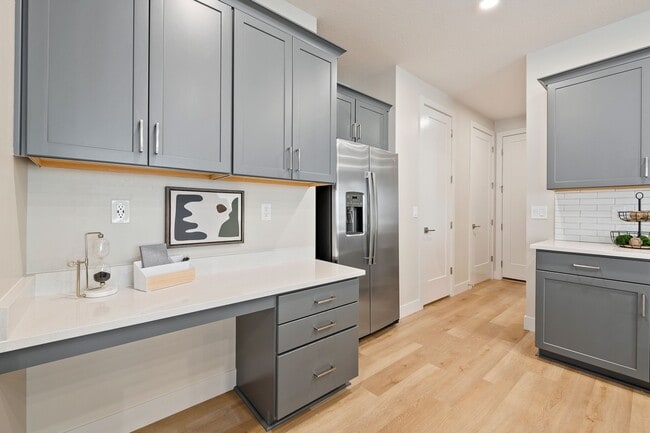
Viviano at Riverton Gallery
Nearby Properties You Might Like
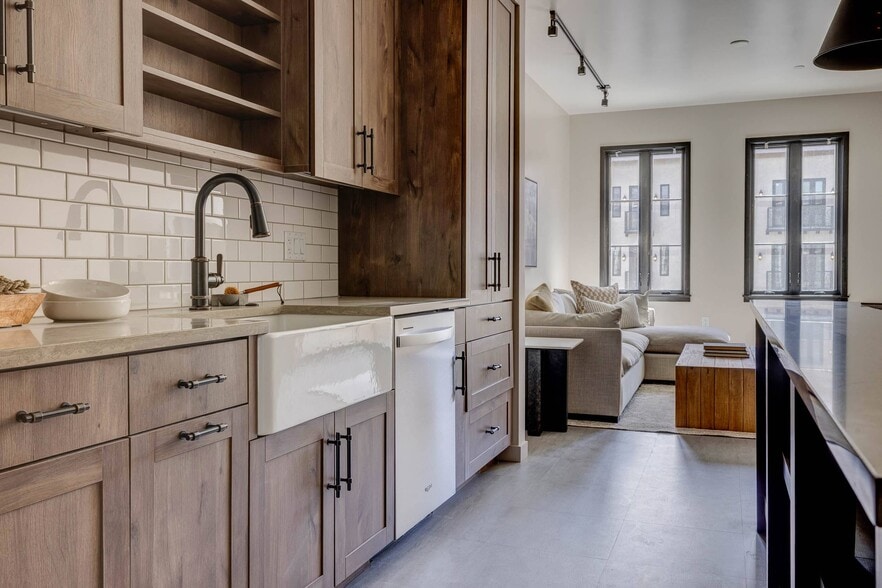
Within 50 Miles of Viviano at Riverton
Find More Rentals in Riverton
Bedrooms
Other Types of Rentals
Riverton Houses for Rent by Amenity
- Houses with Pets Allowed in Riverton
- Affordable Houses for Rent in Riverton
- Fully Furnished Homes for Rent in Riverton
- Houses for Rent with a Pool in Riverton
- Houses for Rent with a Yard in Riverton
- Homes for Rent with a Garage in Riverton
- Houses for Rent with Fireplace in Riverton
- Houses for Rent with a Patio in Riverton
- Houses for Rent with Washer and Dryer in Riverton
- Houses for Rent with Utilities Paid in Riverton
Find More Rentals Nearby…
Cities
Neighborhoods
Contact This Property
(855) 940-5202Languages: English
Open 9:00 AM – 6:00 PM Today