



Managed By

- Total Monthly Price
- $2,090 - $3,243
- Bedrooms
- 1 - 21 - 2 Beds
- Bathrooms
- 1 - 21 - 2 Baths
- Sq. Ft.
- 515 - 1,348 sq ft
Pricing and Floor Plans
A-1
Show Floor Plan Details Hide Floor Plan Details
Unable to load floor plan details.
N-305
$2,437
714 Sq. Ft.
Sep. 29
N-225
$2,387
714 Sq. Ft.
Nov. 13
E-1 Junior
Show Floor Plan Details Hide Floor Plan Details
Unable to load floor plan details.
N-311
$2,165
659 Sq. Ft.
Nov. 6
N-211
$2,165
659 Sq. Ft.
Nov. 11
A-1e Type A
Show Floor Plan Details Hide Floor Plan Details
Unable to load floor plan details.
N-206
$2,333
714 Sq. Ft.
Now
E-5
Show Floor Plan Details Hide Floor Plan Details
Unable to load floor plan details.
N-630
$2,395
534 Sq. Ft.
Oct. 2
E-3 Junior
Show Floor Plan Details Hide Floor Plan Details
Unable to load floor plan details.
N-303
$2,090
614 Sq. Ft.
Oct. 28
E-4 Type A Junior
Show Floor Plan Details Hide Floor Plan Details
Unable to load floor plan details.
S-305
$2,092
635 Sq. Ft.
Oct. 28
A-5
Show Floor Plan Details Hide Floor Plan Details
Unable to load floor plan details.
S-107
$2,465
774 Sq. Ft.
Nov. 20
A-2
Show Floor Plan Details Hide Floor Plan Details
Unable to load floor plan details.
N-623
$2,322
695 Sq. Ft.
Nov. 21
A-2c
Show Floor Plan Details Hide Floor Plan Details
Unable to load floor plan details.
A-6c
Show Floor Plan Details Hide Floor Plan Details
Unable to load floor plan details.
A-6
Show Floor Plan Details Hide Floor Plan Details
Unable to load floor plan details.
E-2 Junior
Show Floor Plan Details Hide Floor Plan Details
Unable to load floor plan details.
A-4
Show Floor Plan Details Hide Floor Plan Details
Unable to load floor plan details.
A-3
Show Floor Plan Details Hide Floor Plan Details
Unable to load floor plan details.
A-6d
Show Floor Plan Details Hide Floor Plan Details
Unable to load floor plan details.
A-1b
Show Floor Plan Details Hide Floor Plan Details
Unable to load floor plan details.
A-6b
Show Floor Plan Details Hide Floor Plan Details
Unable to load floor plan details.
E-1a Junior
Show Floor Plan Details Hide Floor Plan Details
Unable to load floor plan details.
A-1a
Show Floor Plan Details Hide Floor Plan Details
Unable to load floor plan details.
A-3b
Show Floor Plan Details Hide Floor Plan Details
Unable to load floor plan details.
A-9
Show Floor Plan Details Hide Floor Plan Details
Unable to load floor plan details.
A-1h
Show Floor Plan Details Hide Floor Plan Details
Unable to load floor plan details.
A-1g
Show Floor Plan Details Hide Floor Plan Details
Unable to load floor plan details.
A-1c
Show Floor Plan Details Hide Floor Plan Details
Unable to load floor plan details.
A-1i
Show Floor Plan Details Hide Floor Plan Details
Unable to load floor plan details.
A-1d
Show Floor Plan Details Hide Floor Plan Details
Unable to load floor plan details.
A-3a
Show Floor Plan Details Hide Floor Plan Details
Unable to load floor plan details.
A-2b
Show Floor Plan Details Hide Floor Plan Details
Unable to load floor plan details.
A-2a
Show Floor Plan Details Hide Floor Plan Details
Unable to load floor plan details.
A-1e
Show Floor Plan Details Hide Floor Plan Details
Unable to load floor plan details.
A-7
Show Floor Plan Details Hide Floor Plan Details
Unable to load floor plan details.
A-13 Loft
Show Floor Plan Details Hide Floor Plan Details
Unable to load floor plan details.
B-1 Den
Show Floor Plan Details Hide Floor Plan Details
Unable to load floor plan details.
B-4 Den
Show Floor Plan Details Hide Floor Plan Details
Unable to load floor plan details.
A-11a Loft
Show Floor Plan Details Hide Floor Plan Details
Unable to load floor plan details.
A-11 Loft
Show Floor Plan Details Hide Floor Plan Details
Unable to load floor plan details.
A-12 Loft
Show Floor Plan Details Hide Floor Plan Details
Unable to load floor plan details.
A-15 Loft
Show Floor Plan Details Hide Floor Plan Details
Unable to load floor plan details.
A-16 Loft
Show Floor Plan Details Hide Floor Plan Details
Unable to load floor plan details.
A-14 Loft
Show Floor Plan Details Hide Floor Plan Details
Unable to load floor plan details.
A-1m
Show Floor Plan Details Hide Floor Plan Details
Unable to load floor plan details.
A-3c
Show Floor Plan Details Hide Floor Plan Details
Unable to load floor plan details.
E 7
Show Floor Plan Details Hide Floor Plan Details
Unable to load floor plan details.
E-6
Show Floor Plan Details Hide Floor Plan Details
Unable to load floor plan details.
C-12
Show Floor Plan Details Hide Floor Plan Details
Unable to load floor plan details.
N-628
$2,894
827 Sq. Ft.
Now
C-1f
Show Floor Plan Details Hide Floor Plan Details
Unable to load floor plan details.
N-214
$3,068
1,097 Sq. Ft.
Now
C-2
Show Floor Plan Details Hide Floor Plan Details
Unable to load floor plan details.
N-621
$3,090
1,094 Sq. Ft.
Now
C-1e
Show Floor Plan Details Hide Floor Plan Details
Unable to load floor plan details.
S-314
$3,148
1,117 Sq. Ft.
Now
C-5
Show Floor Plan Details Hide Floor Plan Details
Unable to load floor plan details.
N-443
$3,243
1,204 Sq. Ft.
Now
C-10a
Show Floor Plan Details Hide Floor Plan Details
Unable to load floor plan details.
S-524
$3,115
1,075 Sq. Ft.
Sep. 29
C-1a
Show Floor Plan Details Hide Floor Plan Details
Unable to load floor plan details.
N-339
$3,015
1,074 Sq. Ft.
Nov. 18
C-13 (2x1)
Show Floor Plan Details Hide Floor Plan Details
Unable to load floor plan details.
B-5 (2x1)
Show Floor Plan Details Hide Floor Plan Details
Unable to load floor plan details.
D-2 (3x2)
Show Floor Plan Details Hide Floor Plan Details
Unable to load floor plan details.
C-9a
Show Floor Plan Details Hide Floor Plan Details
Unable to load floor plan details.
C-11
Show Floor Plan Details Hide Floor Plan Details
Unable to load floor plan details.
C-6
Show Floor Plan Details Hide Floor Plan Details
Unable to load floor plan details.
C-7a
Show Floor Plan Details Hide Floor Plan Details
Unable to load floor plan details.
C-1b
Show Floor Plan Details Hide Floor Plan Details
Unable to load floor plan details.
C-10
Show Floor Plan Details Hide Floor Plan Details
Unable to load floor plan details.
C-1c
Show Floor Plan Details Hide Floor Plan Details
Unable to load floor plan details.
C-1h
Show Floor Plan Details Hide Floor Plan Details
Unable to load floor plan details.
C-1
Show Floor Plan Details Hide Floor Plan Details
Unable to load floor plan details.
C-4
Show Floor Plan Details Hide Floor Plan Details
Unable to load floor plan details.
C-7
Show Floor Plan Details Hide Floor Plan Details
Unable to load floor plan details.
C-1d
Show Floor Plan Details Hide Floor Plan Details
Unable to load floor plan details.
C-8
Show Floor Plan Details Hide Floor Plan Details
Unable to load floor plan details.
C-3
Show Floor Plan Details Hide Floor Plan Details
Unable to load floor plan details.
D-1 Den
Show Floor Plan Details Hide Floor Plan Details
Unable to load floor plan details.
Details
Lease Term Options
- 1+ mo
Property Information
- Built in 2014
- 360 units7 stories
Fees & Policies
The fees below are based on community-supplied data and may exclude additional fees and utilities.
Utilities & Essentials
-
Pest ControlIncluded
-
ConnectivityIncluded
-
WaterIncluded
-
SewerIncluded
-
TrashIncluded
-
Utility Admin FeeIncluded
-
Common Area ElectricIncluded
-
Monthly StorageIncluded
-
Monthly Tech PackageIncluded
-
InternetIncluded
One-Time Basics
Due at Application
-
Application Fee Per Applicant$50
Surface Lot
-
Parking Fee$0.01 - $135 / mo
Dogs Allowed
-
One-Time Pet Fee$500
-
Monthly Pet Fee$65
-
Pet DepositN/A
0 lbs. Weight Limit
Restrictions
null
Comments
No Agressive Breeds,Inquiry within
Cats Allowed
-
Monthly Pet Fee$50
-
Pet DepositN/A
-
One-Time Pet FeeN/A
0 lbs. Weight Limit
Restrictions
null
Property Fee Disclaimer: Based on community-supplied data and independent market research. Subject to change without notice. May exclude fees for mandatory or optional services and usage-based utilities.
Matterport 3D Tours
Explore Commute Options
Property Highlights
- Alarm
- Granite Countertops
- Hardwood Floors
- Pet Washing Station
- Quartz Countertops
- Self Guided Tours
- Smoke Free Living
- View
- Virtual Tours Available.
Apartment Features
- Air Conditioning
- Balcony
- Cable Ready
- Dishwasher
- Granite Countertops
- Hardwood Floors
- Kitchen
- Patio
- Quartz Countertops
- Refrigerator
- Security System
- Smoke Free
- Stainless Steel Appliances
- Views
- Walk-In Closets
- Washer/Dryer
Community Features
- 24 Hour Access
- Business Center
- Clubhouse
- Concierge
- Elevator
- Fitness Center
- Lounge
- Maintenance on site
- Package Service
- Pet Washing Station
- Pool
- Property Manager on Site
- Short Term Lease
- Sundeck
Map of 1111 Belle Pre
Area Scores
Walkability
Very walkable
Transit
Strong public transit
Driveability
Moderately drivable
Bikeability
Moderately bikeable
Walkability measures the walking distance to day-to-day needs.
Transit measures access to public transportation.
Driveability measures congestion, parking availability, and access to major roads.
Bikeability measures the suitability for cycling.
Soundscore™
Busy
A Sound Score rating aggregates noise caused by vehicle traffic, airplane traffic and local sources.
Transit
Subway
1 min Drive


Subway
2 min Drive
Commuter Rail
3 min Drive

Commuter Rail
10 min Drive

Airport
11 min Drive

Airport
52 min Drive

Moving to Old Town, Alexandria, VA
Shopping Centers
Shoppers will appreciate 1111 Belle Pre proximity to Old Town Center. Old Town Center is 0.8 miles away.
Commuting
With a TransitScore of 80, 1111 Belle Pre has strong public transit, including 10 transit stops within 8.1 miles. Transit options include Braddock Road and King Street.
Parks and Recreation
Recreational activities near 1111 Belle Pre are plentiful. Discover 5 parks within 3.4 miles, including Carlyle House Historic Park, Alexandria Archaeology Museum, and Tuckahoe Park.
Airports
Living in Old Town provides easy access to Ronald Reagan Washington Ntl, located just 11 minutes from 1111 Belle Pre. Another nearby airport is Washington Dulles International, located 28.5 miles away.
Local Education
Primary and Secondary Schools

Potomac Crescent Waldorf School
Grades PK-5
Private

Maury Elementary School
Grades PK-5
Public

Jefferson-Houston PreK-8 School
Grades PK-8
Public
Alexandria City High School
Grades 9-12
Public
Commonwealth Academy
Grades K-12
Private
Data provided by GreatSchools.org © 2026. All rights reserved.

Colleges and Universities
| School | Commute Time (Distance) |
|---|---|
| NOVA, Alexandria Campus | Drive: 12 min (4.5 mi) |
| Georgetown Law | Drive: 15 min (7.5 mi) |
| George Mason Univ., Arlington | Drive: 16 min (7.6 mi) |
| GWU, Foggy Bottom | Drive: 16 min (7.8 mi) |
About 1111 Belle Pre
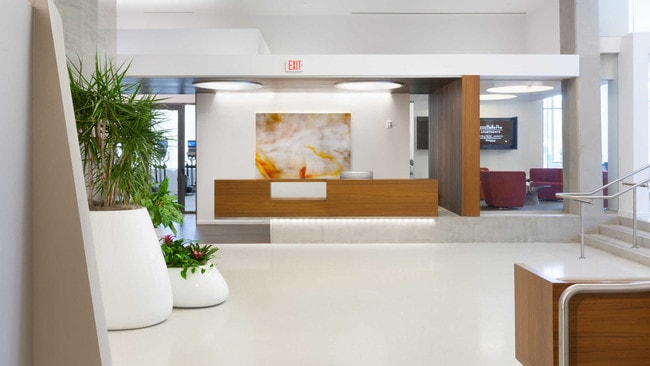
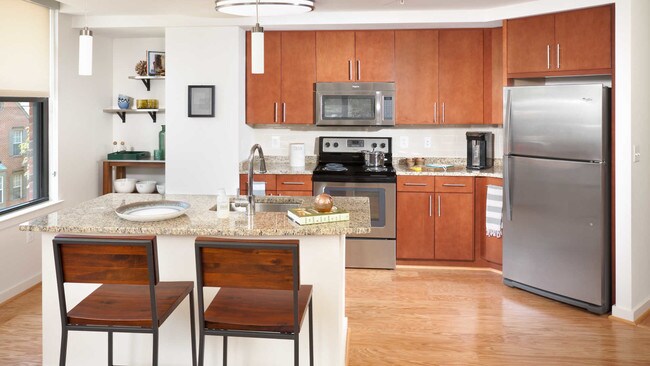
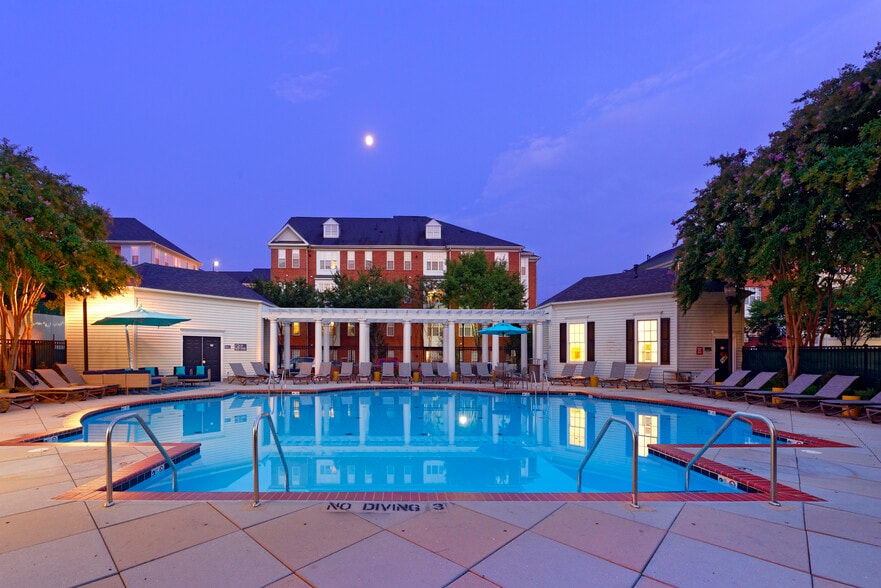
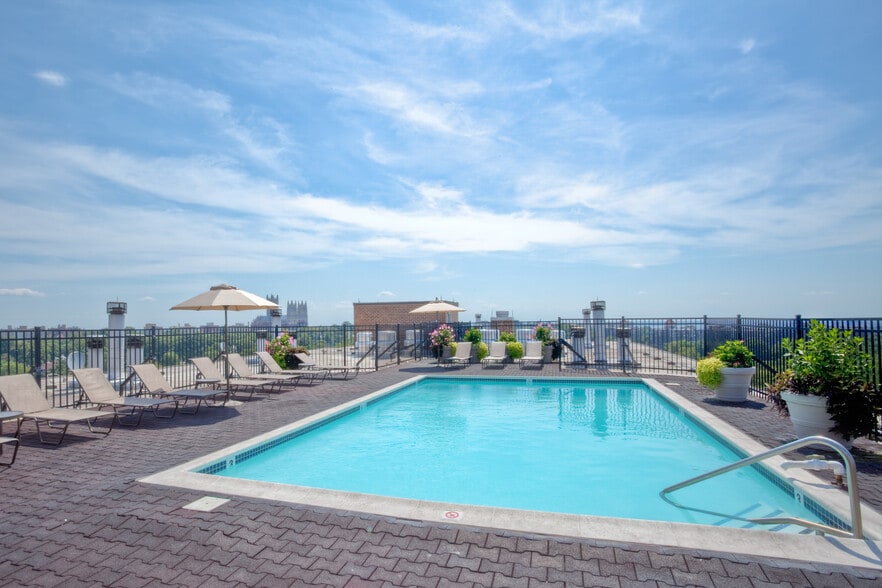
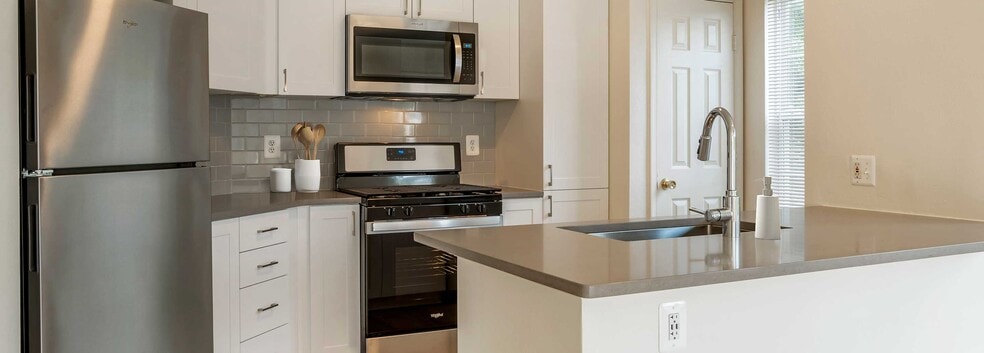
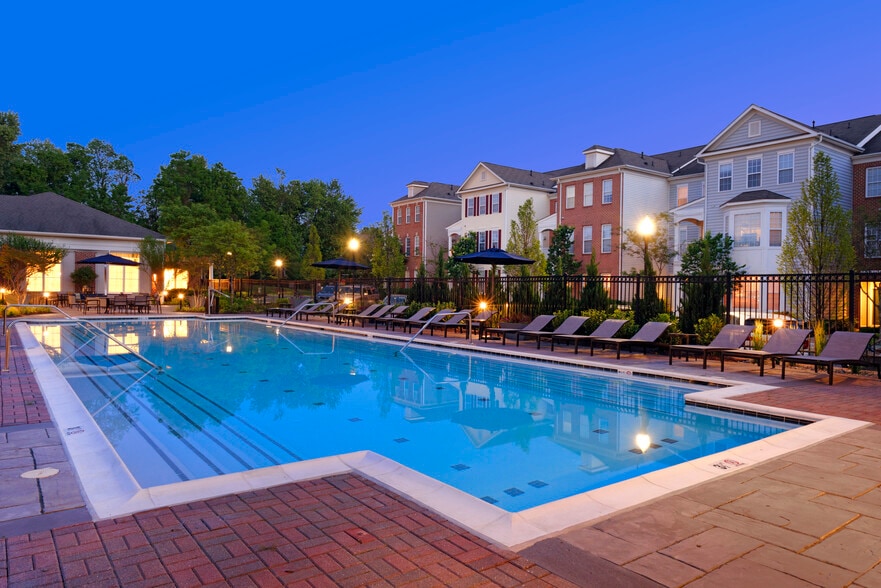
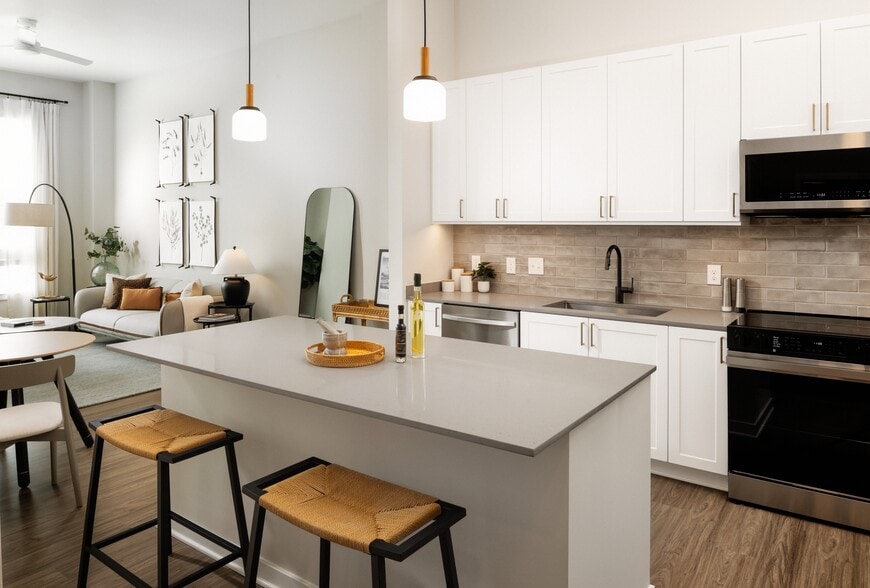
Connect with an energized coastal city lifestyle at 1111 Belle Pre Apartments, built on the site of a historic bottle factory in Old Town Alexandria. These pet-friendly apartments feature open-concept layouts with granite countertops, stainless steel… appliances, smart home technology, and an in-home washer and dryer. Distinctive resident amenities feature a landscaped rooftop terrace with a swimming pool and downtown D.C. views, a media room, a game lounge, and multiple exercise areas including a yoga studio. Benefit from an ultra-walkable neighborhood just a few blocks from the Braddock Street Metro, local dining, storefronts, and the historic waterfront.
Connect with an energized coastal city lifestyle at 1111 Belle Pre Apartments, built on the site of a historic bottle factory in Old Town Alexandria. These pet-friendly apartments feature open-concept layouts with granite countertops, stainless steel appliances, smart home technology, and an in-home washer and dryer. Distinctive resident amenities feature a landscaped rooftop terrace with a swimming pool and downtown D.C. views, a media room, a game lounge, and multiple exercise areas including a yoga studio. Benefit from an ultra-walkable neighborhood just a few blocks from the Braddock Street Metro, local dining, storefronts, and the historic waterfront.
1111 Belle Pre is an apartment community in Alexandria, VA
Contact
Alexandria, VA 22314
- Sunday Closed
- Monday Closed
- Tuesday 9:00 AM – 6:00 PM
- Wednesday 10:00 AM – 6:00 PM
- Thursday 9:00 AM – 6:00 PM
- Friday 9:00 AM – 6:00 PM
- Saturday 9:00 AM – 5:00 PM
Renter Reviews
For 1111 Belle Pre
13 Ratings & Reviews
-
7/20/26
Numerous Fees and Outrageous Rent Increases
I lived at the Belle Pre for over 2 years and the number of fees added during that time were insane. They increased my rent significantly the second year and were not accommodating for when I had to end the lease early. They are more focused on getting new residents than they are keeping their existing ones. Their responses to why they increase rent, fees, and other charges are never adequately explained and residents are consistently kept in the dark. They do not extend transparency, goodwill,… or compassion towards their residents.
Review from Apartments.com
1 Person Found This Helpful
1111 Belle Pre Gallery




Nearby Properties You Might Like
Within 50 Miles of 1111 Belle Pre
Find More Rentals in Alexandria
Bedrooms
Other Types of Rentals
Alexandria Apartments by Amenity
- Pet-Friendly Apartments in Alexandria
- Furnished Apartments in Alexandria
- Waterfront Apartments in Alexandria
- Apartments with a Pool in Alexandria
- Apartments with Wheelchair Access in Alexandria
- Apartments with Washer & Dryer in Alexandria
- Apartments with Utilities Included in Alexandria
- Apartments with a Garage in Alexandria
- Apartments with EV Charging in Alexandria
- Apartments with a Virtual Tour in Alexandria
Apartment Specialties
Find More Rentals Nearby…
Cities
Neighborhoods
Contact This Property
(240) 695-1540Languages: English
Closed Today